

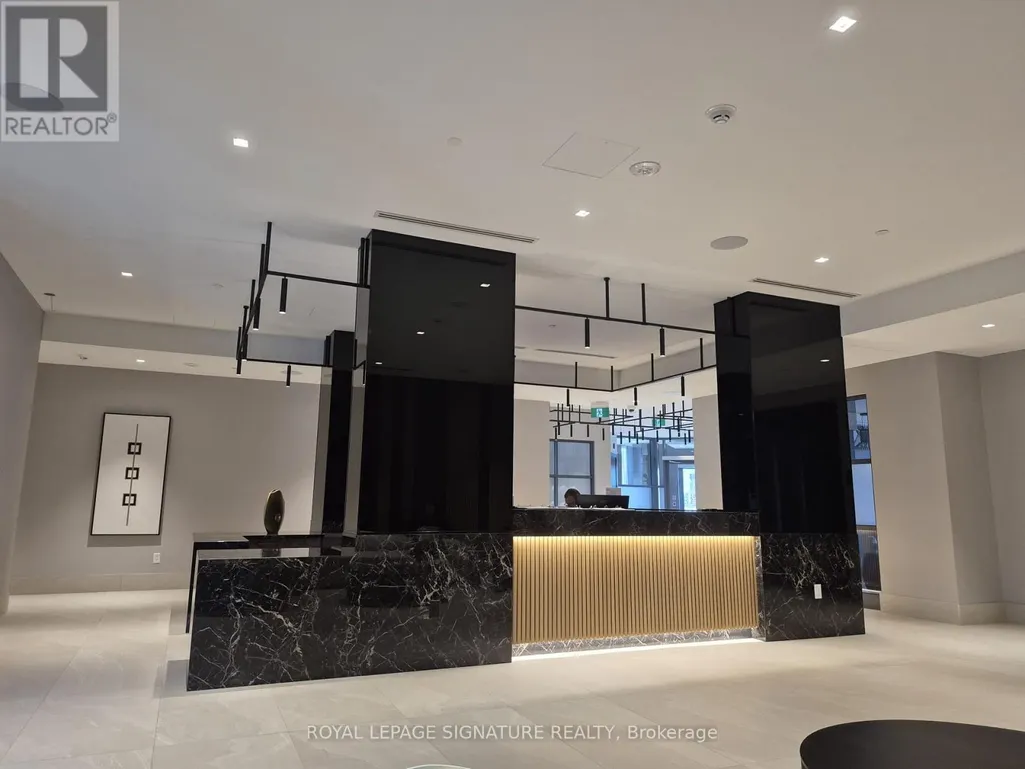
Address
1821 - 2545 Simcoe Street N, Oshawa (Windfields), ON
Price
$ 1,750
Property Attributes
- ID#E13708840
- TypeCondos
- Listing Status Active
- MunicipalityOshawa (Windfields)
- CityOshawa (Windfields)
- AreaWindfields
- NeighbourhoodWindfields
- Postal CodeL1L 0W3
- Style
- Price$ 1,750
- Bedrooms1+1
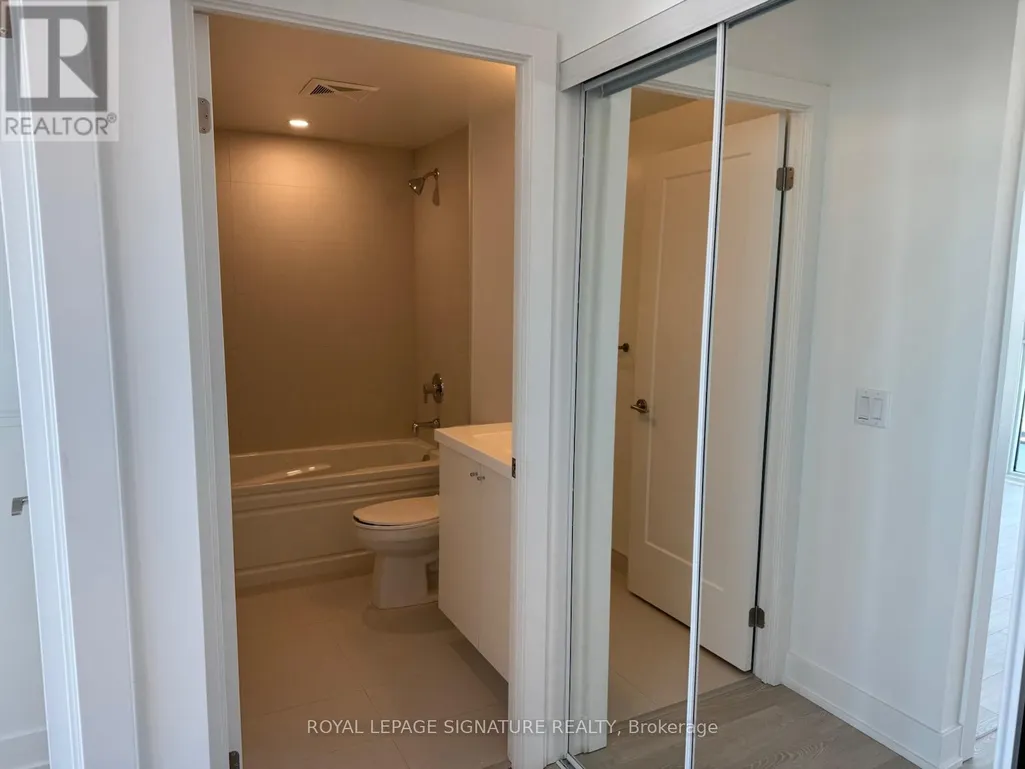
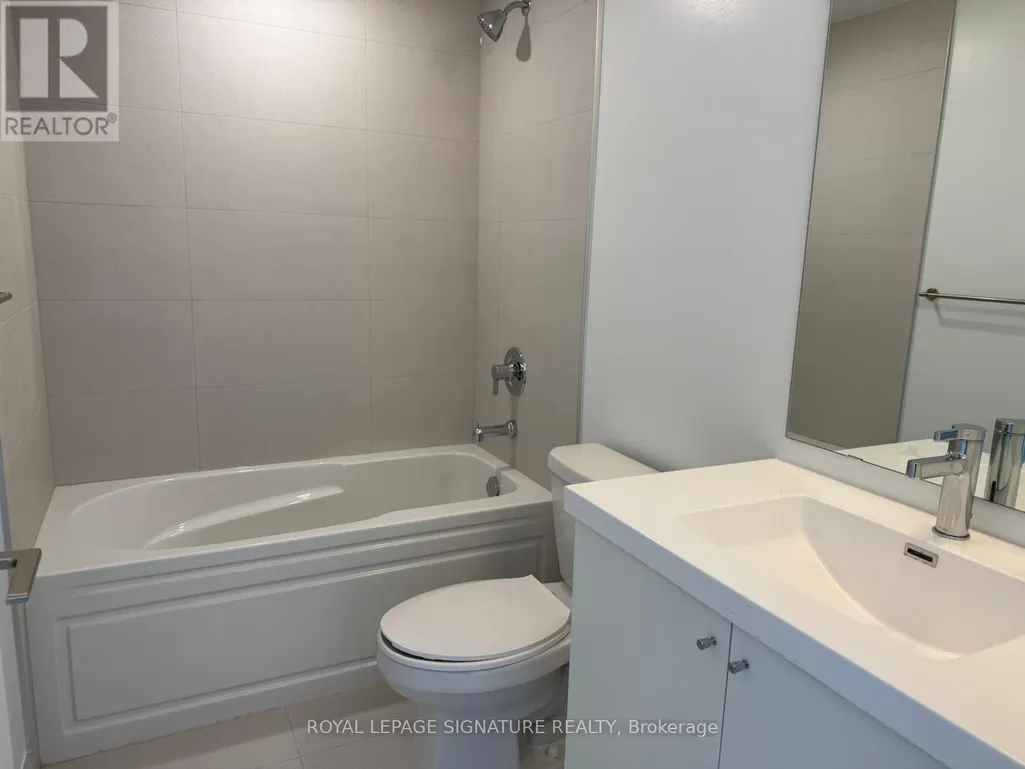
- Bathrooms1
- Half Bathrooms0
Data Source:
Canadian Real Estate Association (CREA)
Property Description
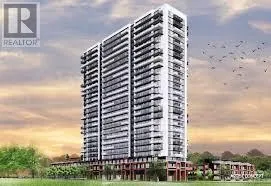
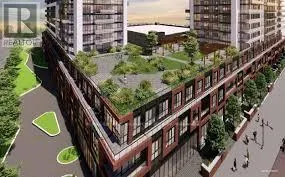
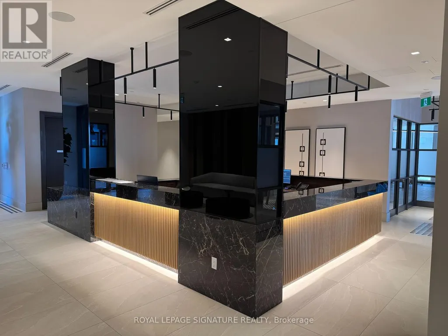
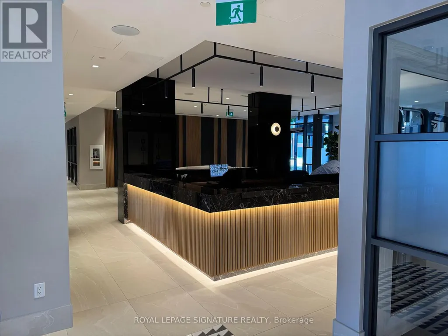
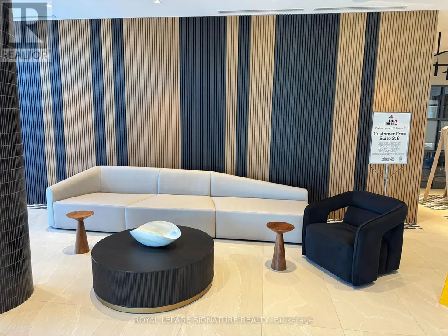
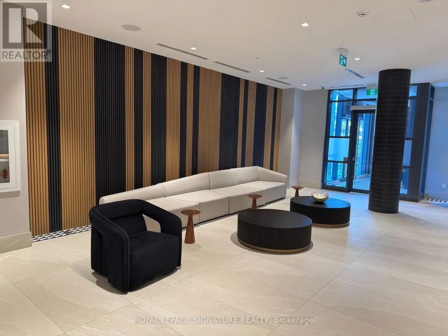
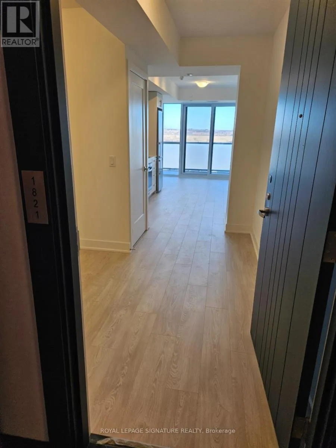
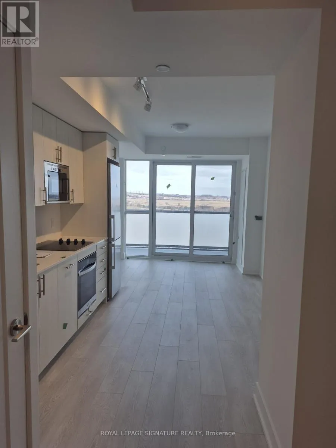
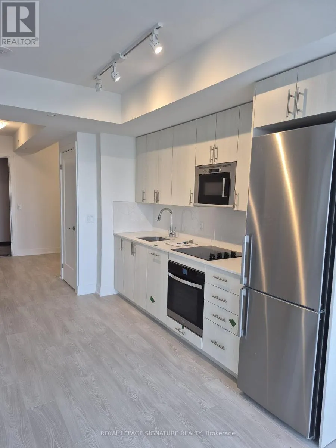
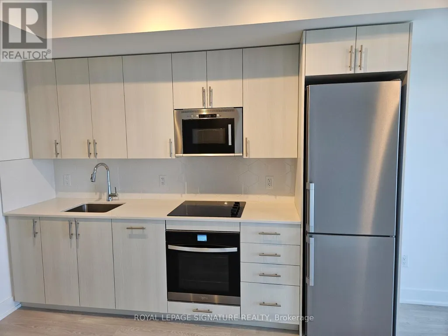
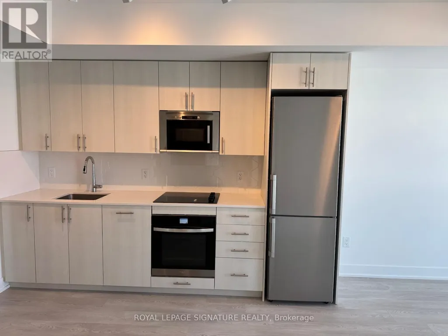
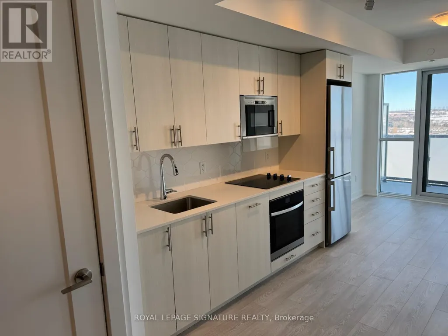
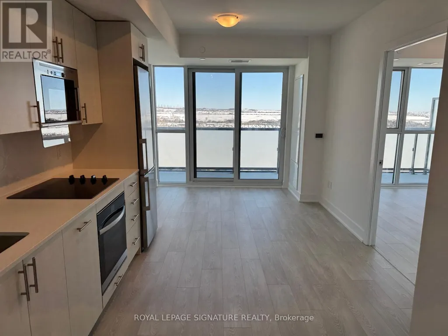
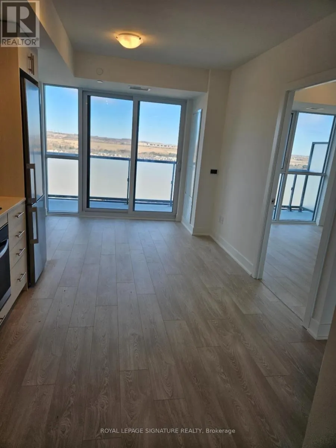
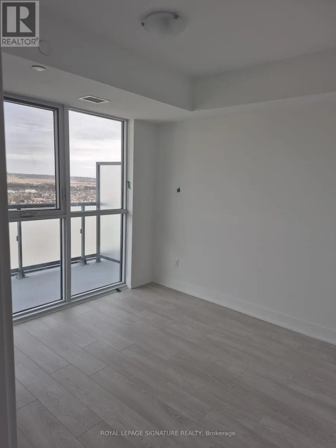
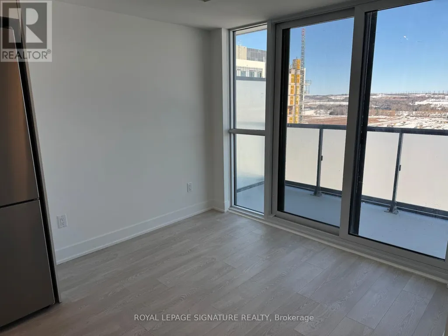
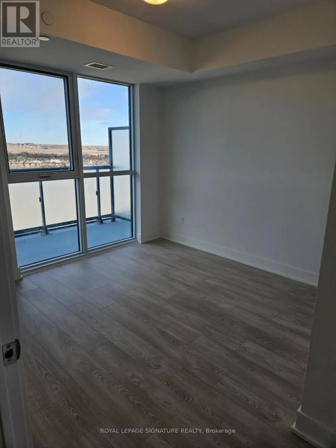
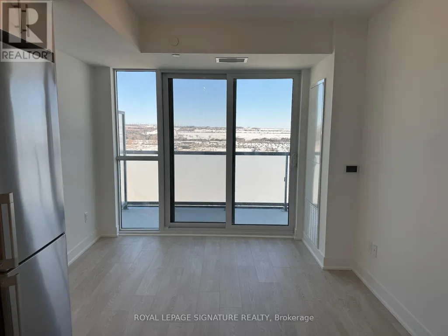
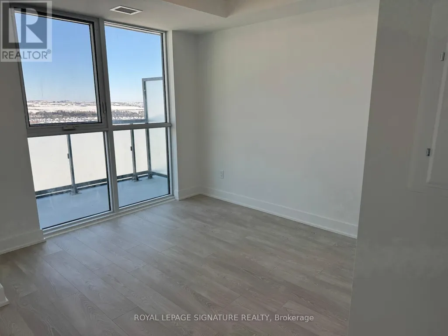
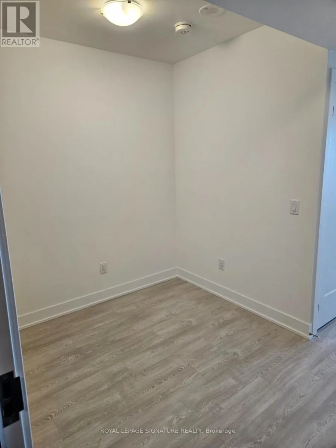
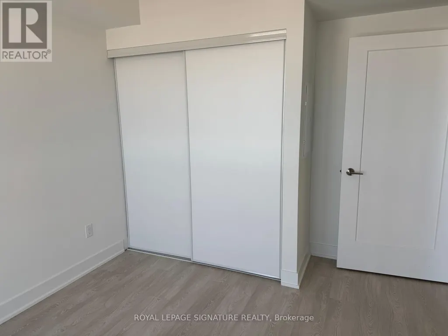
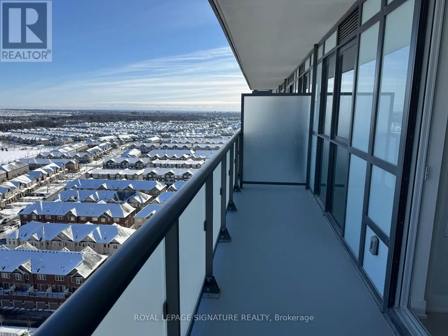
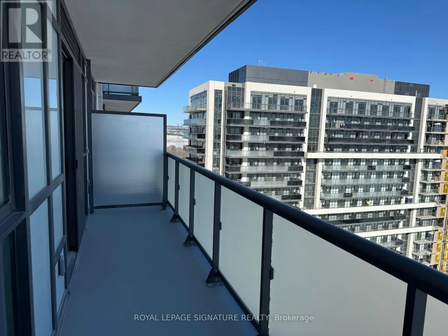
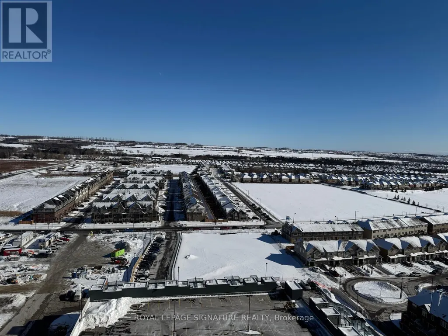
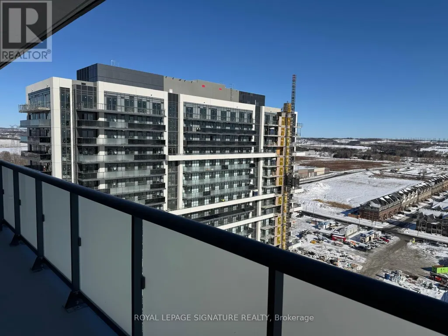
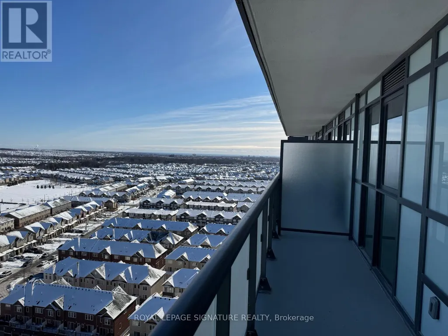
Welcome to unit 1821 - 1 plus den unit with great natural light| Tribute built UC Tower 2 - 527 sq ft interior + 105 sq ft balcony = 632 sq ft| Unit comes with a locker| Close To All Amenities - 407, Uoit, Durham College, Costco, Shopping And More| This Building Features A Great Design And 27,000 sq ft of unrivaled Amenities Including: State of the art athletic facility, yoga studio, elegantly versatile party room, flex spaces, chic guest suites| Outdoor amenities include expansive terrace to the outdoor kitchen, patios w/ BBQ's, open-air meditation space, and much more| (id:7434)
General Features
| Features | Balcony, Carpet Free |
|---|---|
| Community Features | Pets Allowed With Restrictions, Community Centre |
| Property Type | Single Family |
| Lease | 1750.00 |
| CommunityName | Windfields |
| Amenities | Park, Place of Worship, Public Transit |
| Building Age | 0 to 5 years |
| Building Amenities | Security/Concierge, Exercise Centre, Party Room, Visitor Parking, Storage - Locker |
| Building Appliances | Cooktop, Dishwasher, Dryer, Microwave, Washer, Refrigerator |
| Building Cooling Type | Central air conditioning |
| Location Description | Cross Streets: Simcoe/Winchester. ** Directions: S of Windfield Farms Dr on E side of Simcoe. |
| Building Type | Apartment |
| Ownership Type | Condominium/Strata |
Interior Features
| Building Fireplace Present | False |
|---|---|
| Building Heating Type | Heat Pump |
| Building Heating Fuel | Natural gas |
| Basement Type | None |
| Flooring Type | Laminate |
| Living Area Range | 500 |
| Bedrooms | 1+1 |
Exterior Features
| Land Amenities | Park, Place of Worship, Public Transit |
|---|---|
| Exterior Finish | Brick |
Room Details
| Room | Dimensions | Level | Flooring | Details |
|---|---|---|---|---|
| Den | 2.27 m x 1.75 m | Main level | 1.75 m | |
| Dining room | 5.56 m x 3.08 m | Main level | 3.08 m | |
| Kitchen | 5.56 m x 3.08 m | Main level | 3.08 m | |
| Living room | 5.56 m x 3.08 m | Main level | 3.08 m | |
| Primary Bedroom | 3.05 m x 2.99 m | Main level | 2.99 m |
Amenities
- Views
- New Construction
- Adult 55+
- Lease To Own
- No Strata Fees
- Furnished
- Pets
- Primary On Main
- Air Conditioning
- Seller Finance
- Green
- Fixer Upper
- Horse
- Golf
- Fireplace
- Deck
- Garage
- Basement
- Pool

Property vs Condos Average in L1L 0W3
In The Neighbourhood
Oshawa (Windfields)
$ 1,450
419 - 2550 Simcoe Street N
Oshawa (windfields), ON L1L0R5
- Type
- Condos
- Rooms
- 0 Beds + 1 Baths
RE/MAX COMMUNITY REALTY INC.
Oshawa (Windfields)
$ 2,050
2221 - 2550 Simcoe Street N
Oshawa (windfields), ON L1L0R5
- Type
- Condos
- Rooms
- 1 Beds + 1 Baths
UNION CAPITAL REALTY
Oshawa (Windfields)
$ 359,000
1021 - 2550 Simcoe Street N
Oshawa (windfields), ON L1L0R5
- Type
- Condos
- Rooms
- 1 Beds + 1 Baths
RE/MAX CROSSROADS REALTY INC.
Oshawa (Windfields)
$ 2,030
922 - 2545 Simcoe Street N
Oshawa (windfields), ON L1L0W3
- Type
- Condos
- Rooms
- 1 Beds + 1 Baths
RE/MAX DASH REALTY
Oshawa (Windfields)
$ 2,100
2701 - 2545 Simcoe Street N
Oshawa (windfields), ON L1L0W3
- Type
- Condos
- Rooms
- 2 Beds + 1 Baths
ROYAL LEPAGE IGNITE REALTY
Oshawa (Windfields)
$ 499,900
306 - 2545 Simcoe Street N
Oshawa (windfields), ON L1L0W3
- Type
- Condos
- Rooms
- 3 Beds + 2 Baths
CENTURY 21 PEOPLE'S CHOICE REALTY INC.
Oshawa (Windfields)
$ 2,250
2213 - 2550 Simcoe Street N
Oshawa (windfields), ON L1L0R5
- Type
- Condos
- Rooms
- 2 Beds + 1 Baths
RE/MAX REAL ESTATE CENTRE INC.
Oshawa (Windfields)
$ 2,100
1514 - 2545 Simcoe Street N
Oshawa (windfields), ON L1L0W3
- Type
- Condos
- Rooms
- 2 Beds + 1 Baths
CENTURY 21 LEADING EDGE REALTY INC.
Oshawa (Windfields)
$ 649,000
2115 - 2550 Simcoe Street
Oshawa (windfields), ON L1L0R5
- Type
- Condos
- Rooms
- 2 Beds + 2 Baths
RE/MAX REAL ESTATE CENTRE INC.
Oshawa (Windfields)
$ 2,000
631 - 2545 Simcoe Street N
Oshawa (windfields), ON L1L0W3
- Type
- Condos
- Rooms
- 2 Beds + 2 Baths
RE/MAX DASH REALTY
Oshawa (Windfields)
$ 2,300
824 - 2545 Simcoe Street N
Oshawa (windfields), ON L1L0W3
- Type
- Condos
- Rooms
- 2 Beds + 2 Baths
RE/MAX DASH REALTY
Oshawa (Windfields)
$ 2,100
929 - 2545 Simcoe Street N
Oshawa (windfields), ON L1L0W3
- Type
- Condos
- Rooms
- 2 Beds + 2 Baths
HOMELIFE/FUTURE REALTY INC.

 Data provided by the Ontario Regional Technology & Information Systems. The information is deemed reliable, but is not guaranteed. Not intended to solicit buyers or sellers, landlords or tenants currently under contract.
The trademarks REALTOR®, REALTORS® and the REALTOR® logo are controlled by The Canadian Real Estate Association (CREA) and identify real estate professionals who are members of CREA. The trademarks MLS®, Multiple Listing Service® and the associated logos are owned
Data provided by the Ontario Regional Technology & Information Systems. The information is deemed reliable, but is not guaranteed. Not intended to solicit buyers or sellers, landlords or tenants currently under contract.
The trademarks REALTOR®, REALTORS® and the REALTOR® logo are controlled by The Canadian Real Estate Association (CREA) and identify real estate professionals who are members of CREA. The trademarks MLS®, Multiple Listing Service® and the associated logos are owned
 All information deemed reliable but not guaranteed. All properties are subject to prior sale, change or withdrawal. Neither listing broker(s) or information provider(s) shall be responsible for any typographical errors, misinformation, misprints and shall be held totally harmless. Listing(s) information is provided for consumer's personal, non-commercial use and may not be used for any purpose other than to identify prospective properties consumers may be interested in purchasing. The data relating