

Open House Sun, Sep 13th 02:00 PM - 05:00 PM
Address
1750 Lincolnshire Boulevard, Mississauga (Lakeview), ON
Price
$ 3,998,000
Open House Sun, Sep 13th 02:00 PM - 05:00 PM
Property Attributes
- ID#W13514302
- TypeSingle Family
- Listing Status Active
- MunicipalityMississauga (Lakeview)
- CityMississauga (Lakeview)
- AreaLakeview
- NeighbourhoodLakeview
- Postal CodeL5E 2S7
- Style
- Price$ 3,998,000
- Bedrooms4+1
- Bathrooms4
- Half Bathrooms3
Data Source:
Canadian Real Estate Association (CREA)
Property Description
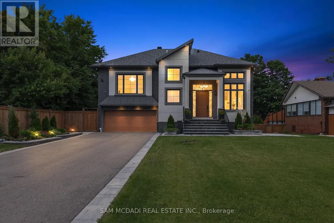
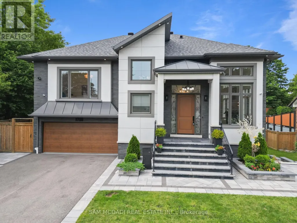
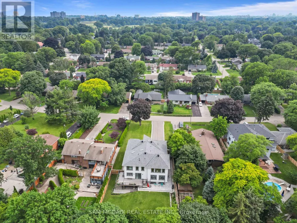
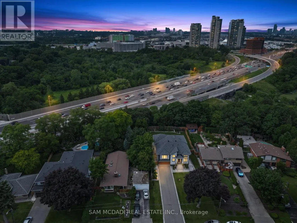
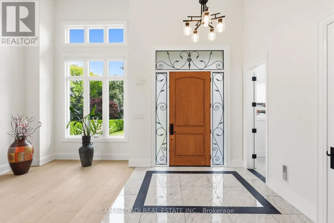
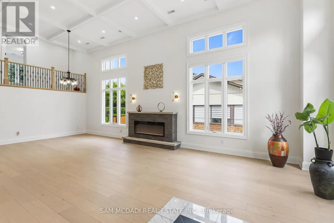
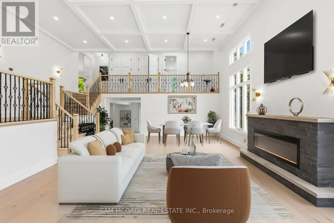
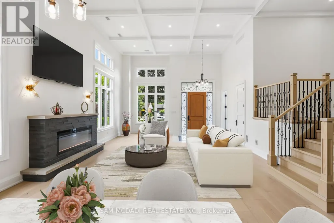
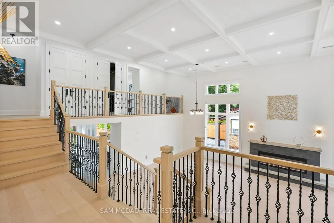
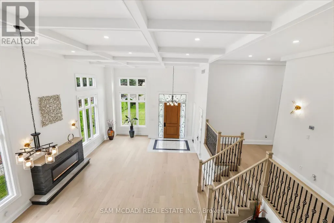
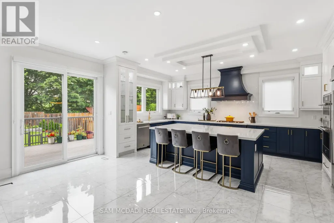
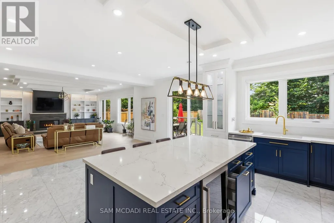
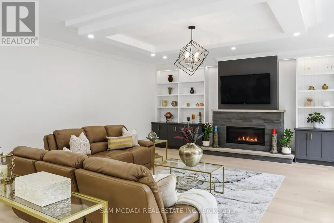
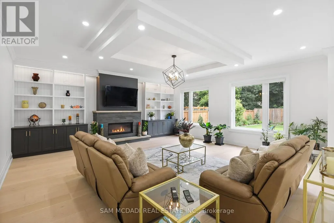
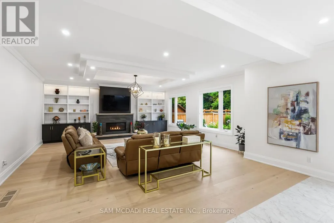
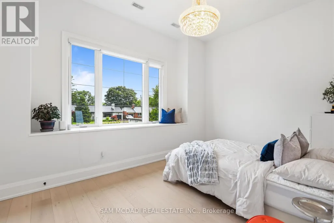
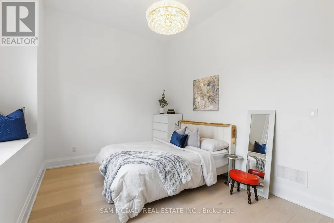
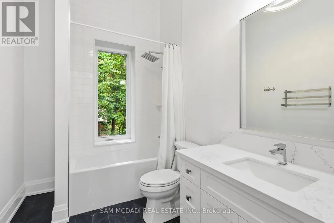
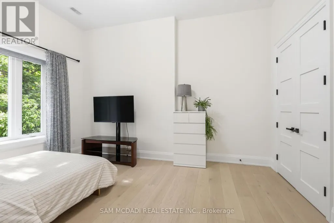
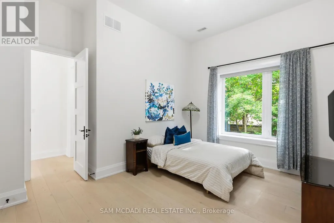
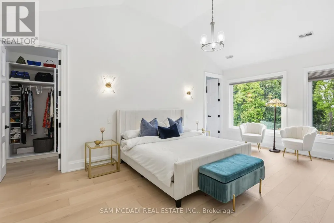
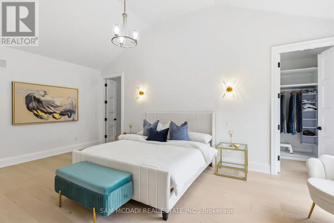
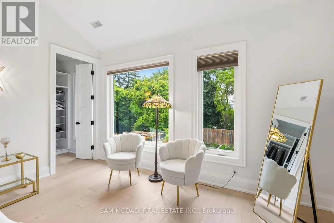
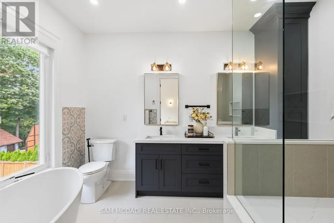
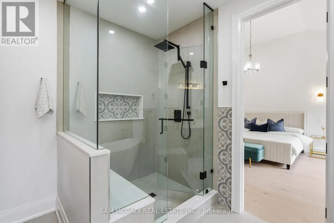
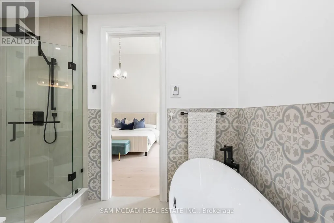
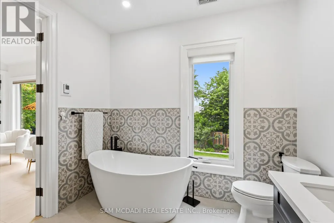
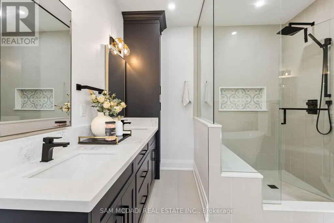
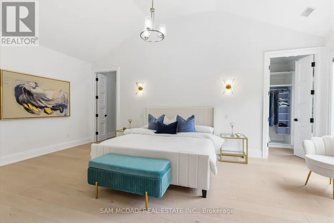
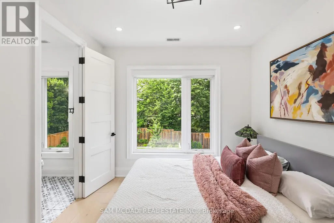
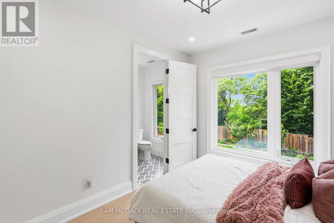
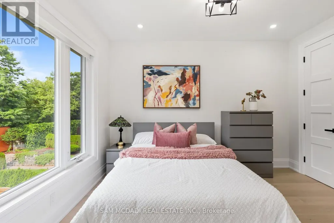
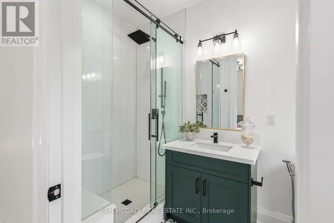
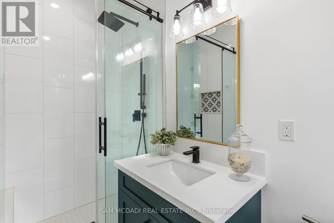
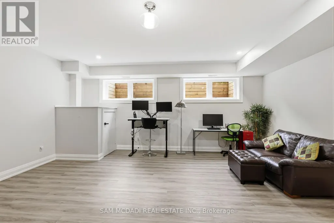
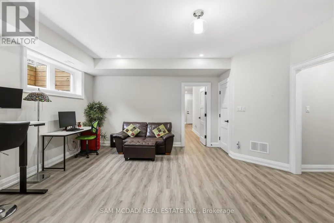
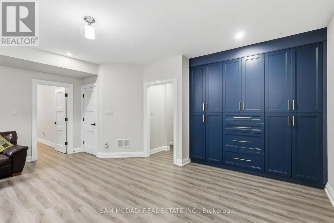
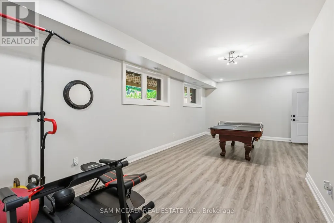
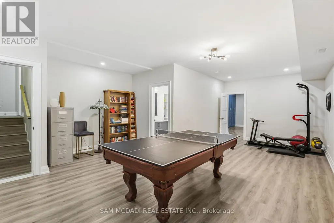
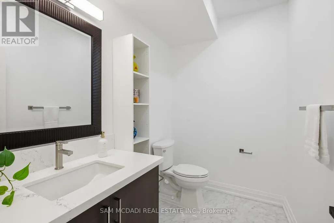
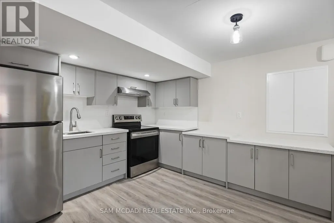
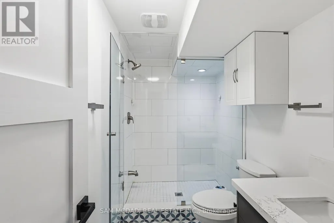
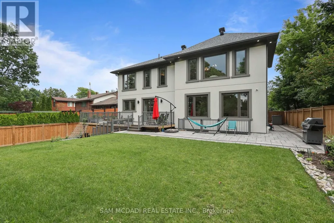
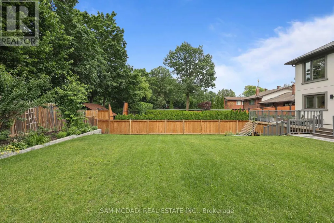
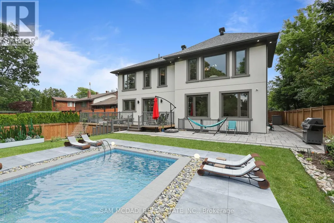
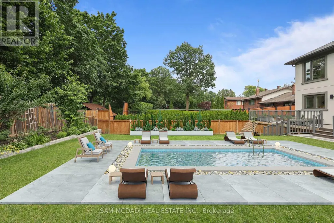
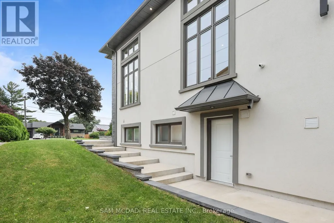
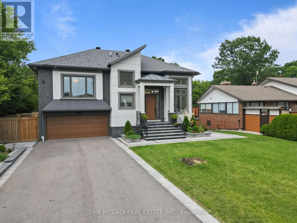
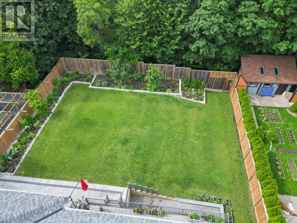
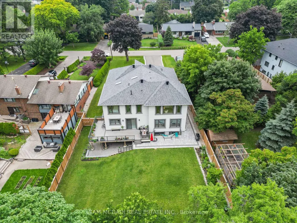
Welcome to a truly exceptional custom-built residence in Mississauga's highly sought-after Lakeview community. Rebuilt from the foundation up with a substantial addition, this remarkable home offering over 5000 sf of beautifully finished space where no detail has been overlooked and every finish has been carefully selected to deliver both luxury and functionality. Designed for modern family living and grand-scale entertaining, this impressive home features 4 spacious bedrooms 7 washrooms and a fully self-contained basement apartment with separate entrance, making it ideal for family, guests, or income potential, thoughtfully designed to preserve valuable living space for the main residence, which still enjoys an office, rec room, and additional washroom. The heart of the home is a chef-inspired Cambria kitchen, stainless steel built-in appliances, an Island all flowing into the expansive family room. High ceilings throughout create an airy and elegant atmosphere, while the open-concept layout is highlighted by a breathtaking ballroom-style living/dining area featuring soaring 16-foot ceilings that serves as a stunning focal point. Every aspect of this residence reflects superior craftsmanship and attention to detail, the extensive storage solutions and generous closet space. Set on a spectacular 70 x 282 ft lot backing directly onto Etobicoke Creek, the outdoor setting is equally impressive. Enjoy beautifully landscaped gardens composite deck, stone patio, and elegant walkways. The expansive property offers endless opportunities for relaxation, entertaining, and enjoying nature right at your doorstep. Golf enthusiasts will appreciate being situated beside two outstanding golf courses, while the Lakeview location provides convenient access to parks, waterfront trails, major highways, transit, shopping, and top amenities. This one-of-a-kind home represents a rare opportunity to own a truly distinguished property in one of Mississauga's most desirable neighborhoods. (id:7434)
General Features
| Features | Backs on greenbelt, Conservation/green belt, Carpet Free, In-Law Suite |
|---|---|
| Property Type | Single Family |
| CommunityName | Lakeview |
| Amenities | Golf Nearby, Hospital |
| Building Appliances | Garage door opener remote(s), Oven - Built-In, Central Vacuum, Range, Window Coverings |
| Building Basement Features | Apartment in basement, Separate entrance |
| Building Cooling Type | Central air conditioning |
| Location Description | Cross Streets: Dixie Rd. and Rometown Dr. ** Directions: East on Rometown Dr. from Dixie Rd. Left on Winterhaven Rd. right on Lincolnshire Blvd. |
| Parking Space Total | 10 |
| Foundation Type | Concrete |
| Building Type | House |
| Ownership Type | Freehold |
Interior Features
| Building Fireplace Present | True |
|---|---|
| Building Heating Type | Forced air |
| Building Heating Fuel | Natural gas |
| Basement Type | N/A, Full, N/A |
| Construction Style Attachment | Detached |
| Flooring Type | Hardwood, Porcelain Tile |
| Living Area Range | 3500 |
| Bedrooms | 4+1 |
Exterior Features
| Structure | Deck, Patio(s) |
|---|---|
| Land Amenities | Golf Nearby, Hospital |
| Landscape Features | Landscaped |
| Sewer | Sanitary sewer |
| Exterior Finish | Stucco |
| Fence Type | Fenced yard |
Room Details
| Room | Dimensions | Level | Flooring | Details |
|---|---|---|---|---|
| Bedroom 2 | 4.59 m x 4.83 m | Second level | 4.83 m | |
| Bedroom 3 | 4.18 m x 3.16 m | Second level | 3.16 m | |
| Bedroom 4 | 4.6 m x 3.1 m | Second level | 3.1 m | |
| Family room | 7.96 m x 6.38 m | Main level | 6.38 m | |
| Kitchen | 5.8 m x 4.01 m | Main level | 4.01 m | |
| Living room | 10.03 m x 6.84 m | Main level | 6.84 m | |
| Primary Bedroom | 6.41 m x 4.36 m | Second level | 4.36 m |
Amenities
- Views
- New Construction
- Adult 55+
- Lease To Own
- No Strata Fees
- Furnished
- Primary On Main
- Air Conditioning
- Seller Finance
- Green
- Fixer Upper
- Horse
- Golf
- Fireplace
- Deck
- Garage
- Basement
- Pool

Property vs Single Family Average in L5E 2S7
Price
In The Neighbourhood
Just Listed
Mississauga (Lakeview)
$ 5,200
2190 Breezy Brae Drive
Mississauga (lakeview), ON L4Y1N5
- Type
- Single Family
- Rooms
- 5 Beds + 4 Baths
CENTURY 21 LEADING EDGE REALTY INC.
Just Listed
Mississauga (Lakeview)
$ 1,549,000
1049 Greaves Avenue
Mississauga (lakeview), ON L5E1W4
- Type
- Single Family
- Rooms
- 4 Beds + 4.5 Baths
RIGHT AT HOME REALTY
Just Listed
Oshawa (Lakeview)
$ 599,900
1306 Fenelon Crescent
Oshawa (lakeview), ON L1J6G1
- Type
- Single Family
- Rooms
- 3 Beds + 2 Baths
RIGHT AT HOME REALTY
Just Listed
Mississauga (Lakeview)
$ 1,299,900
903 Johnathan Drive
Mississauga (lakeview), ON L4Y1J7
- Type
- Single Family
- Rooms
- 3 Beds + 2 Baths
ROYAL LEPAGE SIGNATURE REALTY
Open House
Mississauga (Lakeview)
$ 1,199,900
1508 Holburne Road
Mississauga (lakeview), ON L5E2L6
- Type
- Single Family
- Rooms
- 4 Beds + 2.5 Baths
KELLER WILLIAMS REFERRED URBAN REALTY
Open House
Mississauga (Lakeview)
$ 1,499,900
420 The Thicket
Mississauga (lakeview), ON L5G4P6
- Type
- Single Family
- Rooms
- 4 Beds + 2.5 Baths
SOTHEBY'S INTERNATIONAL REALTY CANADA
Just Listed
Mississauga (Lakeview)
$ 1,099,998
2068 Stewart Crescent
Mississauga (lakeview), ON L4Y1C5
- Type
- Single Family
- Rooms
- 5 Beds + 3 Baths
CENTURY 21 INNOVATIVE REALTY INC.
Oshawa (Lakeview)
$ 564,900
1105 Valley Court
Oshawa (lakeview), ON L1J3M4
- Type
- Single Family
- Rooms
- 3 Beds + 2 Baths
RE/MAX WEST REALTY INC.
Mississauga (Lakeview)
$ 1,125,000
2050 Russett Road
Mississauga (lakeview), ON L4Y1B9
- Type
- Single Family
- Rooms
- 3 Beds + 1.5 Baths
SOTHEBY'S INTERNATIONAL REALTY CANADA
Mississauga (Lakeview)
$ 3,199,000
2052 Redan Drive
Mississauga (lakeview), ON L4Y1N8
- Type
- Single Family
- Rooms
- 6 Beds + 2.5 Baths
SUTTON GROUP REALTY SYSTEMS INC.
Mississauga
$ 1,125,000
1083 Melton Drive
Mississauga, ON L4Y 1L3
- Type
- Single Family
- Size
- 1,335 SqFt
- Rooms
- 4 Beds + 2 Baths
Oshawa (Lakeview)
$ 2,300
875 Ritson Road S
Oshawa (lakeview), ON L1H5L5
- Type
- Single Family
- Rooms
- 3 Beds + 1.5 Baths
RE/MAX WEST REALTY INC.
Mississauga (Lakeview)
$ 1,499,000
1602 Lincolnshire Boulevard
Mississauga (lakeview), ON L5E2S7
- Type
- Single Family
- Rooms
- 6 Beds + 2 Baths
ROYAL LEPAGE REAL ESTATE SERVICES LTD.

 Data provided by the Ontario Regional Technology & Information Systems. The information is deemed reliable, but is not guaranteed. Not intended to solicit buyers or sellers, landlords or tenants currently under contract.
The trademarks REALTOR®, REALTORS® and the REALTOR® logo are controlled by The Canadian Real Estate Association (CREA) and identify real estate professionals who are members of CREA. The trademarks MLS®, Multiple Listing Service® and the associated logos are owned
Data provided by the Ontario Regional Technology & Information Systems. The information is deemed reliable, but is not guaranteed. Not intended to solicit buyers or sellers, landlords or tenants currently under contract.
The trademarks REALTOR®, REALTORS® and the REALTOR® logo are controlled by The Canadian Real Estate Association (CREA) and identify real estate professionals who are members of CREA. The trademarks MLS®, Multiple Listing Service® and the associated logos are owned
 All information deemed reliable but not guaranteed. All properties are subject to prior sale, change or withdrawal. Neither listing broker(s) or information provider(s) shall be responsible for any typographical errors, misinformation, misprints and shall be held totally harmless. Listing(s) information is provided for consumer's personal, non-commercial use and may not be used for any purpose other than to identify prospective properties consumers may be interested in purchasing. The data relating