

Address
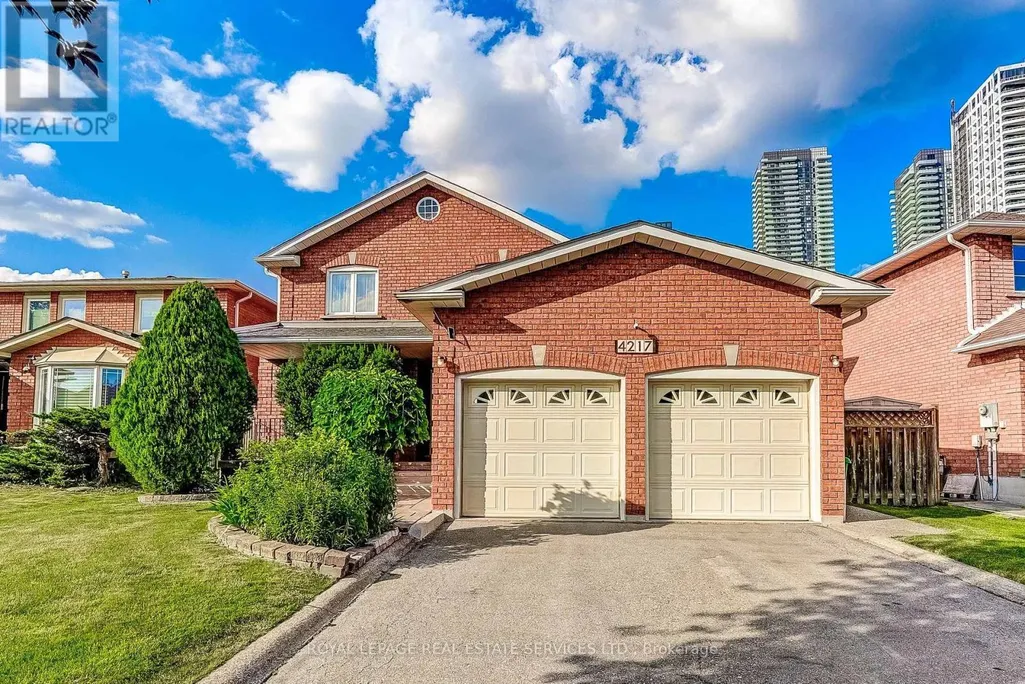
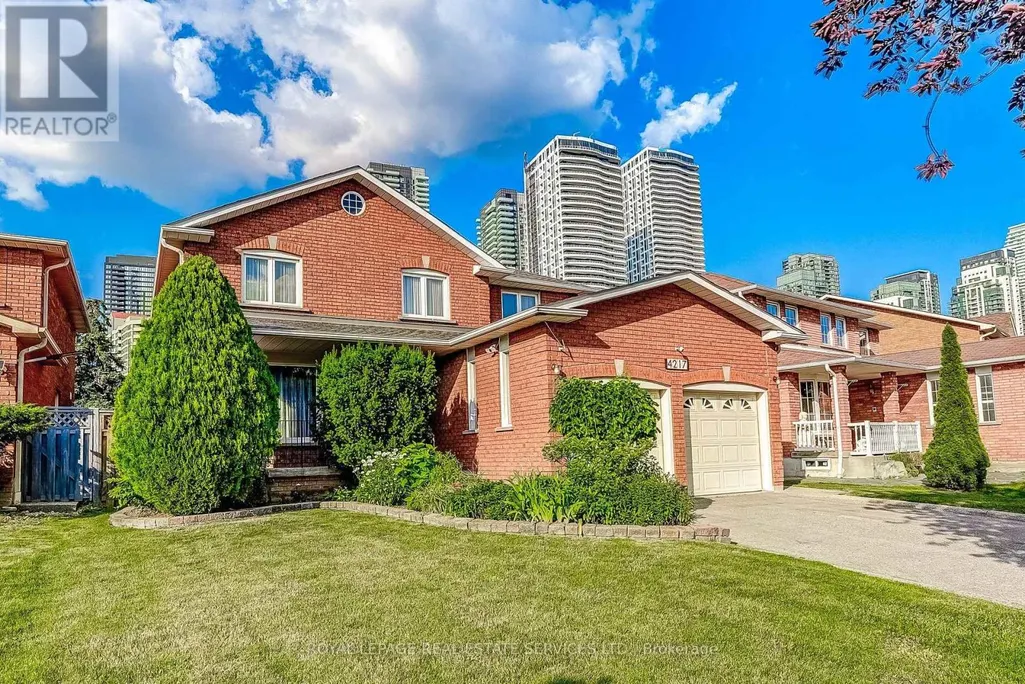
4217 Schneider Court, Mississauga (Creditview), ON
Price
$ 1,399,900
Property Attributes
- ID#W13544884
- TypeSingle Family
- Listing Status Active
- MunicipalityMississauga (Creditview)
- CityMississauga (Creditview)
- AreaCreditview
- NeighbourhoodCreditview
- Postal CodeL5B 3N8
- Style
- Price$ 1,399,900
- Bedrooms4+1
- Bathrooms3
- Half Bathrooms1
Data Source:
Canadian Real Estate Association (CREA)
Property Description
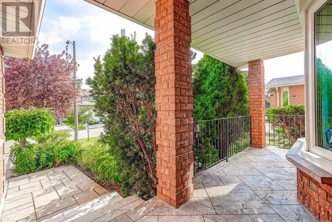
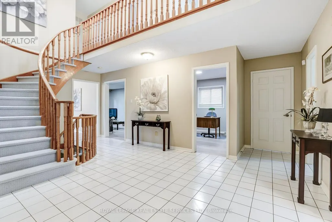
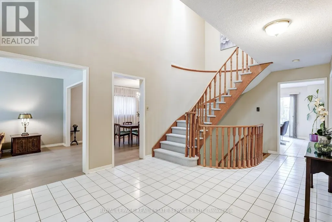
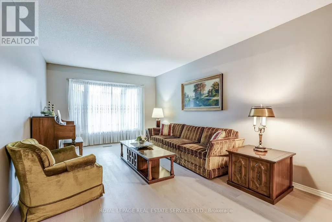
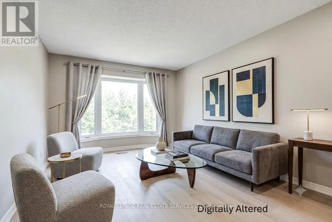
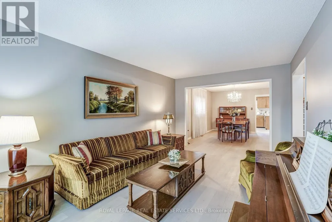
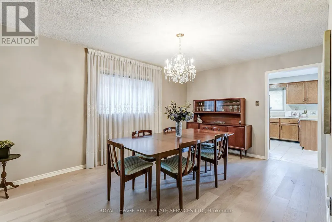
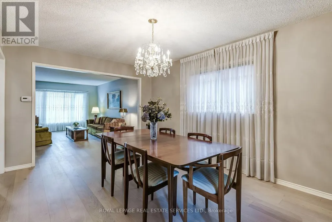
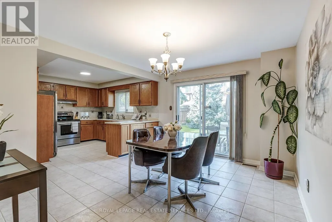
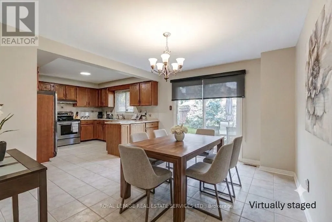
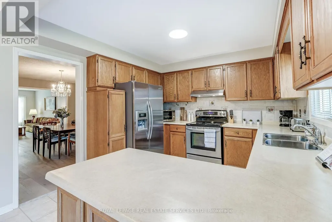
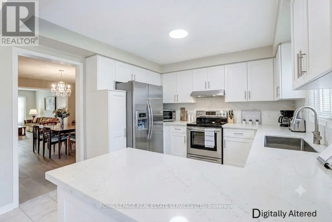
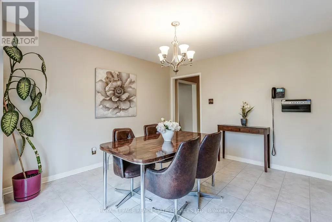
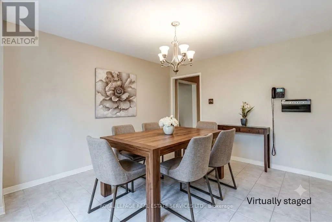
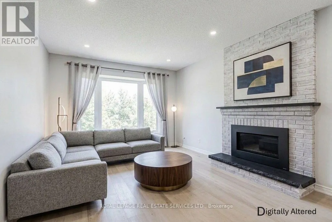
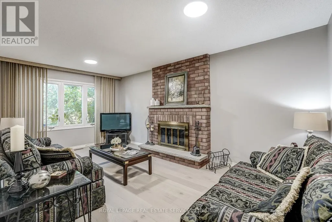
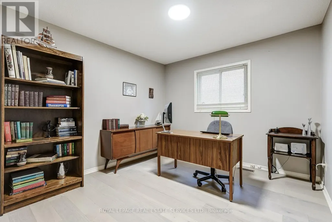
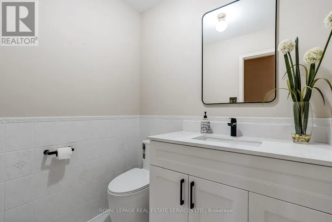
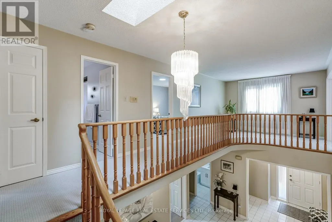
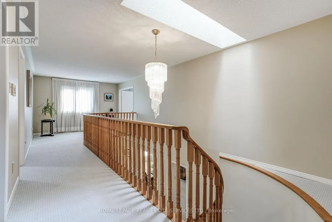
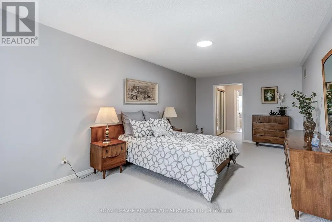
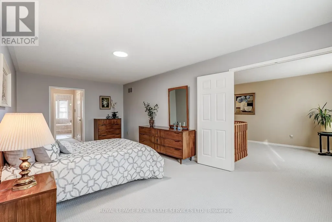
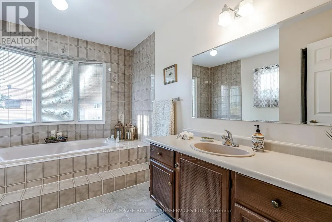
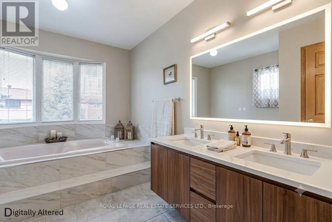
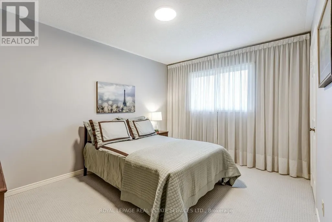
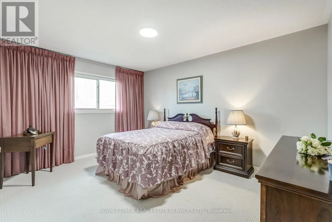
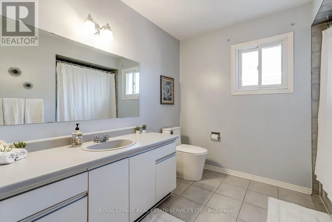
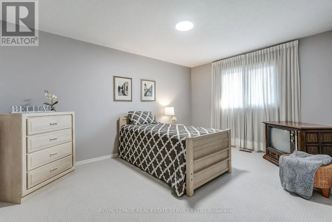
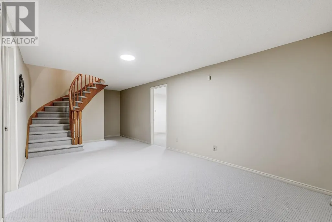
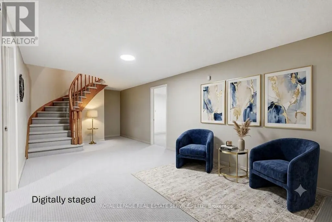
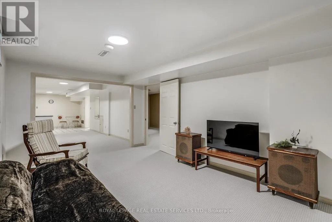
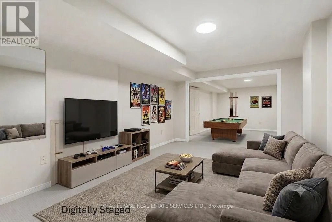
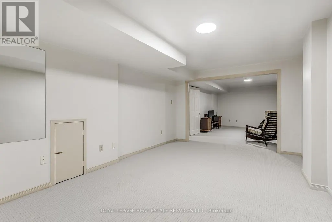
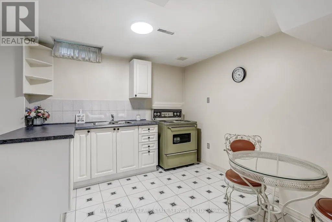
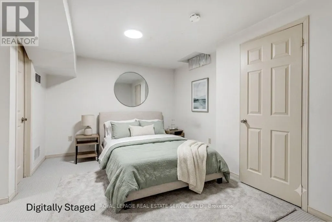
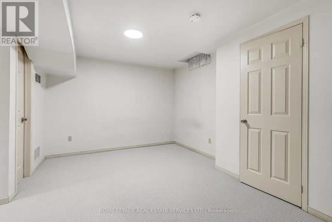
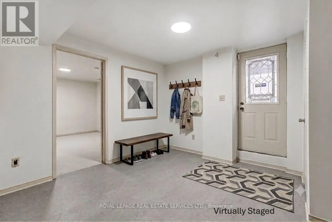
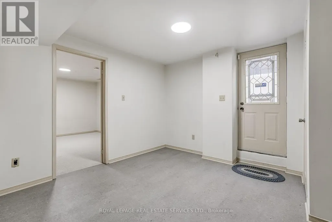
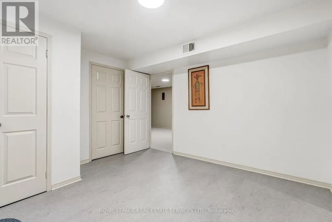
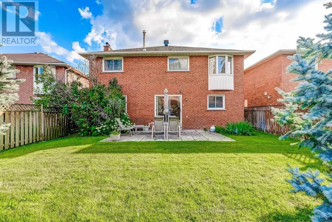
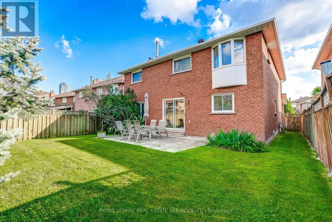
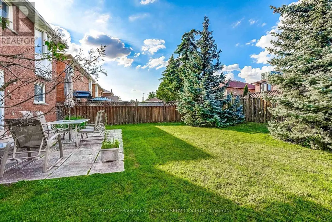
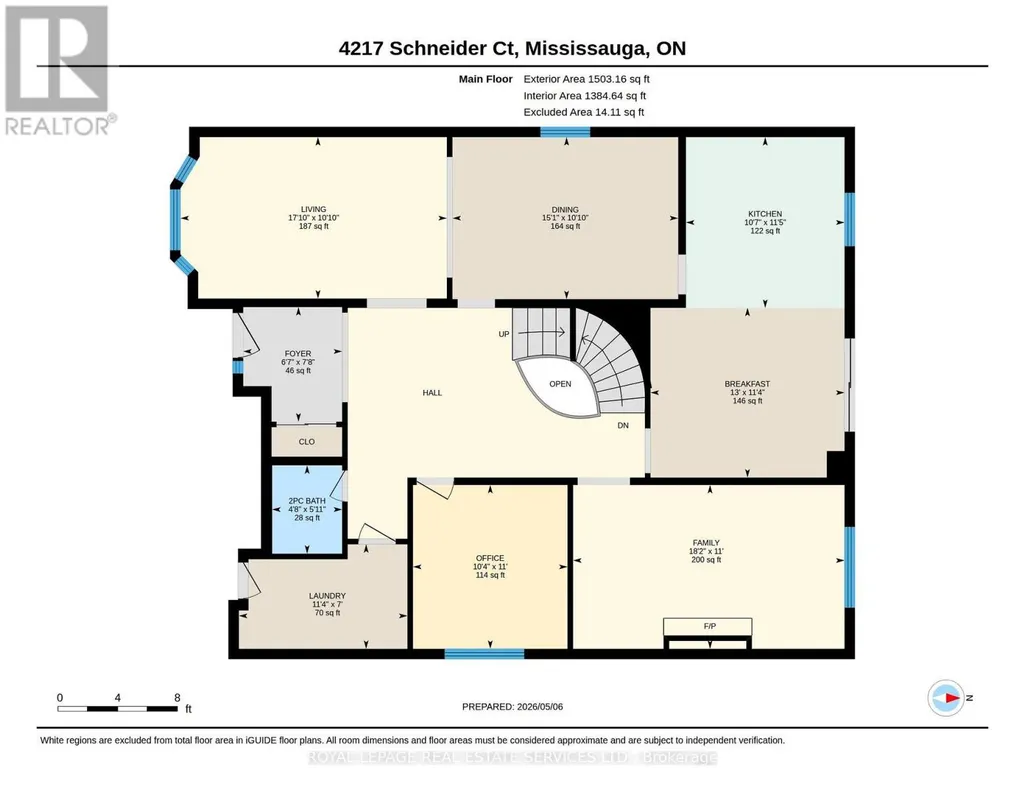
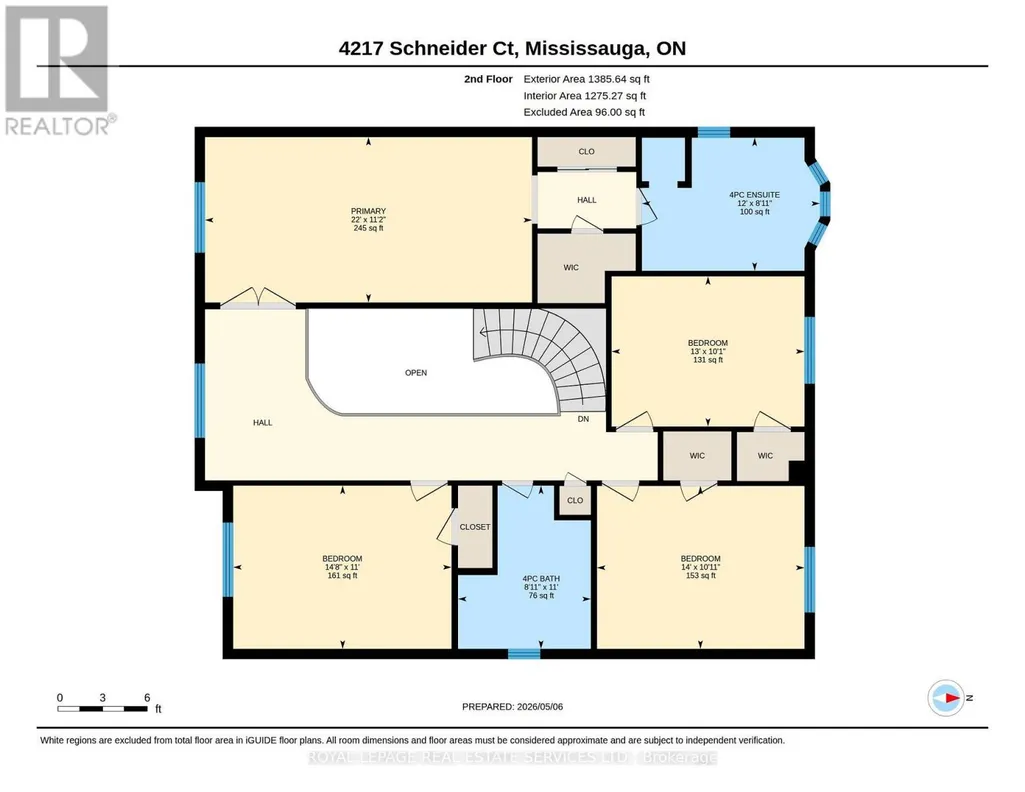
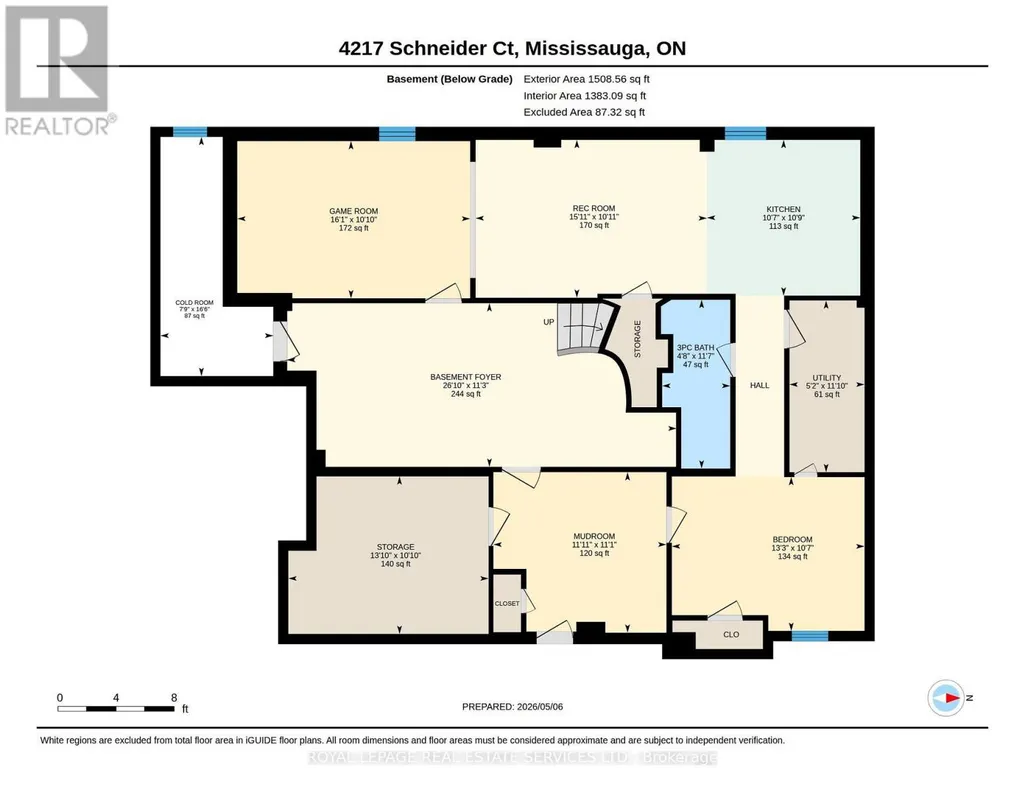
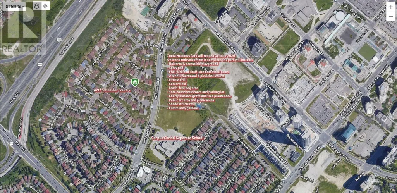
Location, location, location! Beautiful well-maintained family home offering over 4,300 sq ft of total living space, including a fully finished basement with separate entrance. Tucked away on a quiet, family-friendly court in one of Mississauga's most sought-after neighbourhoods, this 4+1 bedroom residence is ideal for growing or multi-generational families. The main floor features elegant formal living and dining rooms with brand new hardwood flooring (June 2026), perfect for entertaining. The oversized kitchen includes stainless steel appliances, ample cabinetry, and a bright eat-in area overlooking the fully fenced, landscaped backyard. The inviting family room with brand new hardwood floors (June 2026) and a cozy wood-burning fireplace is ideal for relaxing evenings. A versatile main floor den with brand new hardwood floors (June 2026) can serve as a home office, guest room, or additional bedroom. Convenient main floor laundry offers a side entrance and direct access to the double car garage as well as renovated powder room (June 2026). The upper level features all new berber carpeting (June 2026)a bright hallway with a skylight leads to four generously sized bedrooms with ample closet space and two spacious bathrooms. The finished basement with brand new berber carpeting (June 2026) adds even more living space, featuring a separate side entrance, mud rm with new flooring, an additional kitchen, a fifth bedroom, a 3-piece bathroom, and a large recreation and games room. This level also includes abundant storage with a cold room, storage room and utility space. The newer furnace and roof (2022) also gives peace of mind. Unbeatable location !! Corpus Christi School and redeveloped Zonta Meadows Park is just across the street, Sheridan College, Square One, Hwy 403, The Art Gallery of Mississauga, The Living Arts Centre, Cineplex, Hazel McCallion Central Library, Transit terminal, GO parking lot, Celebration Square and loads of restaurants are all at your doorstep. (id:7434)
General Features
| Features | Cul-de-sac |
|---|---|
| Property Type | Single Family |
| Zoning Description | R4 |
| CommunityName | Creditview |
| Amenities | Public Transit, Schools, Hospital |
| Building Amenities | Fireplace(s) |
| Building Appliances | Garage door opener remote(s), Water Heater, All, Dishwasher, Dryer, Stove, Washer, Window Coverings, Refrigerator |
| Building Basement Features | Separate entrance, Walk-up |
| Building Cooling Type | Central air conditioning |
| Location Description | Cross Streets: Mavis Rd and Rathburn Rd W. ** Directions: 403- Mavis Rd- Rathburn Rd W- Elora Dr- Schneider Court. |
| Parking Space Total | 6 |
| Foundation Type | Concrete |
| Building Type | House |
| Ownership Type | Freehold |
| Building.StoriesTotal | 2 |
Interior Features
| Building Fireplace Present | True |
|---|---|
| Building Fireplace Total | 1 |
| Building Heating Type | Forced air |
| Building Heating Fuel | Natural gas |
| Basement Type | N/A, N/A, Full |
| Construction Style Attachment | Detached |
| Flooring Type | Hardwood, Carpeted, Vinyl, Laminate, Ceramic |
| Living Area Range | 2500 |
| Bedrooms | 4+1 |
Exterior Features
| ViewType | City view |
|---|---|
| Land Amenities | Public Transit, Schools, Hospital |
| Landscape Features | Landscaped |
| Sewer | Sanitary sewer |
| Exterior Finish | Brick |
| Fence Type | Fenced yard |
Room Details
| Room | Dimensions | Level | Flooring | Details |
|---|---|---|---|---|
| Bedroom | 4.05 m x 3.23 m | Basement | 3.23 m | |
| Bedroom 2 | 4.48 m x 3.35 m | Second level | 3.35 m | |
| Bedroom 3 | 4.26 m x 3.34 m | Second level | 3.34 m | |
| Bedroom 4 | 3.96 m x 3.08 m | Second level | 3.08 m | |
| Cold room | 5.02 m x 2.37 m | Basement | 2.37 m | |
| Den | 3.35 m x 3.16 m | Main level | 3.16 m | |
| Dining room | 4.61 m x 3.31 m | Main level | 3.31 m | |
| Eating area | 3.96 m x 3.47 m | Main level | 3.47 m | |
| Family room | 5.54 m x 3.35 m | Main level | 3.35 m | |
| Games room | 4.89 m x 3.3 m | Basement | 3.3 m | |
| Kitchen | 3.24 m x 3.49 m | Main level | 3.49 m | |
| Laundry room | 3.44 m x 2.13 m | Main level | 2.13 m | |
| Living room | 5.44 m x 3.3 m | Main level | 3.3 m | |
| Mud room | 3.63 m x 3.37 m | Basement | 3.37 m | |
| Primary Bedroom | 6.71 m x 3.39 m | Second level | 3.39 m | |
| Recreational, Games room | 4.86 m x 3.32 m | Basement | 3.32 m | |
| Utility room | 3.61 m x 1.58 m | Basement | 1.58 m | |
| Workshop | 4.2 m x 3.31 m | Basement | 3.31 m |
Amenities
- Views
- New Construction
- Adult 55+
- Lease To Own
- No Strata Fees
- Furnished
- Primary On Main
- Air Conditioning
- Seller Finance
- Green
- Fixer Upper
- Horse
- Golf
- Fireplace
- Deck
- Garage
- Basement
- Pool

Property vs Single Family Average in L5B 3N8
Price
In The Neighbourhood
Just Listed
Mississauga (Creditview)
$ 3,600
860 Messenger Meadow Drive
Mississauga (creditview), ON L5C3T2
- Type
- Single Family
- Rooms
- 4 Beds + 2.5 Baths
BAY STREET INTEGRITY REALTY INC.
Mississauga (Creditview)
$ 1,398,000
4260 Sagebrush Trail
Mississauga (creditview), ON L5C4S2
- Type
- Single Family
- Rooms
- 4 Beds + 3.5 Baths
ROYAL LEPAGE MEADOWTOWNE REALTY
Mississauga (Creditview)
$ 1,098,000
857 Messenger Meadow Drive
Mississauga (creditview), ON L5C3T1
- Type
- Single Family
- Rooms
- 5 Beds + 3.5 Baths
SMART SOLD REALTY
Mississauga (Creditview)
$ 1,188,900
4265 Tea Garden Circle
Mississauga (creditview), ON L5B2Z1
- Type
- Single Family
- Rooms
- 4 Beds + 2.5 Baths
Century 21 Signature Service
Mississauga (Creditview)
$ 1,199,000
651 Shetani Place
Mississauga (creditview), ON L5B2Z7
- Type
- Single Family
- Rooms
- 5 Beds + 3.5 Baths
RE/MAX MILLENNIUM REAL ESTATE
Mississauga (Creditview)
$ 1,229,888
4235 Perivale Road
Mississauga (creditview), ON L5C4B1
- Type
- Single Family
- Rooms
- 4 Beds + 2.5 Baths
KELLER WILLIAMS REFERRED URBAN REALTY
Mississauga (Creditview)
$ 1,099,000
1004 Queensbridge Drive
Mississauga (creditview), ON L5C3R1
- Type
- Single Family
- Rooms
- 5 Beds + 4 Baths
SAM MCDADI REAL ESTATE INC.
Mississauga (Creditview)
$ 1,700
4144 Lastrada Lower Heights
Mississauga (creditview), ON L5C3W3
- Type
- Single Family
- Rooms
- 1 Beds + 1 Baths
NU STREAM REALTY (TORONTO) INC.
Mississauga (Creditview)
$ 2,600
Upper - 877 Thistle Down Circle
Mississauga (creditview), ON L5C3K5
- Type
- Single Family
- Rooms
- 3 Beds + 2 Baths
RIGHT AT HOME REALTY
Mississauga (Creditview)
$ 1,249,000
531 Wallenberg Crescent
Mississauga (creditview), ON L5B3L8
- Type
- Single Family
- Rooms
- 6 Beds + 4 Baths
RIGHT AT HOME REALTY
Mississauga (Creditview)
$ 899,999
4059 Teakwood Drive
Mississauga (creditview), ON L5C3L3
- Type
- Single Family
- Rooms
- 3 Beds + 1.5 Baths
NEW ERA REAL ESTATE
Mississauga (Creditview)
$ 849,000
4094 Teakwood Drive
Mississauga (creditview), ON L5C3L6
- Type
- Single Family
- Rooms
- 3 Beds + 2 Baths
PRESTIGIUM REAL ESTATE LTD.

 Data provided by the Ontario Regional Technology & Information Systems. The information is deemed reliable, but is not guaranteed. Not intended to solicit buyers or sellers, landlords or tenants currently under contract.
The trademarks REALTOR®, REALTORS® and the REALTOR® logo are controlled by The Canadian Real Estate Association (CREA) and identify real estate professionals who are members of CREA. The trademarks MLS®, Multiple Listing Service® and the associated logos are owned
Data provided by the Ontario Regional Technology & Information Systems. The information is deemed reliable, but is not guaranteed. Not intended to solicit buyers or sellers, landlords or tenants currently under contract.
The trademarks REALTOR®, REALTORS® and the REALTOR® logo are controlled by The Canadian Real Estate Association (CREA) and identify real estate professionals who are members of CREA. The trademarks MLS®, Multiple Listing Service® and the associated logos are owned
 All information deemed reliable but not guaranteed. All properties are subject to prior sale, change or withdrawal. Neither listing broker(s) or information provider(s) shall be responsible for any typographical errors, misinformation, misprints and shall be held totally harmless. Listing(s) information is provided for consumer's personal, non-commercial use and may not be used for any purpose other than to identify prospective properties consumers may be interested in purchasing. The data relating