

Address
2 Sugarbush Court, Halton Hills (Rural Halton Hills), ON
Price
$ 4,950,000
Property Attributes
- ID#W13658746
- TypeSingle Family
- Listing Status Active
- MunicipalityHalton Hills (Rural Halton Hills)
- CityHalton Hills (Rural Halton Hills)
- Area1049 - Rural Halton Hills
- Neighbourhood1049 - Rural Halton Hills
- Postal CodeL7G 4S7
- Style
- Price$ 4,950,000
- Bedrooms4
- Bathrooms4
- Half Bathrooms1
Data Source:
Canadian Real Estate Association (CREA)
Property Description
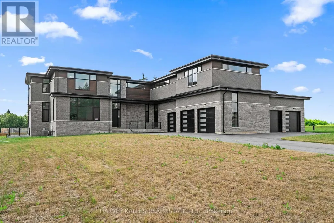
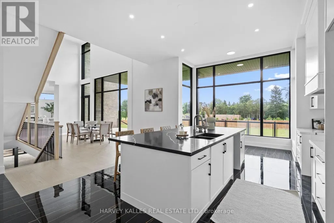
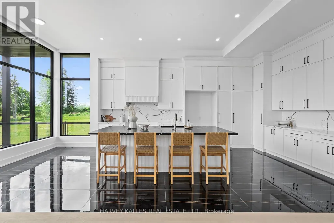
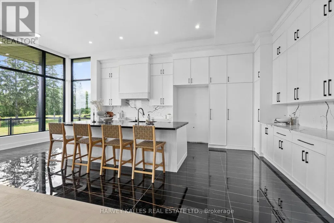
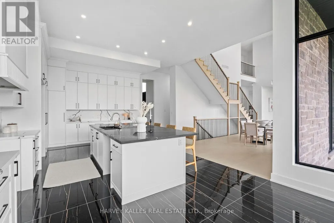
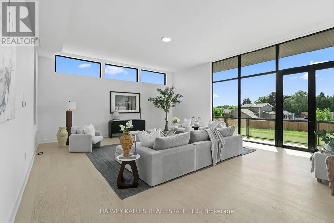
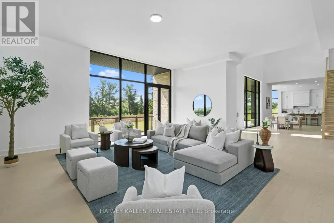
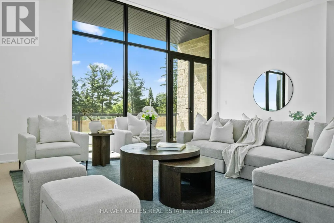
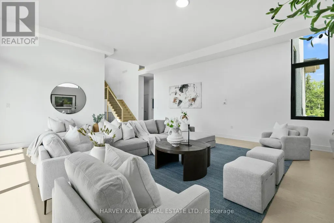
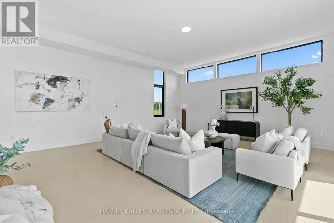
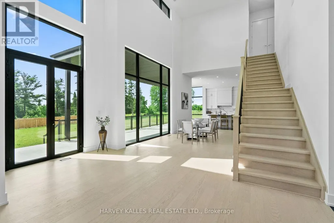
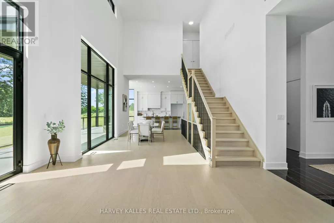
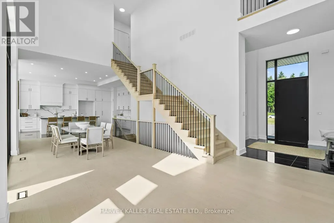
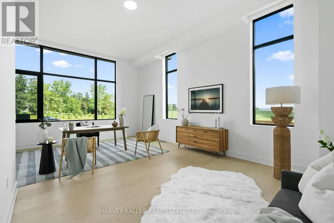
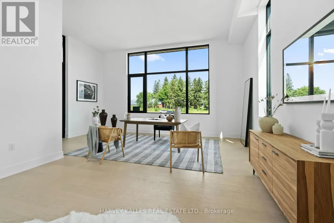
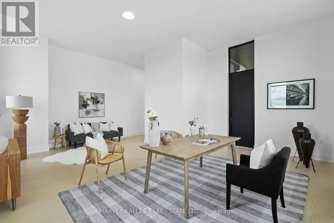
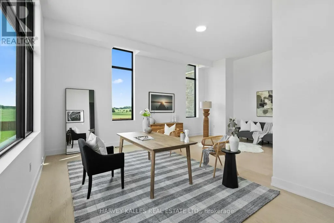
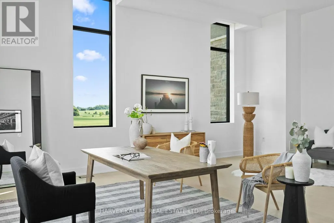
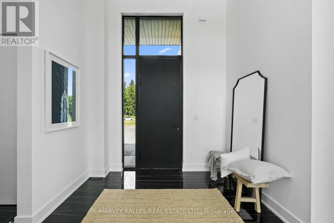
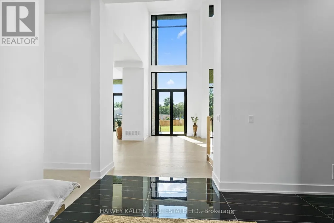
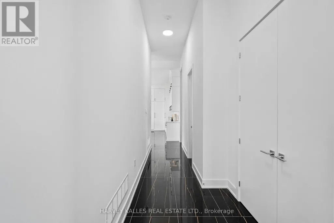
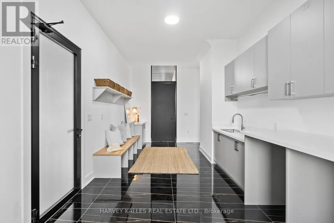
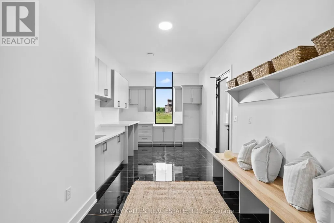
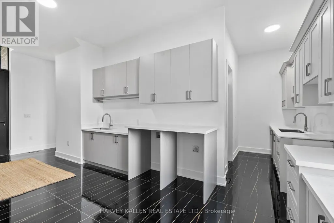
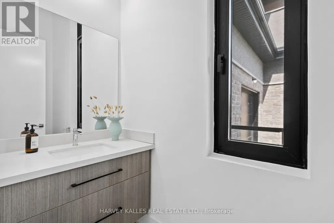
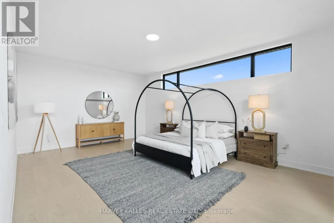
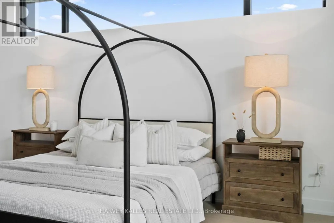
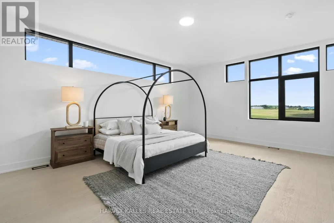
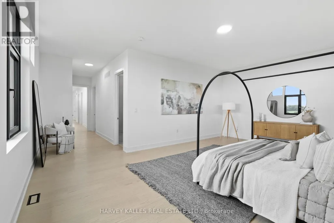
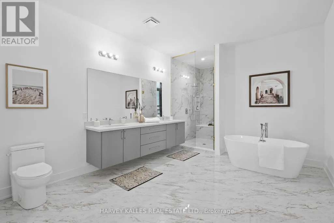
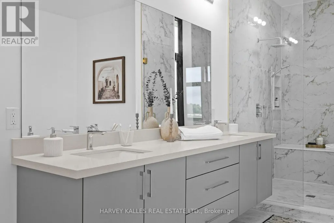
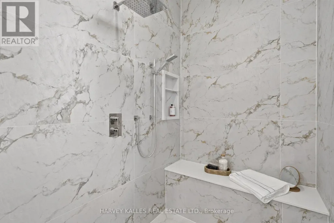
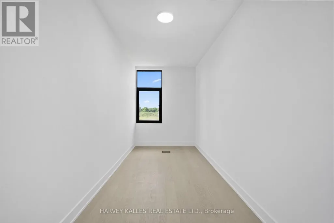
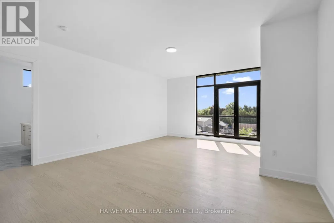
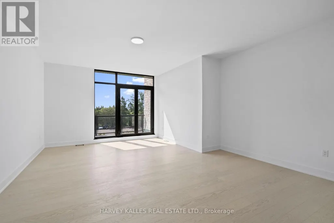
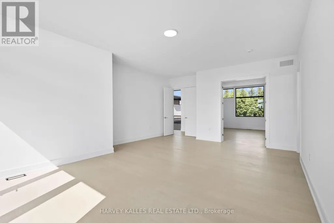
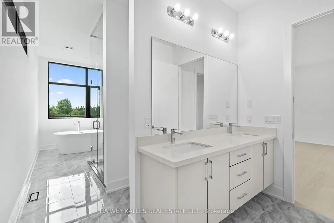
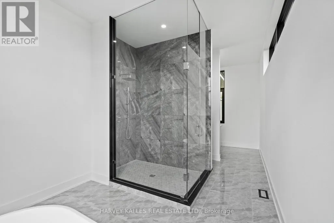
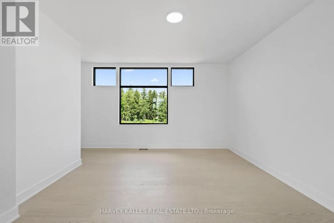
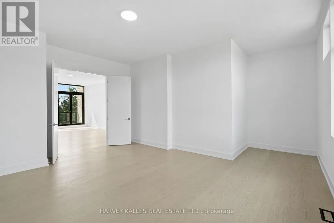
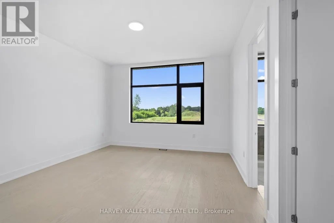
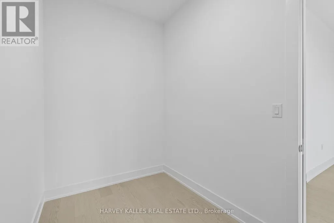
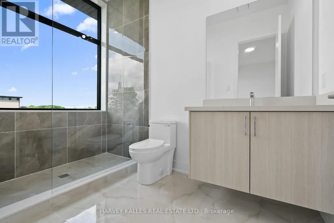
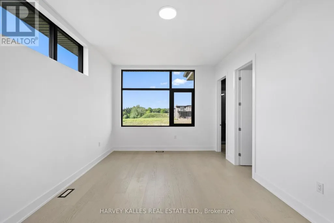
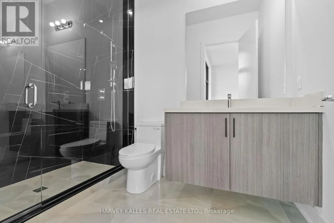
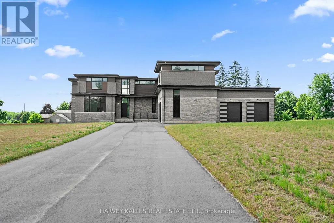
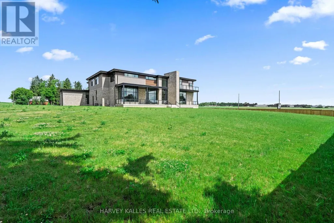
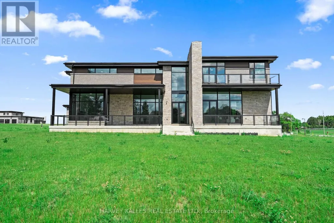
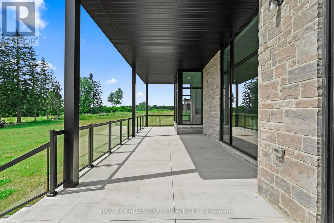
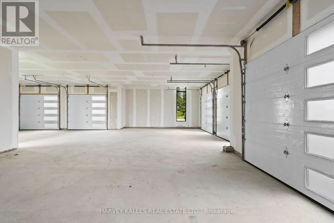
Welcome to Churchill Valley Estates, a private gated enclave where luxury, privacy, and craftsmanship come together on over 2.2 acres of picturesque land. Built by Essence Homes, this brand-new custom modern estate offers approximately 5,851 sq. ft. above grade with an exceptional layout designed for both everyday living and grand-scale entertaining. From the moment you arrive, the striking architecture, five-car garage, and expansive grounds set the tone for what awaits inside. The home features four spacious bedrooms, each with its own ensuite, and five luxurious bathrooms finished with the finest materials and attention to detail. Soaring ceilings, oversized windows, and designer finishes create a bright, open atmosphere throughout, while the thoughtfully designed floor plan seamlessly balances elegance and functionality. The heart of the home is an impressive chef's kitchen that flows effortlessly into the principal living and dining spaces, offering the perfect setting for family gatherings and entertaining. A private main-floor den provides a quiet retreat for work or study, while the upper level showcases a stunning primary suite complete with a spa-inspired ensuite, fireplace, expansive walk-in dressing room, and private balcony overlooking the estate grounds. Every detail has been carefully considered, from the premium finishes and custom millwork to the grand room proportions and seamless indoor-outdoor living spaces. Surrounded by luxury custom homes, ravine landscapes, walking trails, and natural beauty, Churchill Valley Estates delivers a lifestyle rarely found in the GTA. Enjoy the privacy of estate living without sacrificing convenience, just minutes from Georgetown's charming downtown, top-rated schools, golf courses, shopping, dining, and major commuter routes. A rare opportunity to own a newly built luxury residence in one of Halton Hills' most prestigious and exclusive communities. (id:7434)
General Features
| Features | Carpet Free, Sump Pump |
|---|---|
| Property Type | Single Family |
| CommunityName | 1049 - Rural Halton Hills |
| Building Age | New building |
| Building Appliances | Water Treatment |
| Building Basement Features | Walk-up |
| Building Cooling Type | Central air conditioning |
| Location Description | Winston Churchill Blvd & Wanless Dr |
| Parking Space Total | 15 |
| Foundation Type | Concrete |
| Building Type | House |
| Ownership Type | Freehold |
| Building.StoriesTotal | 2 |
Interior Features
| Building Fireplace Present | False |
|---|---|
| Building Heating Type | Forced air |
| Building Heating Fuel | Natural gas |
| Basement Development | Unfinished |
| Basement Type | N/A (Unfinished), N/A |
| Construction Style Attachment | Detached |
| Living Area Range | 5000 |
| Bedrooms | 4 |
Exterior Features
| Structure | Patio(s), Porch |
|---|---|
| Sewer | Septic System |
| Exterior Finish | Brick, Stone |
Room Details
| Room | Dimensions | Level | Flooring | Details |
|---|---|---|---|---|
| Bedroom | 6.1 m x 3.7 m | Second level | 3.7 m | |
| Bedroom 2 | 6.4 m x 4 m | Second level | 4 m | |
| Bedroom 3 | 6.4 m x 3.7 m | Second level | 3.7 m | |
| Bedroom 4 | 7 m x 4 m | Second level | 4 m | |
| Dining room | 5.2 m x 3.4 m | Main level | 3.4 m | |
| Eating area | 2.4 m x 4 m | Main level | 4 m | |
| Kitchen | 5.5 m x 6.7 m | Main level | 6.7 m | |
| Living room | 8.5 m x 6.7 m | Main level | 6.7 m | |
| Mud room | 5.2 m x 3.4 m | Main level | 3.4 m | |
| Office | 6.1 m x 5.5 m | Main level | 5.5 m | |
| Pantry | 8.2 m x 5.2 m | Main level | 5.2 m | |
| Primary Bedroom | 5.2 m x 6.7 m | Second level | 6.7 m |
Amenities
- Views
- New Construction
- Adult 55+
- Lease To Own
- No Strata Fees
- Furnished
- Primary On Main
- Air Conditioning
- Seller Finance
- Green
- Fixer Upper
- Horse
- Golf
- Fireplace
- Deck
- Garage
- Basement
- Pool

Property vs Single Family Average in L7G 4S7
Price
In The Neighbourhood
Just Listed
Halton Hills (Rural Halton Hills)
$ 1,349,000
9761 Eighth Line
Halton Hills (rural Halton Hills), ON L7G4S5
- Type
- Single Family
- Rooms
- 5 Beds + 3 Baths
Coldwell Banker Elevate Realty
Halton Hills (Rural Halton Hills)
$ 1,399,900
12471 Five Side Road
Halton Hills (rural Halton Hills), ON L7G4S6
- Type
- Single Family
- Rooms
- 3 Beds + 2 Baths
RE/MAX GOLD REALTY INC.
Halton Hills (Rural Halton Hills)
$ 5,599,000
25 Turtle Lake Drive
Halton Hills (rural Halton Hills), ON L7J2W7
- Type
- Single Family
- Rooms
- 5 Beds + 6.5 Baths
RE/MAX ESCARPMENT REALTY INC.
Halton Hills
$ 1,499,900
14227 Trafalgar Road
Halton Hills, ON N0B1H0
- Type
- Single Family
- Size
- 3,227 SqFt
- Rooms
- 3 Beds + 3.5 Baths
REVEL Realty Inc
Halton Hills (Rural Halton Hills)
$ 1,499,900
14227 Trafalgar Road
Halton Hills (rural Halton Hills), ON N0B1H0
- Type
- Single Family
- Rooms
- 3 Beds + 3.5 Baths
REVEL REALTY INC.
Acton
$ 5,599,000
25 Turtle Lake Drive
Acton, ON L7J2W7
- Type
- Single Family
- Size
- 12,405 SqFt
- Rooms
- 5 Beds + 6.5 Baths
RE/MAX Escarpment Realty Inc.
Halton Hills (Rural Halton Hills)
$ 1,499,000
10948 Winston Churchill Boulevard
Halton Hills (rural Halton Hills), ON L7G4S7
- Type
- Single Family
- Rooms
- 4 Beds + 1.5 Baths
iCloud Realty Ltd.
Halton Hills (Rural Halton Hills)
$ 1,699,000
11900 5 Side Road
Halton Hills (rural Halton Hills), ON L7G4S6
- Type
- Single Family
- Rooms
- 3 Beds + 2.5 Baths
RE/MAX OPTIMUM REALTY
Halton Hills (Rural Halton Hills)
$ 1,149,500
11749 Tenth Line
Halton Hills (rural Halton Hills), ON L7G4S7
- Type
- Single Family
- Rooms
- 3 Beds + 1.5 Baths
RIGHT AT HOME REALTY
Halton Hills (Rural Halton Hills)
$ 2,495,000
9 Allison Court
Halton Hills (rural Halton Hills), ON L7G4S4
- Type
- Single Family
- Rooms
- 5 Beds + 5 Baths
REAL BROKER ONTARIO LTD.

 Data provided by the Ontario Regional Technology & Information Systems. The information is deemed reliable, but is not guaranteed. Not intended to solicit buyers or sellers, landlords or tenants currently under contract.
The trademarks REALTOR®, REALTORS® and the REALTOR® logo are controlled by The Canadian Real Estate Association (CREA) and identify real estate professionals who are members of CREA. The trademarks MLS®, Multiple Listing Service® and the associated logos are owned
Data provided by the Ontario Regional Technology & Information Systems. The information is deemed reliable, but is not guaranteed. Not intended to solicit buyers or sellers, landlords or tenants currently under contract.
The trademarks REALTOR®, REALTORS® and the REALTOR® logo are controlled by The Canadian Real Estate Association (CREA) and identify real estate professionals who are members of CREA. The trademarks MLS®, Multiple Listing Service® and the associated logos are owned
 All information deemed reliable but not guaranteed. All properties are subject to prior sale, change or withdrawal. Neither listing broker(s) or information provider(s) shall be responsible for any typographical errors, misinformation, misprints and shall be held totally harmless. Listing(s) information is provided for consumer's personal, non-commercial use and may not be used for any purpose other than to identify prospective properties consumers may be interested in purchasing. The data relating