

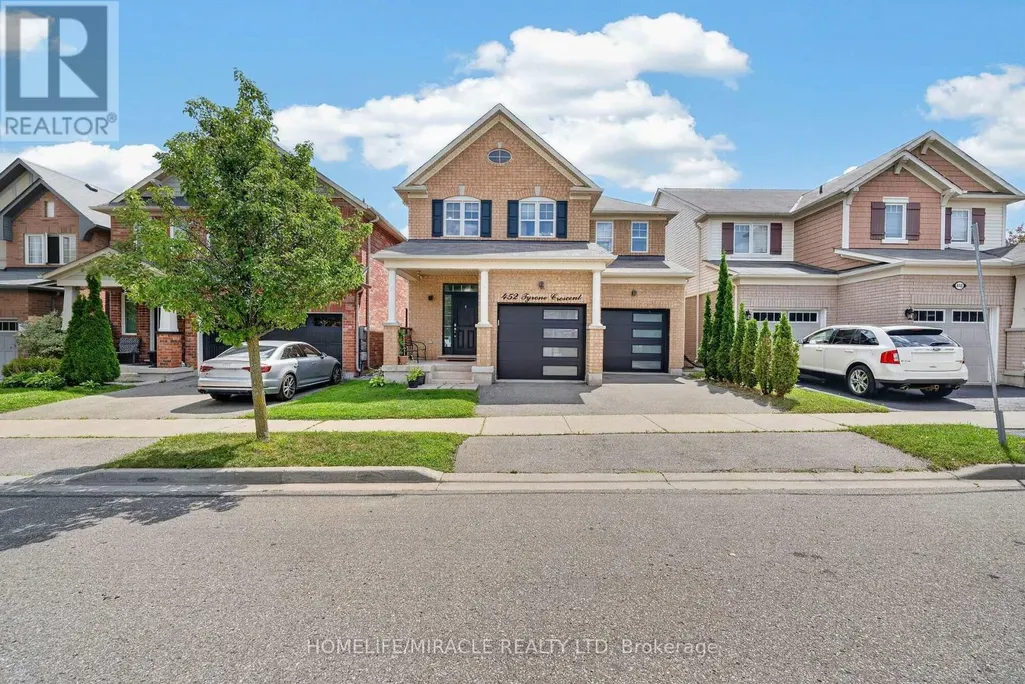
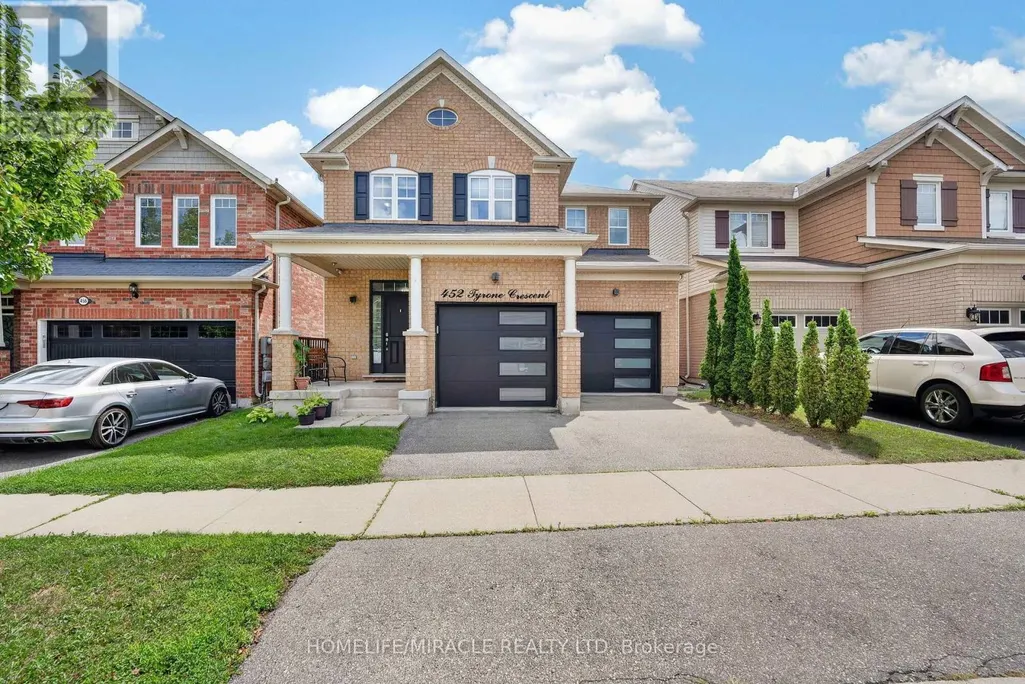
Address
452 Tyrone Crescent, Milton (WI Willmott), ON
Price
$ 1,220,000
Property Attributes
- ID#W13703474
- TypeSingle Family
- Listing Status Active
- MunicipalityMilton (WI Willmott)
- CityMilton (WI Willmott)
- Area1038 - WI Willmott
- Neighbourhood1038 - WI Willmott
- Postal CodeL9T 8J8
- Style
- Price$ 1,220,000
- Bedrooms4+1
- Bathrooms3
- Half Bathrooms1
Data Source:
Canadian Real Estate Association (CREA)
Property Description
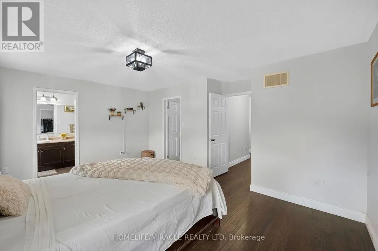
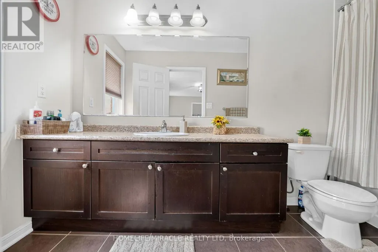
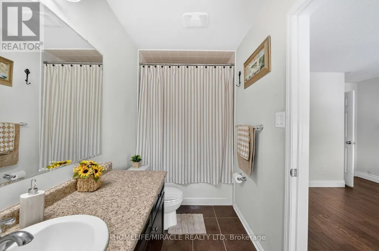
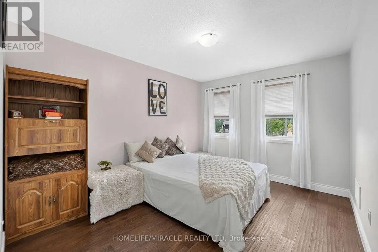
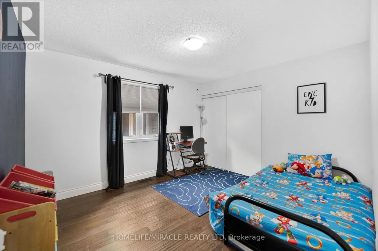
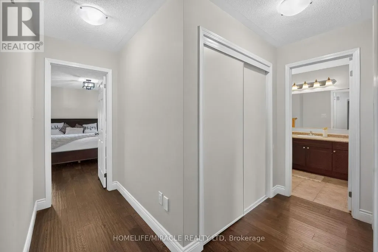
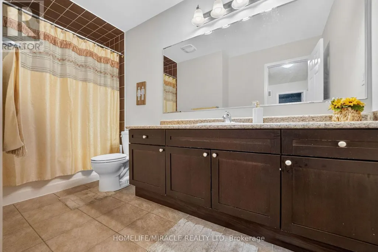
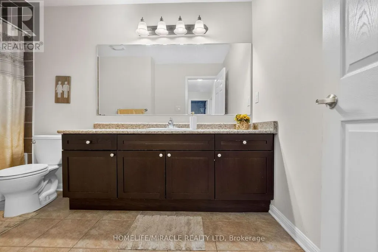
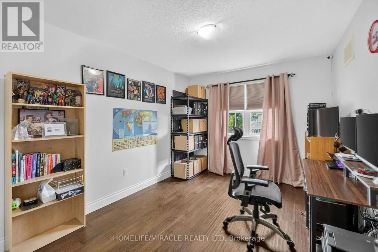
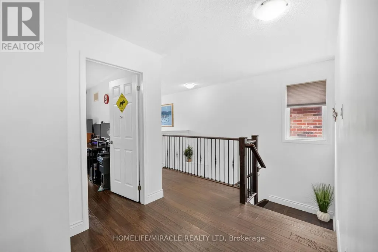
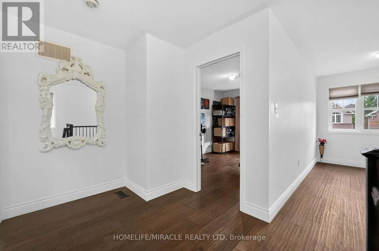
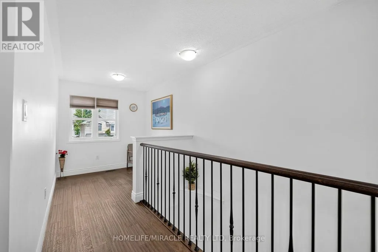
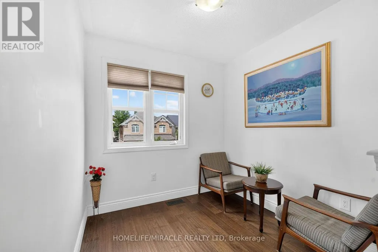
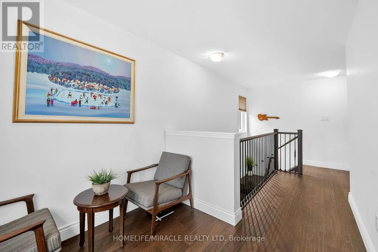
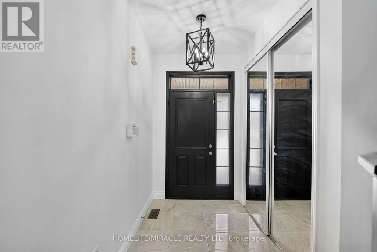
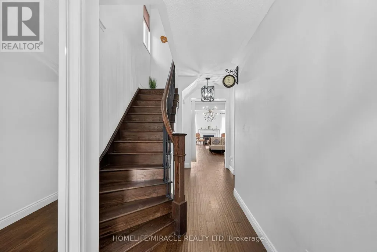
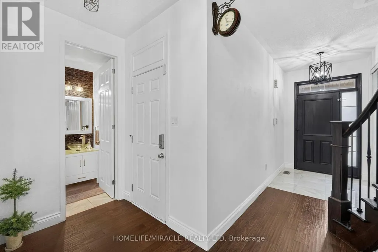
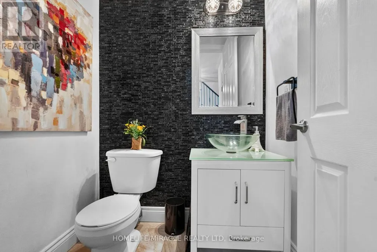
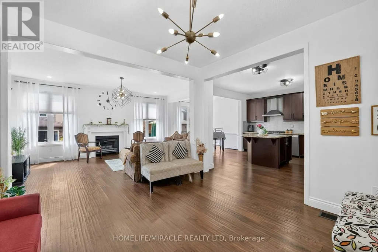
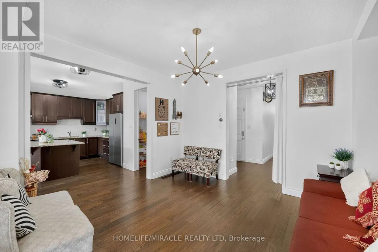
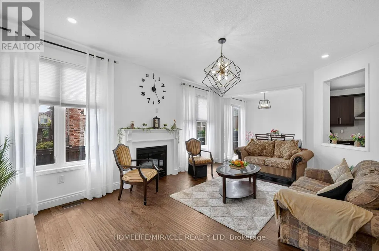
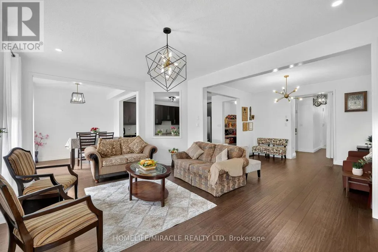
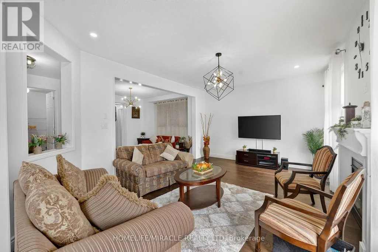
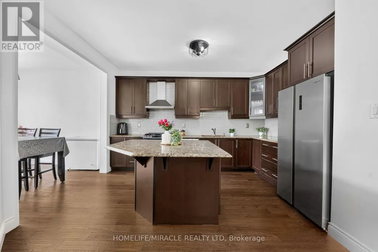
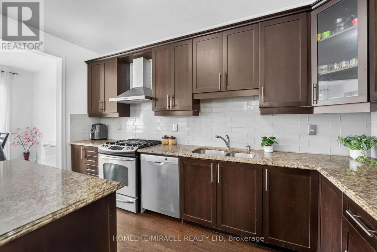
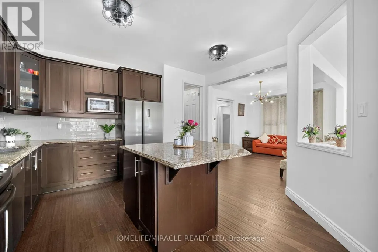
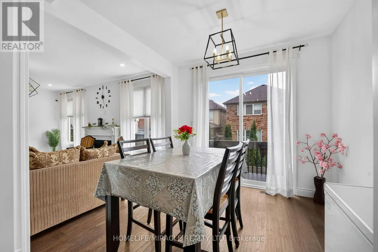
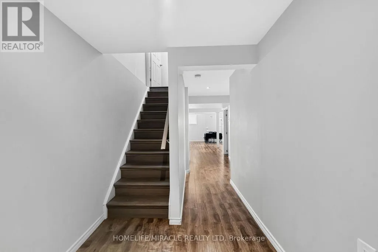
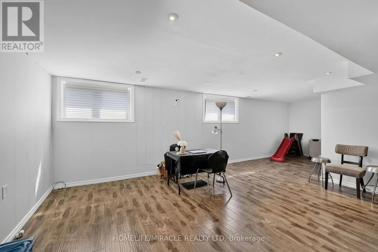
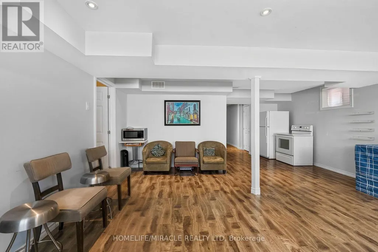
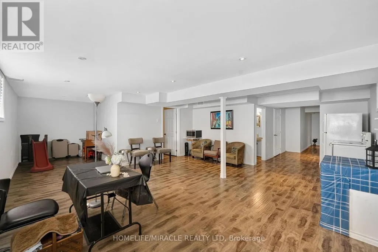
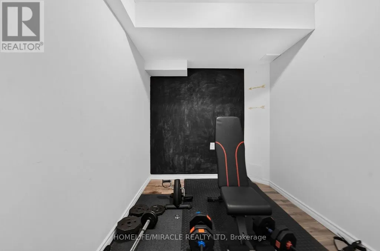
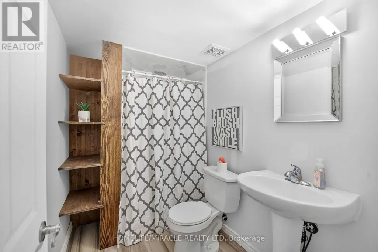
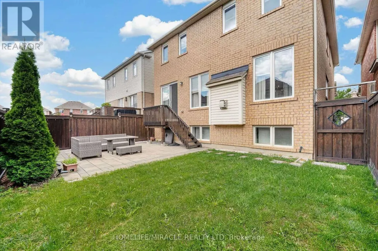
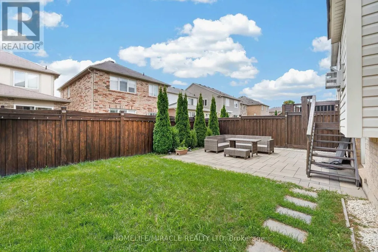
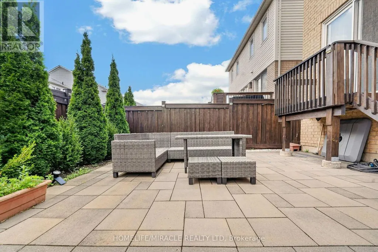
Absolutely Stunning Showstopper! This beautifully appointed 4-bedroom, 4-bathroom Mattamy-built Energy Star detached home offers an exceptional blend of style, space, and modern comfort. Featuring an open-concept layout with 9-foot ceilings, hardwood flooring throughout the main level, pot lights, and an upgraded hardwood staircase with elegant iron pickets. The chef-inspired kitchen is sure to impress, showcasing granite countertops, stylish backsplash, rich dark cabinetry, centre island, pantry, and a separate breakfast area with a walk-out to the deck-perfect for entertaining and everyday family living. The Finished basement adds even more living space and features a contemporary 4-piece bathroom and extra-large lookout windows that bring in an abundance of natural light. Move-in ready and loaded with upgrades-this is a home you won't want to miss!Prime Location & Exceptional Convenience! Ideally situated close to top-rated schools, beautiful parks, grocery stores, hospitals, shopping, and all major highways including the 401, 407 and QEW. Enjoy easy access to everything you need for everyday living and commuting. A rare opportunity to own a beautiful, move-in-ready home in a highly desirable location. Don't miss your chance-this home is ready to welcome you! (id:7434)
General Features
| Features | Carpet Free |
|---|---|
| Property Type | Single Family |
| CommunityName | 1038 - WI Willmott |
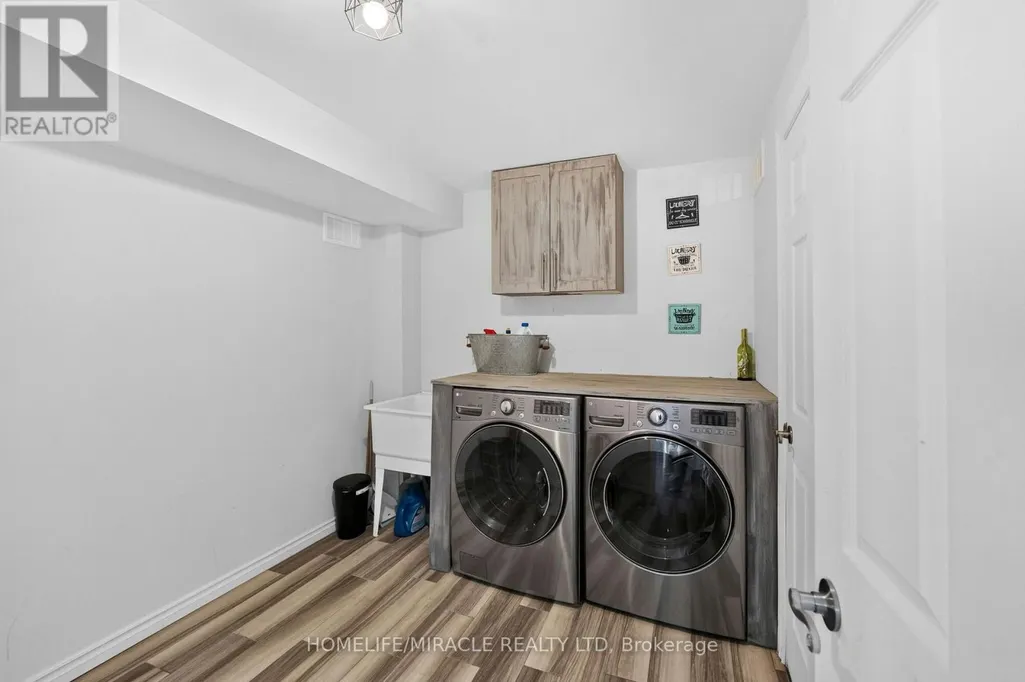
| Building Appliances | Garage door opener remote(s), Dryer, Washer |
| Building Cooling Type | Central air conditioning |
| Location Description | Farmstead Dr / Tyrone Cres |
| Parking Space Total | 4 |
| Foundation Type | Brick, Concrete |
| Building Type | House |
| Ownership Type | Freehold |
| Building.StoriesTotal | 2 |
Interior Features
| Building Fireplace Present | True |
|---|---|
| Building Heating Type | Forced air |
| Building Heating Fuel | Natural gas |
| Basement Development | Finished |
| Basement Type | N/A (Finished) |
| Construction Style Attachment | Detached |
| Flooring Type | Hardwood, Laminate, Porcelain Tile |
| Living Area Range | 2000 |
| Bedrooms | 4+1 |
Exterior Features
| Exterior Finish | Brick |
|---|
Room Details
| Room | Dimensions | Level | Flooring | Details |
|---|---|---|---|---|
| Bedroom 2 | 3.54 m x 3.05 m | Second level | 3.05 m | |
| Bedroom 3 | 3.94 m x 3.02 m | Second level | 3.02 m | |
| Bedroom 4 | 3.62 m x 3.36 m | Second level | 3.36 m | |
| Eating area | 3.05 m x 3.06 m | Main level | 3.06 m | |
| Family room | 3.96 m x 5.49 m | Main level | 5.49 m | |
| Kitchen | 4.28 m x 4.49 m | Main level | 4.49 m | |
| Loft | 2.32 m x 1.83 m | Second level | 1.83 m | |
| Office | 2.4384 m x 1.9812 m | Basement | 1.9812 m | |
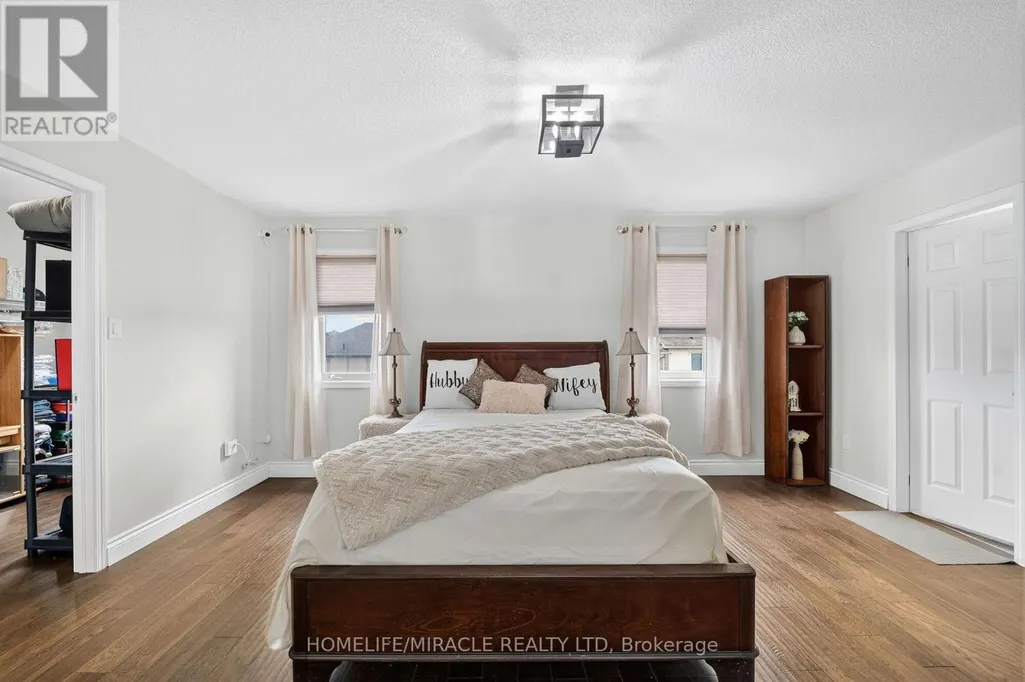
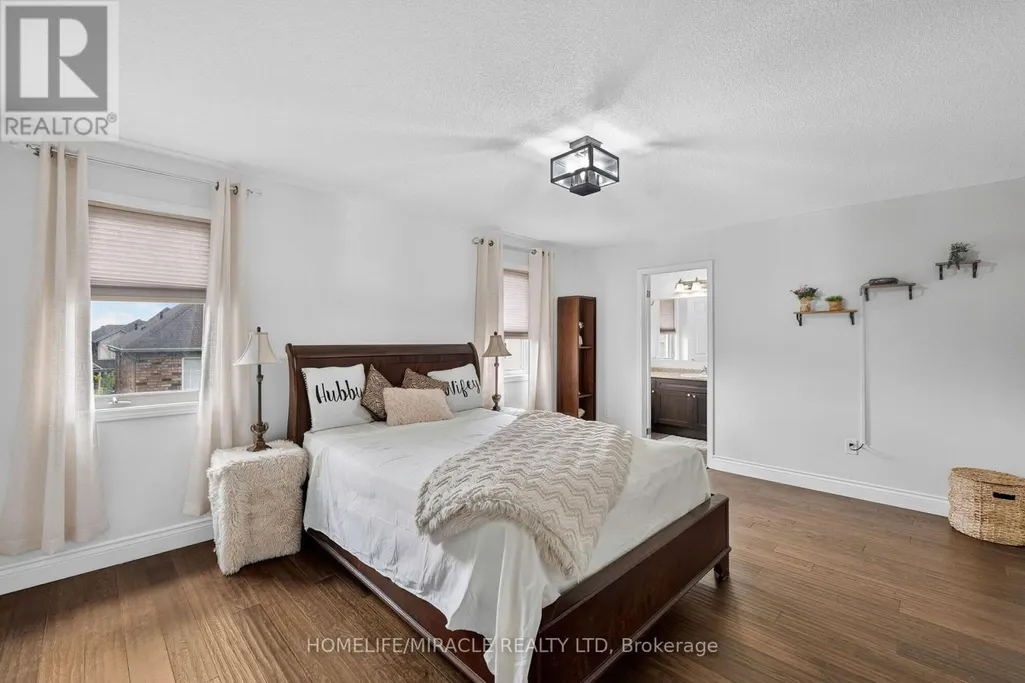
| Primary Bedroom | 5.06 m x 3.81 m | Second level | 3.81 m | |
| Recreational, Games room | 5.4864 m x 5.4864 m | Basement | 5.4864 m |
Amenities
- Views
- New Construction
- Adult 55+
- Lease To Own
- No Strata Fees
- Furnished
- Primary On Main
- Air Conditioning
- Seller Finance
- Green
- Fixer Upper
- Horse
- Golf
- Fireplace
- Deck
- Garage
- Basement
- Pool

Property vs Single Family Average in L9T 8J8
Price
In The Neighbourhood
Milton (WI Willmott)
$ 3,799
620 Asleton Boulevard
Milton (wi Willmott), ON L9T8K7
- Type
- Single Family
- Rooms
- 5 Beds + 3.5 Baths
ROYAL LEPAGE CERTIFIED REALTY
Milton (WI Willmott)
$ 1,199,000
180 Leiterman Drive
Milton (wi Willmott), ON L9T8B5
- Type
- Single Family
- Rooms
- 5 Beds + 3.5 Baths
HARVEY KALLES REAL ESTATE LTD.
Milton (WI Willmott)
$ 3,000
489 Tyrone Crescent
Milton (wi Willmott), ON L9T8J8
- Type
- Single Family
- Rooms
- 4 Beds + 2.5 Baths
SUTTON GROUP - SUMMIT REALTY INC.
Milton (WI Willmott)
$ 1,450,000
1463 Hollinger Acres
Milton (wi Willmott), ON L9E0G5
- Type
- Single Family
- Rooms
- 4 Beds + 3.5 Baths
RE/MAX REAL ESTATE CENTRE INC.
Milton (WI Willmott)
$ 1,680
Lower - 320 Leiterman Drive
Milton (wi Willmott), ON L9T8E7
- Type
- Single Family
- Rooms
- 2 Beds + 1 Baths
SUTTON GROUP QUANTUM REALTY INC.
Milton (WI Willmott)
$ 1,259,000
381 Gosford Crescent
Milton (wi Willmott), ON L9T8G2
- Type
- Single Family
- Rooms
- 5 Beds + 3.5 Baths
GLOBAL BRICKS EXECUTIVE HOMES REALTY
Milton (WI Willmott)
$ 1,549,990
323 Cochrane Terrace
Milton (wi Willmott), ON L9T8C8
- Type
- Single Family
- Rooms
- 7 Beds + 5.5 Baths
KINGSWAY REAL ESTATE
Milton (WI Willmott)
$ 1,200,000
636 Serafini Crescent
Milton (wi Willmott), ON L9T7P1
- Type
- Single Family
- Rooms
- 4 Beds + 2.5 Baths
REAL BROKER ONTARIO LTD.
Milton (WI Willmott)
$ 1,129,999
227 Minto Crescent
Milton (wi Willmott), ON L9T7P4
- Type
- Single Family
- Rooms
- 5 Beds + 3.5 Baths
RE/MAX REALTY SPECIALISTS INC.
Milton (WI Willmott)
$ 1,350
Lower - 256 Leiterman Drive
Milton (wi Willmott), ON L9T8B4
- Type
- Single Family
- Rooms
- 1 Beds + 1 Baths
RIGHT AT HOME REALTY, BROKERAGE
Milton (WI Willmott)
$ 1,699,900
612 Serafini Crescent
Milton (wi Willmott), ON L9T7P1
- Type
- Single Family
- Rooms
- 7 Beds + 5.5 Baths
THE AGENCY

 Data provided by the Ontario Regional Technology & Information Systems. The information is deemed reliable, but is not guaranteed. Not intended to solicit buyers or sellers, landlords or tenants currently under contract.
The trademarks REALTOR®, REALTORS® and the REALTOR® logo are controlled by The Canadian Real Estate Association (CREA) and identify real estate professionals who are members of CREA. The trademarks MLS®, Multiple Listing Service® and the associated logos are owned
Data provided by the Ontario Regional Technology & Information Systems. The information is deemed reliable, but is not guaranteed. Not intended to solicit buyers or sellers, landlords or tenants currently under contract.
The trademarks REALTOR®, REALTORS® and the REALTOR® logo are controlled by The Canadian Real Estate Association (CREA) and identify real estate professionals who are members of CREA. The trademarks MLS®, Multiple Listing Service® and the associated logos are owned
 All information deemed reliable but not guaranteed. All properties are subject to prior sale, change or withdrawal. Neither listing broker(s) or information provider(s) shall be responsible for any typographical errors, misinformation, misprints and shall be held totally harmless. Listing(s) information is provided for consumer's personal, non-commercial use and may not be used for any purpose other than to identify prospective properties consumers may be interested in purchasing. The data relating