


Address
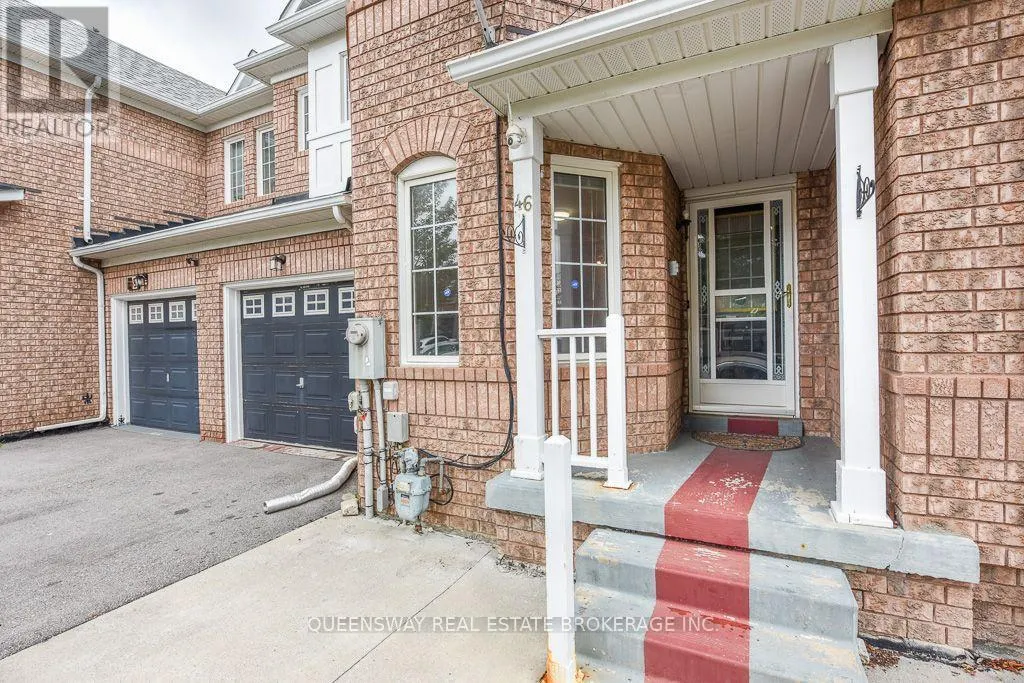
46 Thunderbird Trail, Brampton (Sandringham-Wellington), ON
Price
$ 752,999
Property Attributes
- ID#W13712026
- TypeTownhouse
- Listing Status Active
- MunicipalityBrampton (Sandringham-Wellington)
- CityBrampton (Sandringham-Wellington)
- AreaSandringham-Wellington
- NeighbourhoodSandringham-Wellington
- Postal CodeL6R 2T3
- Style
- Price$ 752,999
- Bedrooms3+1
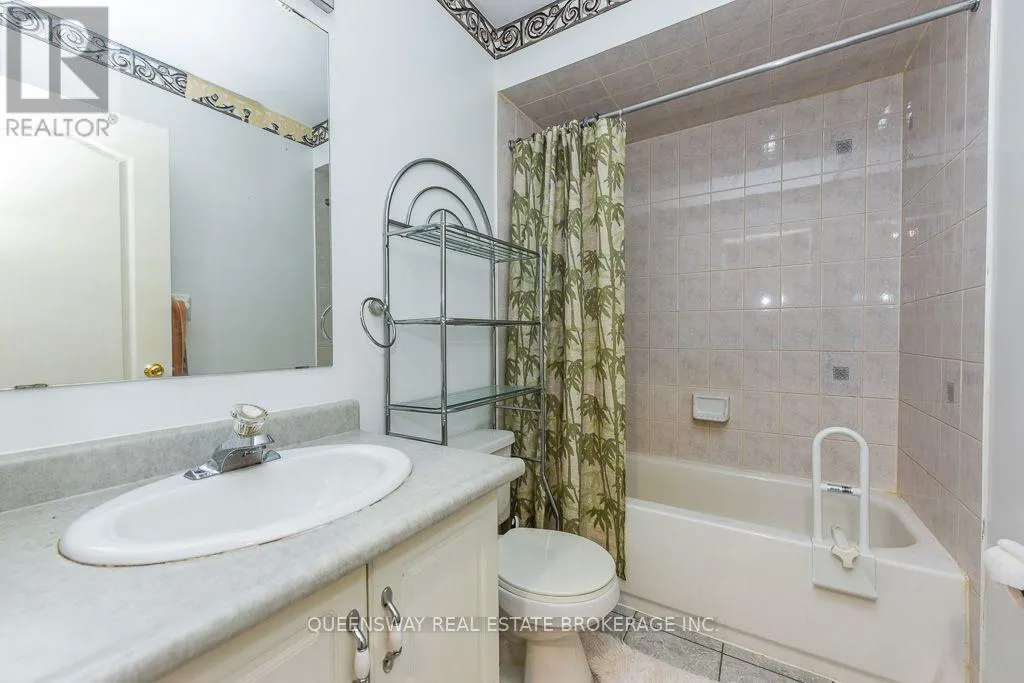
- Bathrooms3
- Half Bathrooms1
Data Source:
Canadian Real Estate Association (CREA)
Property Description
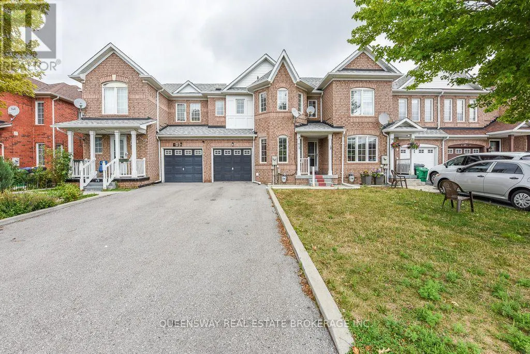
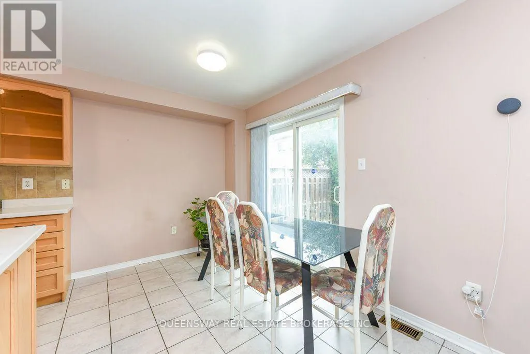
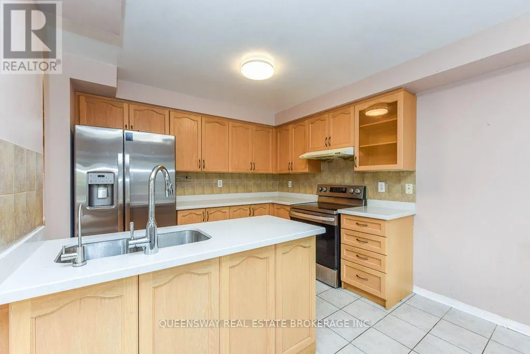
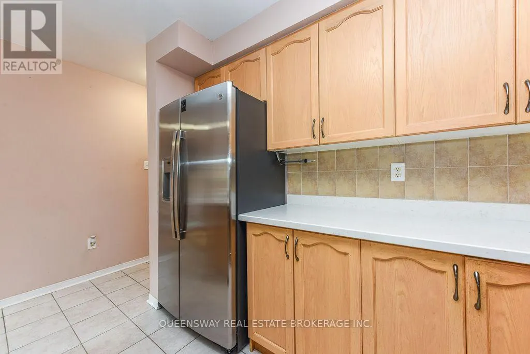
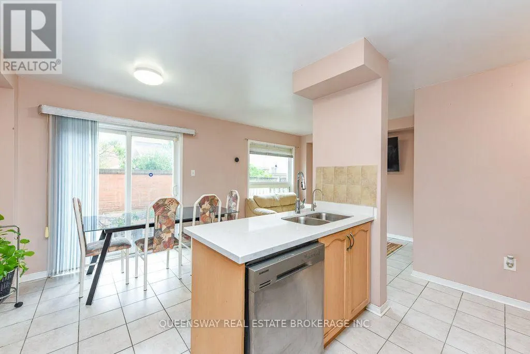
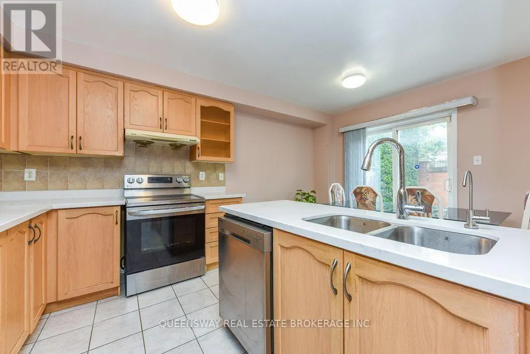
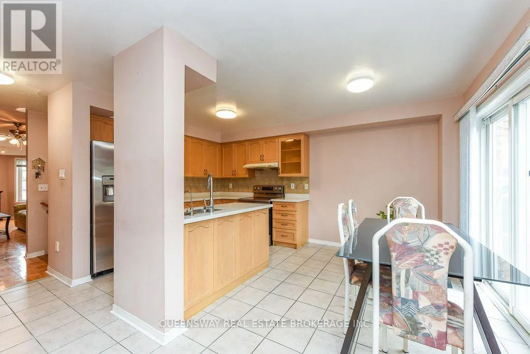
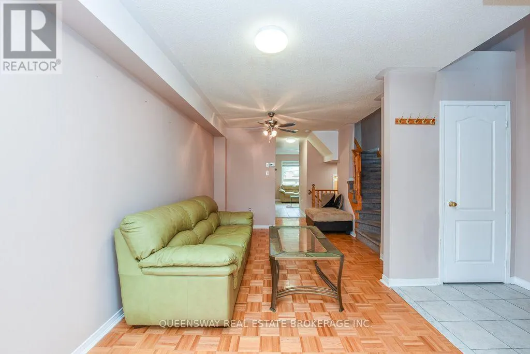
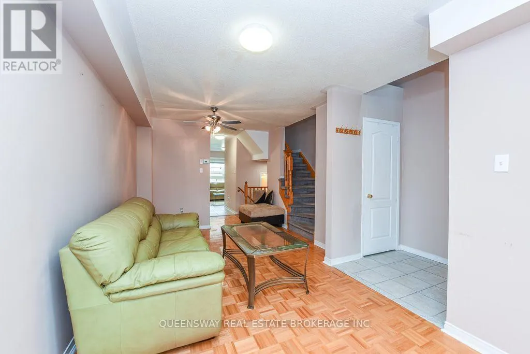
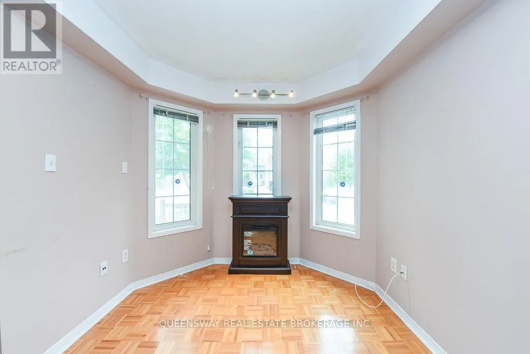
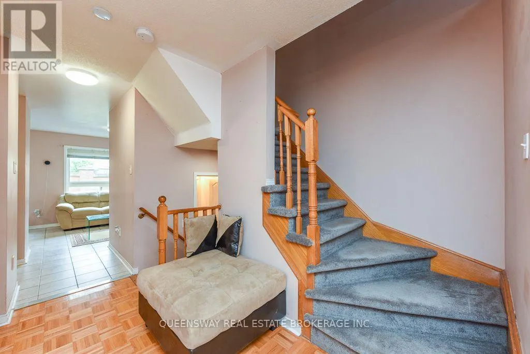
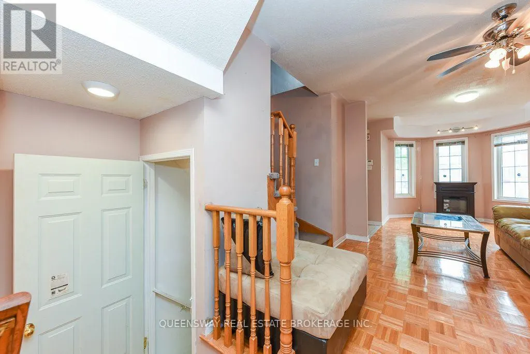
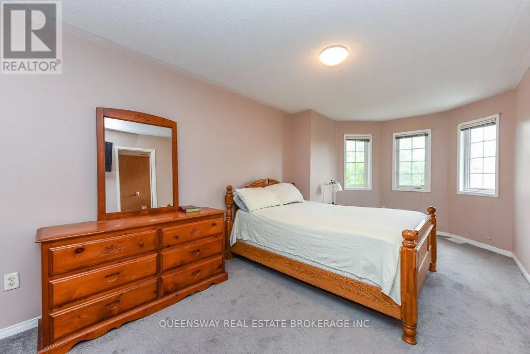
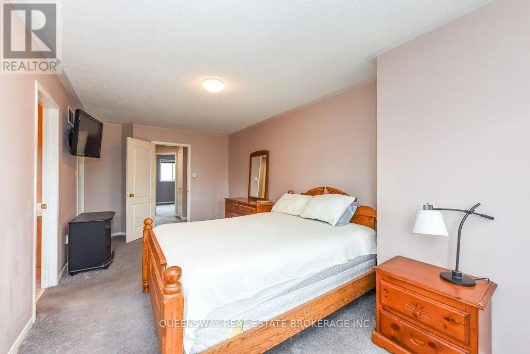
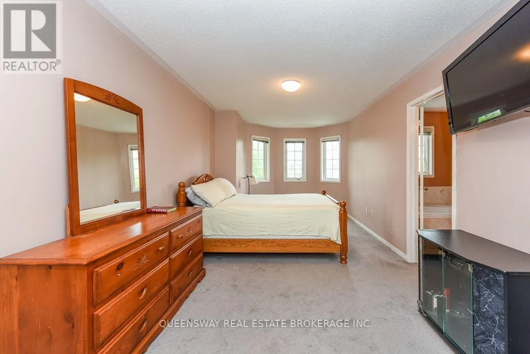
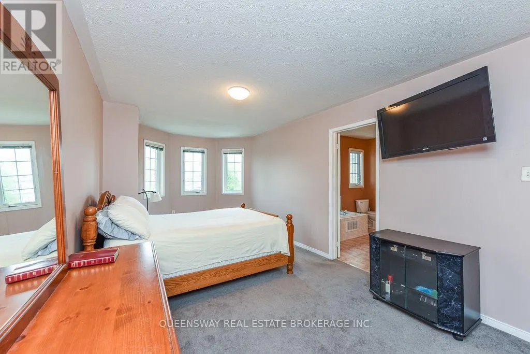
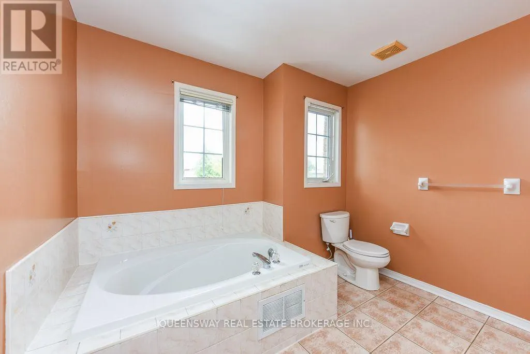
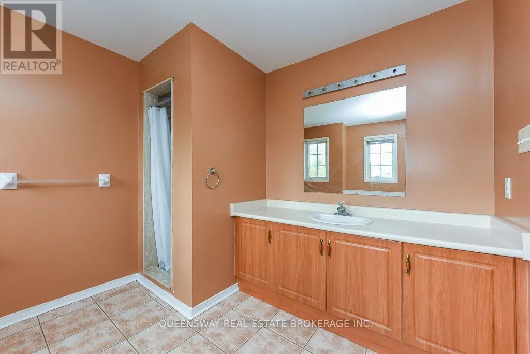
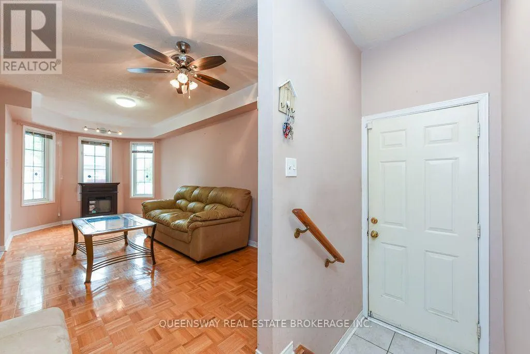
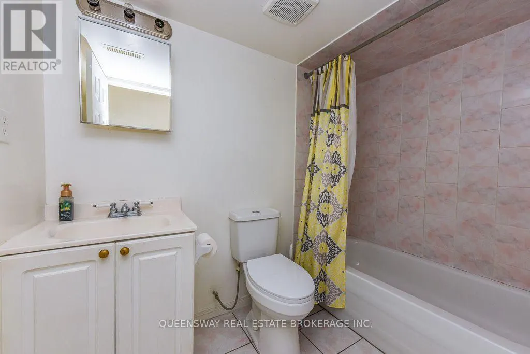
Conveniently Located Approx. 3-Min Walk to Brampton Civic Hospital! 3-Bdrm + Den/Bsmt Townhome Nestled in Brampton's Highly Desirable Neighbourhood. Features 4-Pc Ensuite & W/I Closet, Upgraded Countertops, Island w/Sink & Faucet, Backsplash, & Oak Cabinets. H/Wood Flrs in Living Rm w/Stand-Alone Electric Fireplace, Plus Water Softener, Water Filter, AirPurifier & WiFi Thermostat. (id:7434)
General Features
| Property Type | Single Family |
|---|---|
| CommunityName | Sandringham-Wellington |
| Building Amenities | Fireplace(s) |
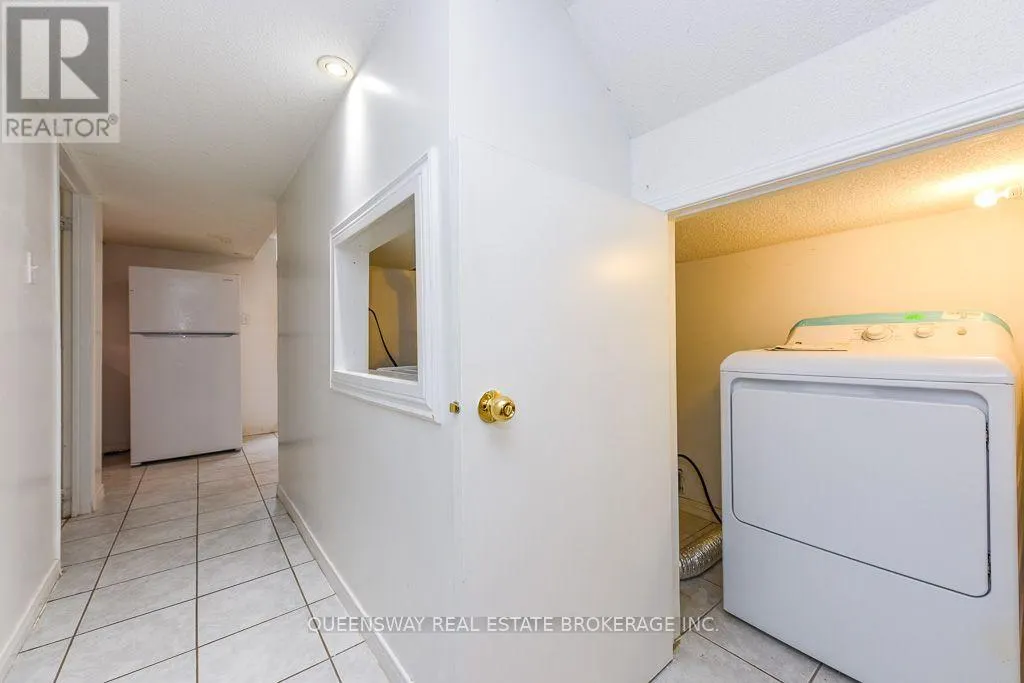
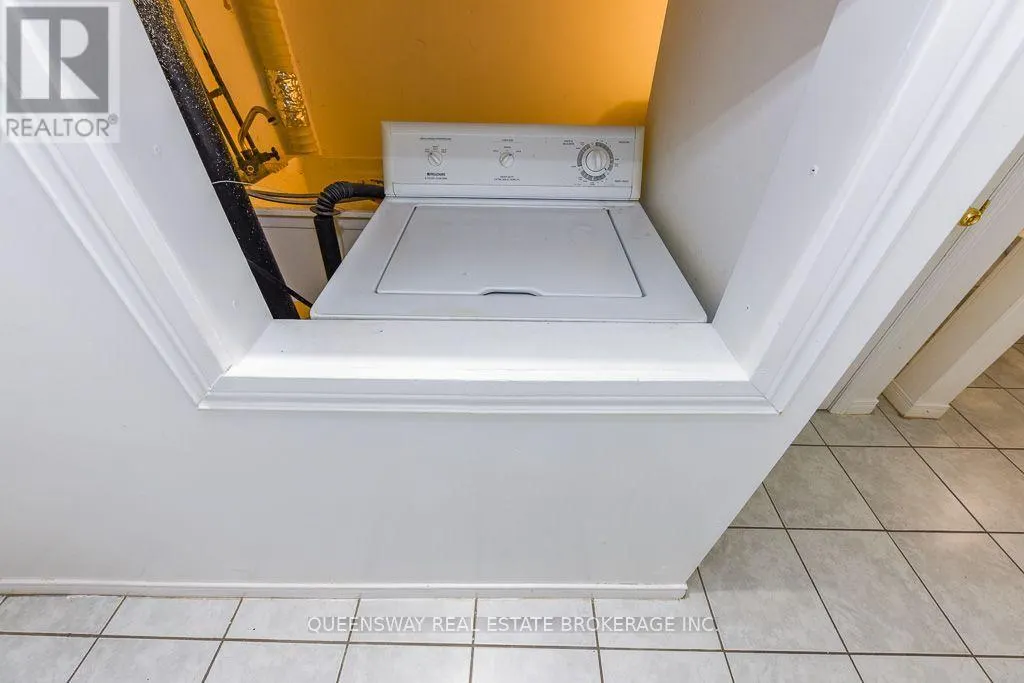
| Building Appliances | Central Vacuum, Dishwasher, Stove, Refrigerator |
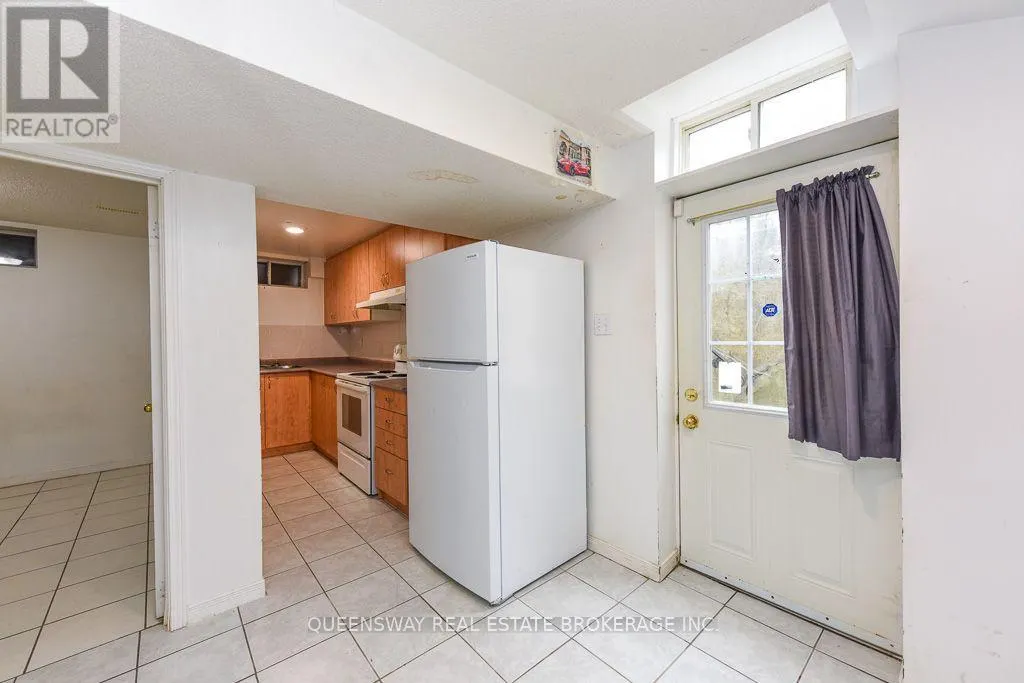
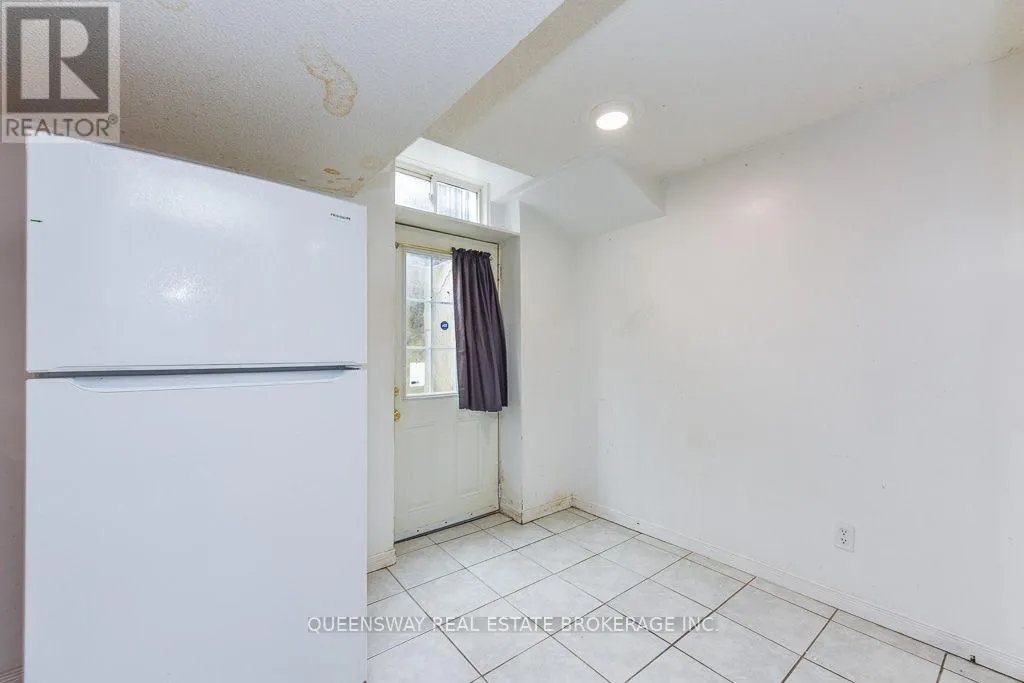
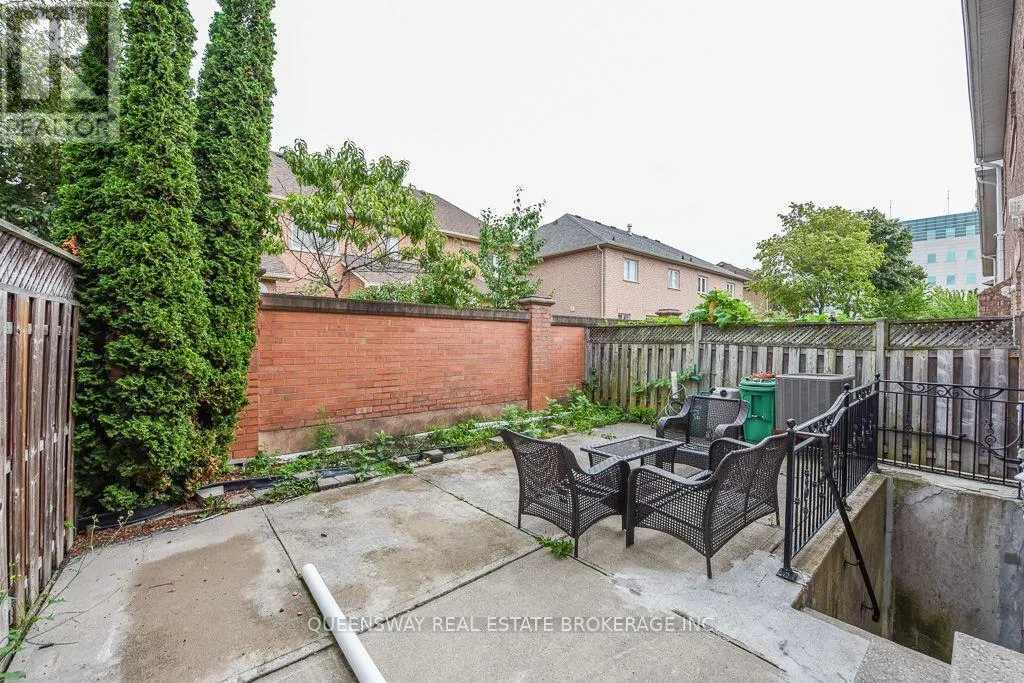
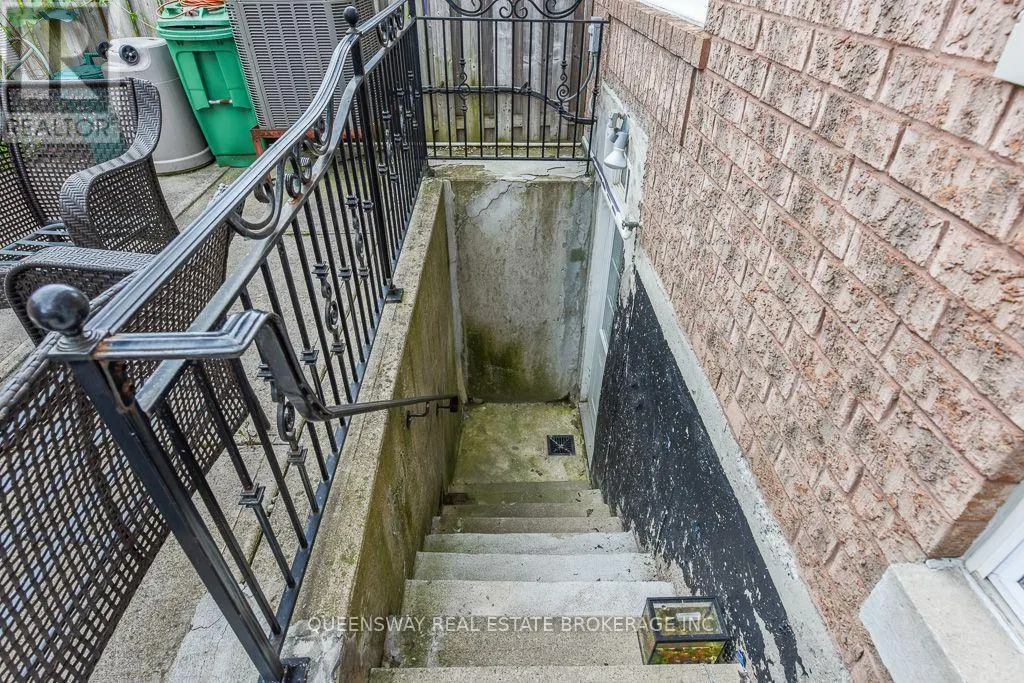
| Building Basement Features | Separate entrance |
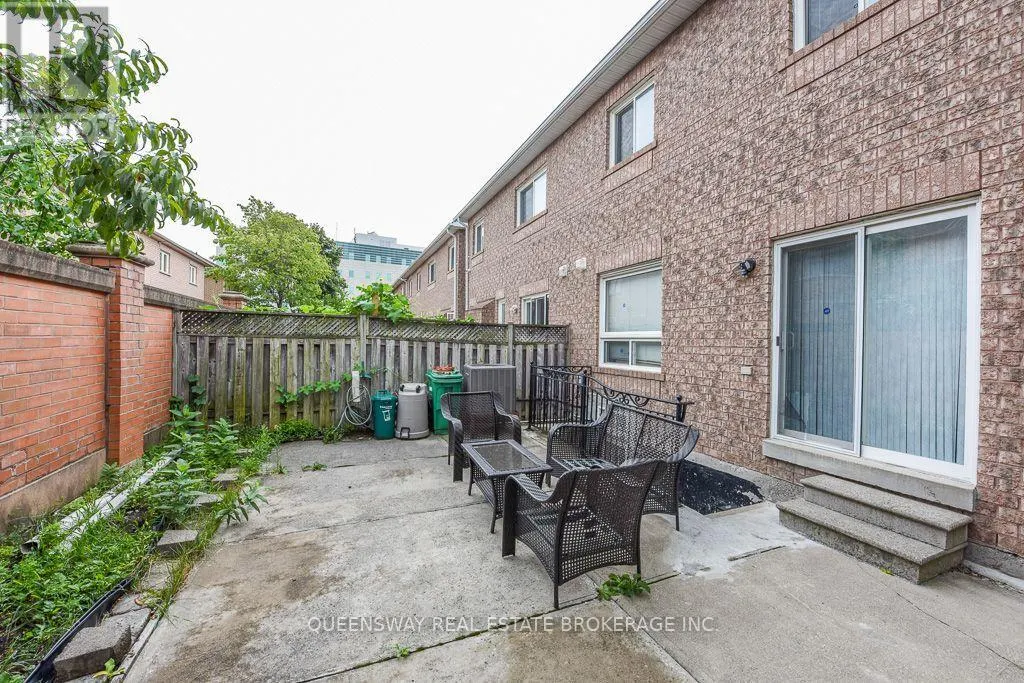
| Building Cooling Type | Central air conditioning |
| Location Description | Cross Streets: BOVAIRD/SUNNY MEADOW. ** Directions: BOVAIRD DR./SUNNY MEADOW BLVD. |
| Parking Space Total | 3 |
| Foundation Type | Unknown |
| Building Type | Row / Townhouse |
| Ownership Type | Freehold |
| Building.StoriesTotal | 2 |
Interior Features
| Building Fireplace Present | False |
|---|---|
| Building Heating Type | Forced air |
| Building Heating Fuel | Natural gas |
| Basement Type | N/A |
| Construction Style Attachment | Attached |
| Flooring Type | Hardwood, Ceramic |
| Living Area Range | 1500 |
| Bedrooms | 3+1 |
Exterior Features
| Sewer | Sanitary sewer |
|---|---|
| Exterior Finish | Brick |
Room Details
| Room | Dimensions | Level | Flooring | Details |
|---|---|---|---|---|
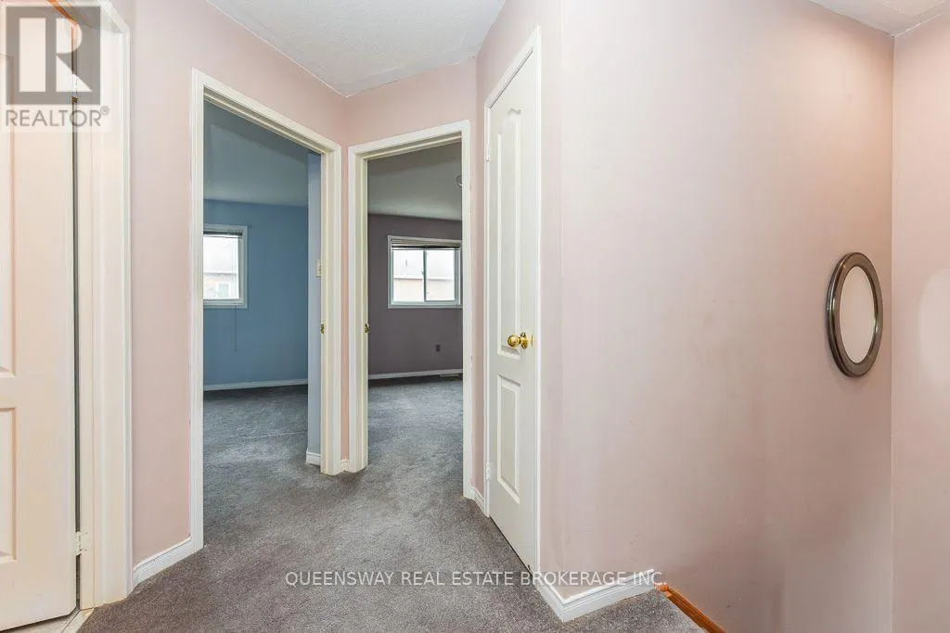
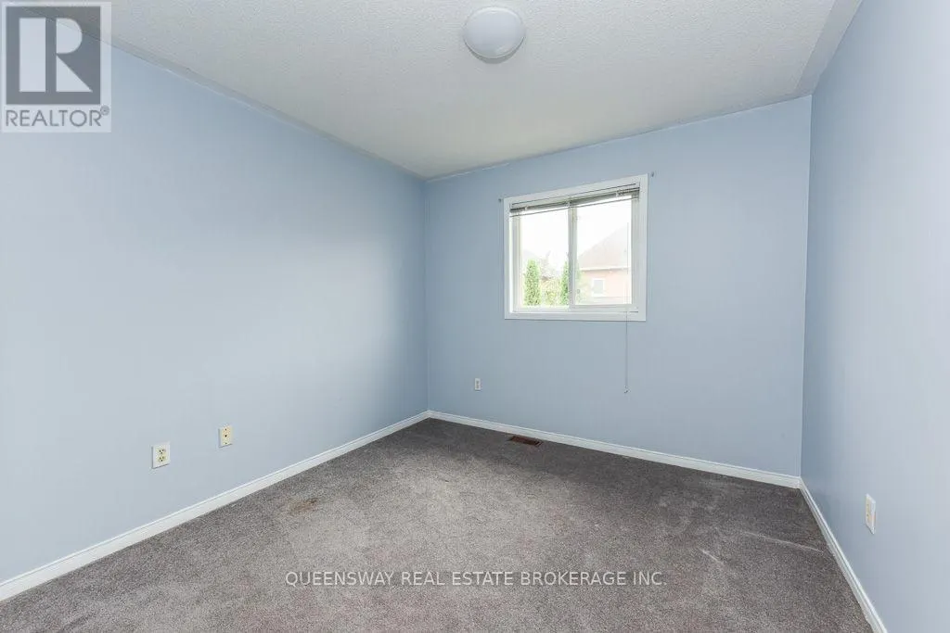
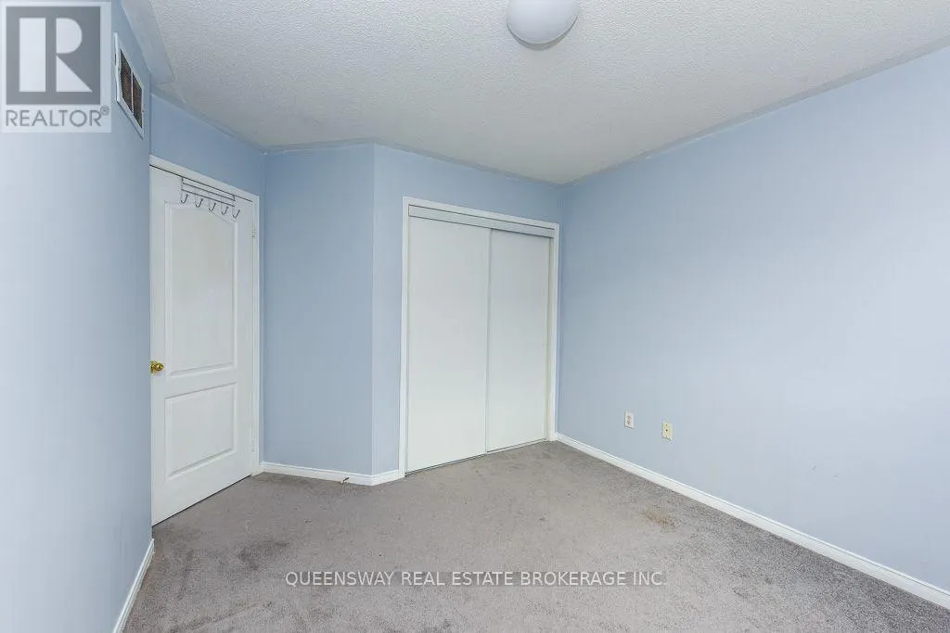
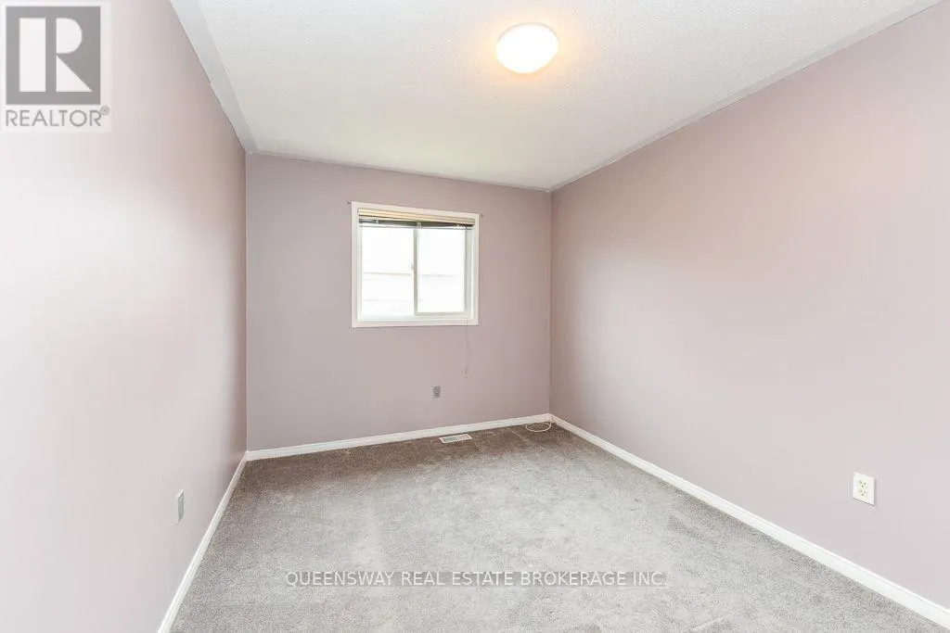
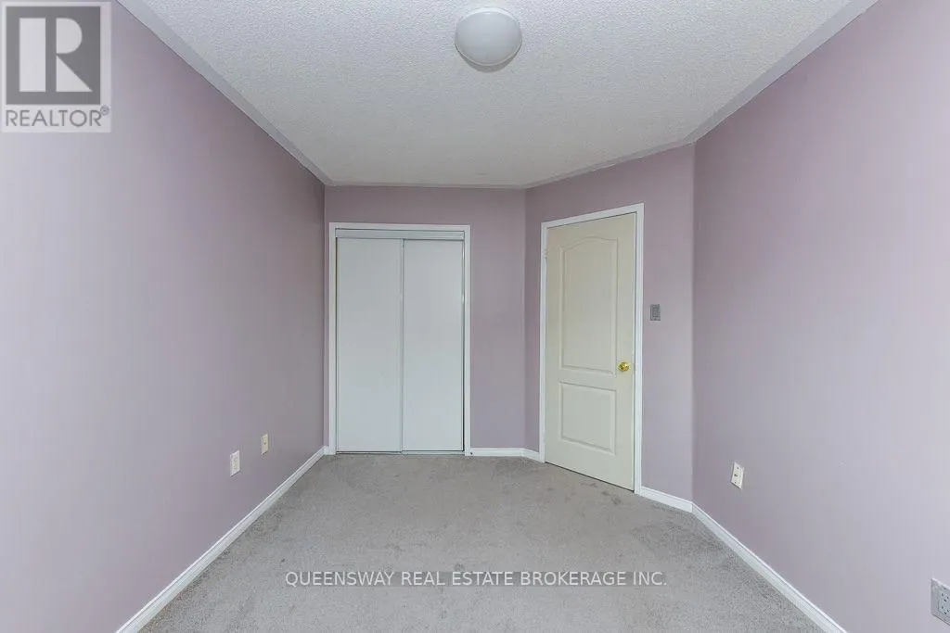
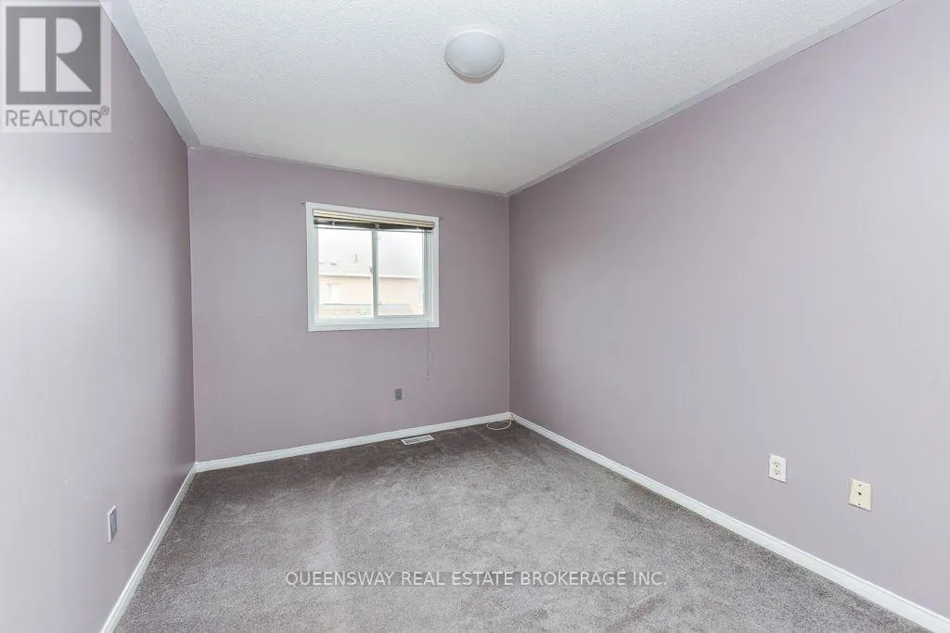
| Bedroom 2 | 1.83 m x 1.52 m | Second level | 1.52 m | |
| Bedroom 3 | 3.05 m x 2.9 m | Second level | 2.9 m | |
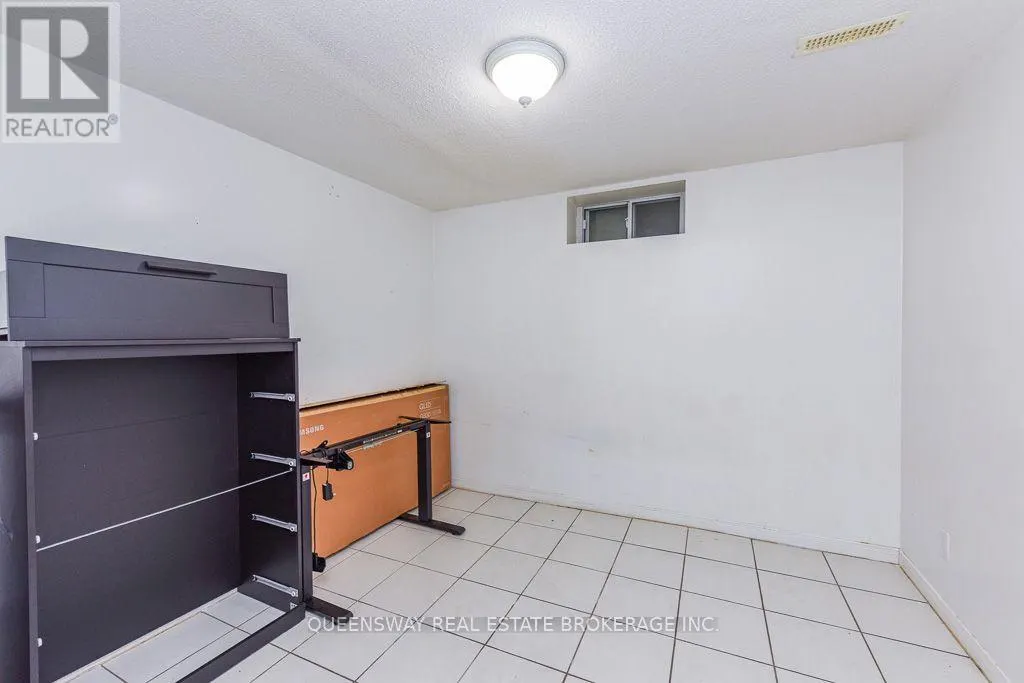
| Bedroom 4 | 2.91 m x 2.93 m | Basement | 2.93 m | |
| Den | 2.13 m x 2.2 m | Basement | 2.2 m | |
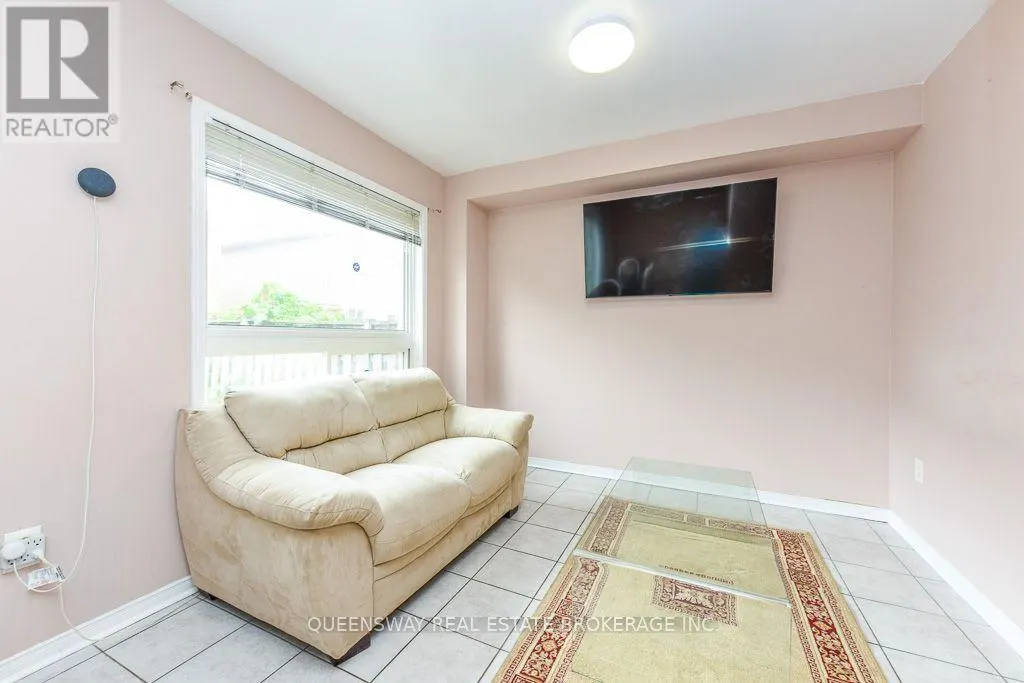
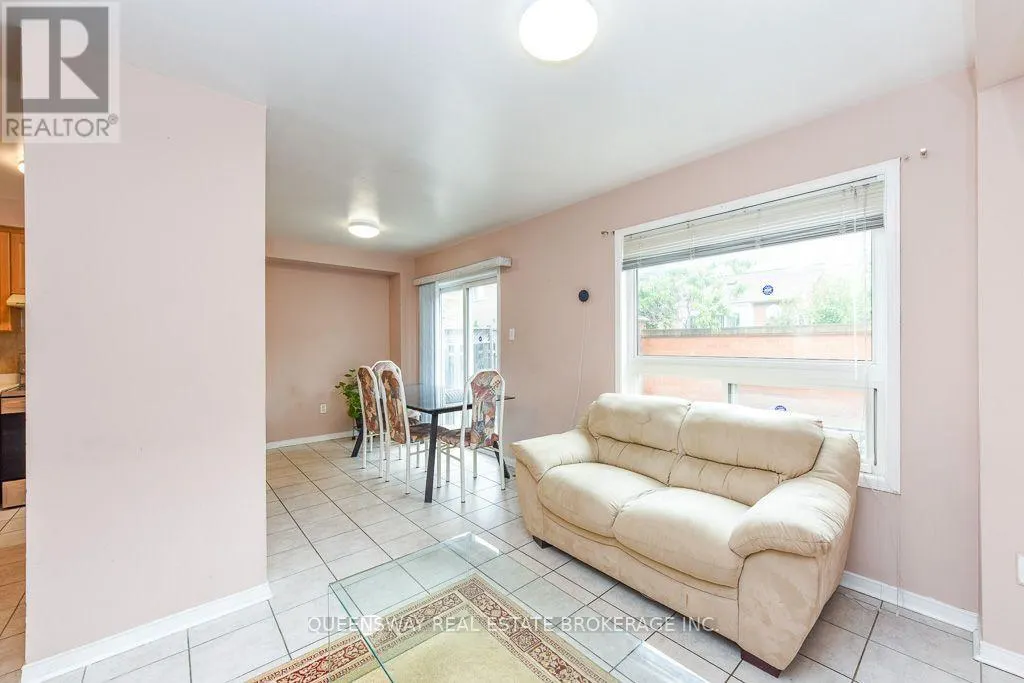
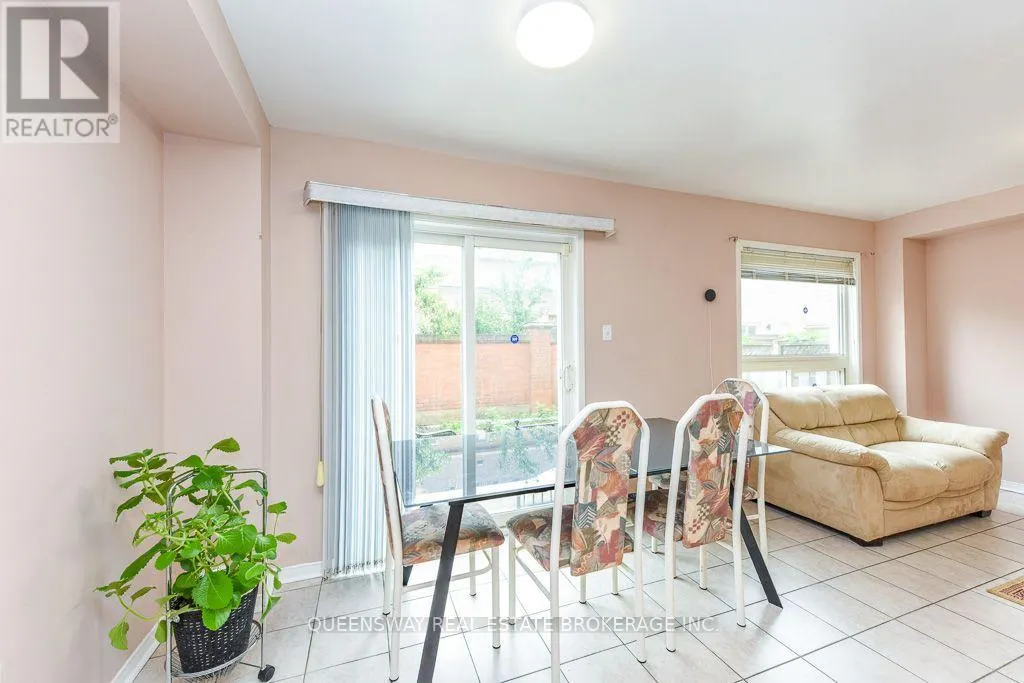
| Dining room | 3.05 m x 3.2 m | Main level | 3.2 m | |
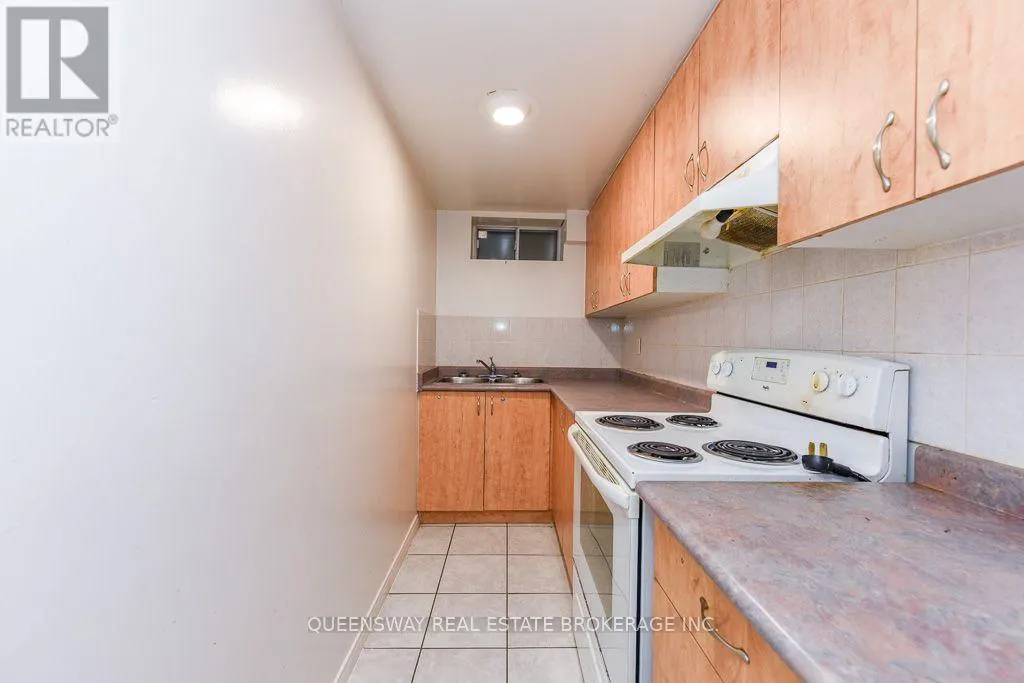
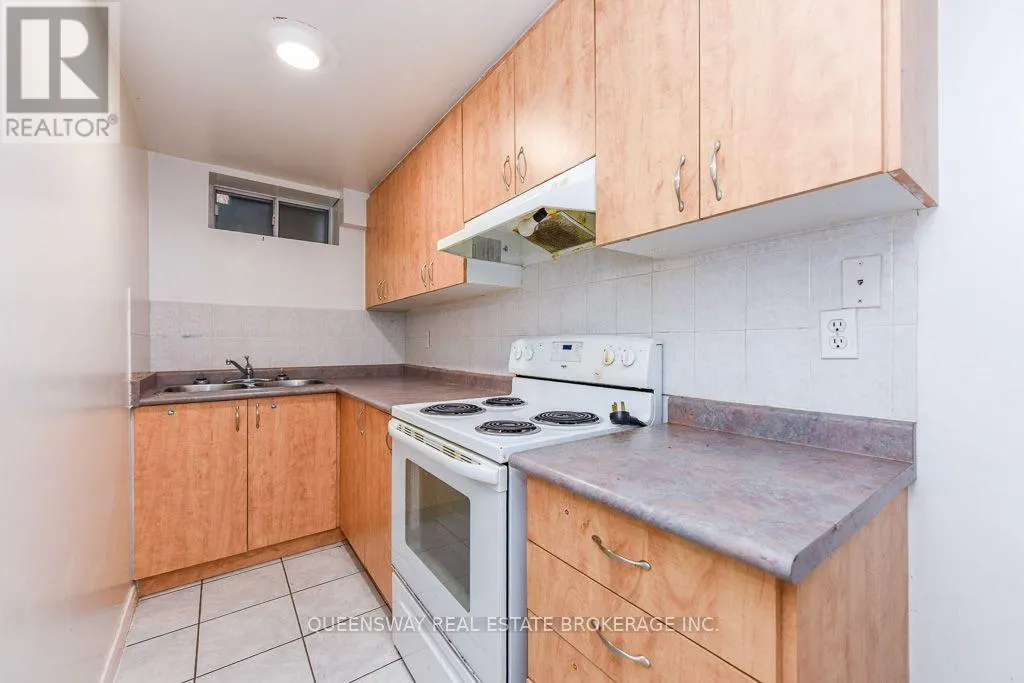
| Kitchen | 2.13 m x 3.05 m | Main level | 3.05 m | |
| Living room | 2.74 m x 5.7 m | Main level | 5.7 m | |
| Primary Bedroom | 2.74 m x 2.9 m | Second level | 2.9 m |
Amenities
- Views
- New Construction
- Adult 55+
- Lease To Own
- No Strata Fees
- Furnished
- Pets
- Primary On Main
- Air Conditioning
- Seller Finance
- Green
- Fixer Upper
- Horse
- Golf
- Fireplace
- Deck
- Garage
- Basement
- Pool

Property vs Townhouse Average in L6R 2T3
Price
In The Neighbourhood
Brampton (Sandringham-Wellington)
$ 825,000
124 Tomabrook Crescent
Brampton (sandringham-wellington), ON L6R0V5
- Type
- Townhouse
- Rooms
- 3 Beds + 2.5 Baths
THE CANADIAN HOME REALTY INC.
Brampton (Sandringham-Wellington)
$ 789,000
26 Bay Breeze Drive
Brampton (sandringham-wellington), ON L6R0M1
- Type
- Townhouse
- Rooms
- 3 Beds + 3 Baths
ROYAL LEPAGE REAL ESTATE SERVICES LTD.
Brampton (Sandringham-Wellington)
$ 699,000
10 - 47 Seedhouse Road
Brampton (sandringham-wellington), ON L6R3Z5
- Type
- Townhouse
- Rooms
- 2 Beds + 2 Baths
iCloud Realty Ltd.
Brampton (Sandringham-Wellington)
$ 779,900
18 Seedland Crescent
Brampton (sandringham-wellington), ON L6R0Z5
- Type
- Townhouse
- Rooms
- 5 Beds + 3.5 Baths
RE/MAX REALTY SERVICES INC.
Brampton (Sandringham-Wellington)
$ 719,900
12 Muzzo Drive
Brampton (sandringham-wellington), ON L6R3W8
- Type
- Townhouse
- Rooms
- 2 Beds + 2 Baths
RE/MAX WEST REALTY INC.
Brampton (Sandringham-Wellington)
$ 699,000
24 Lacorra Way
Brampton (sandringham-wellington), ON L6R3P2
- Type
- Townhouse
- Rooms
- 2 Beds + 2.5 Baths
Royal LePage Real Estate Associates
Brampton (Sandringham-Wellington)
$ 824,900
50 Gecko Court
Brampton (sandringham-wellington), ON L6R2P1
- Type
- Townhouse
- Rooms
- 3 Beds + 2.5 Baths
RE/MAX GOLD REALTY INC.
Brampton
$ 910,000
16 Gulfbrook Circle
Brampton, ON L6Z0G4
- Type
- Townhouse
- Size
- 1,500 SqFt
- Rooms
- 4 Beds + 4 Baths
Brampton (Sandringham-Wellington)
$ 739,900
94 Earth Star Trail
Brampton (sandringham-wellington), ON L6R2N7
- Type
- Townhouse
- Rooms
- 4 Beds + 3.5 Baths
ALLIED INTERNATIONAL REALTY CANADA INC.
Brampton (Sandringham-Wellington)
$ 599,000
303 - 250 Sunny Meadow Boulevard
Brampton (sandringham-wellington), ON L6R3Y6
- Type
- Townhouse
- Rooms
- 4 Beds + 2.5 Baths
RE/MAX OPTIMUM REALTY

 Data provided by the Ontario Regional Technology & Information Systems. The information is deemed reliable, but is not guaranteed. Not intended to solicit buyers or sellers, landlords or tenants currently under contract.
The trademarks REALTOR®, REALTORS® and the REALTOR® logo are controlled by The Canadian Real Estate Association (CREA) and identify real estate professionals who are members of CREA. The trademarks MLS®, Multiple Listing Service® and the associated logos are owned
Data provided by the Ontario Regional Technology & Information Systems. The information is deemed reliable, but is not guaranteed. Not intended to solicit buyers or sellers, landlords or tenants currently under contract.
The trademarks REALTOR®, REALTORS® and the REALTOR® logo are controlled by The Canadian Real Estate Association (CREA) and identify real estate professionals who are members of CREA. The trademarks MLS®, Multiple Listing Service® and the associated logos are owned
 All information deemed reliable but not guaranteed. All properties are subject to prior sale, change or withdrawal. Neither listing broker(s) or information provider(s) shall be responsible for any typographical errors, misinformation, misprints and shall be held totally harmless. Listing(s) information is provided for consumer's personal, non-commercial use and may not be used for any purpose other than to identify prospective properties consumers may be interested in purchasing. The data relating