

Address
3009 O'hagan Drive, Mississauga (Erindale), ON
Price
$ 1,099,000
Property Attributes
- ID#W13716000
- TypeSingle Family
- Listing Status Active
- MunicipalityMississauga (Erindale)
- CityMississauga (Erindale)
- AreaErindale
- NeighbourhoodErindale
- Postal CodeL5C 2C4
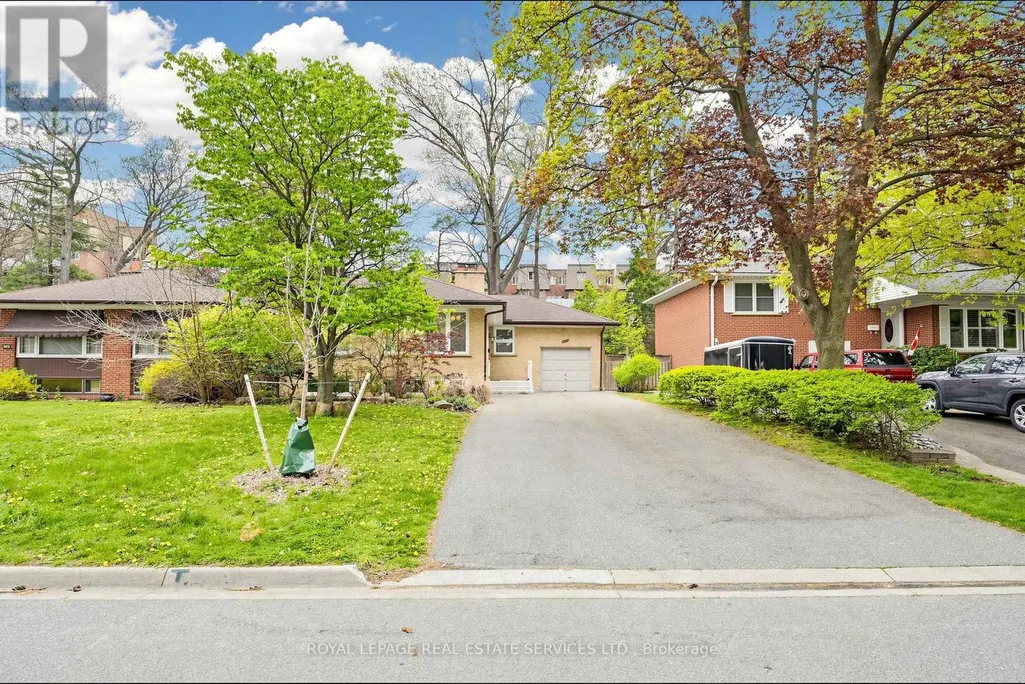
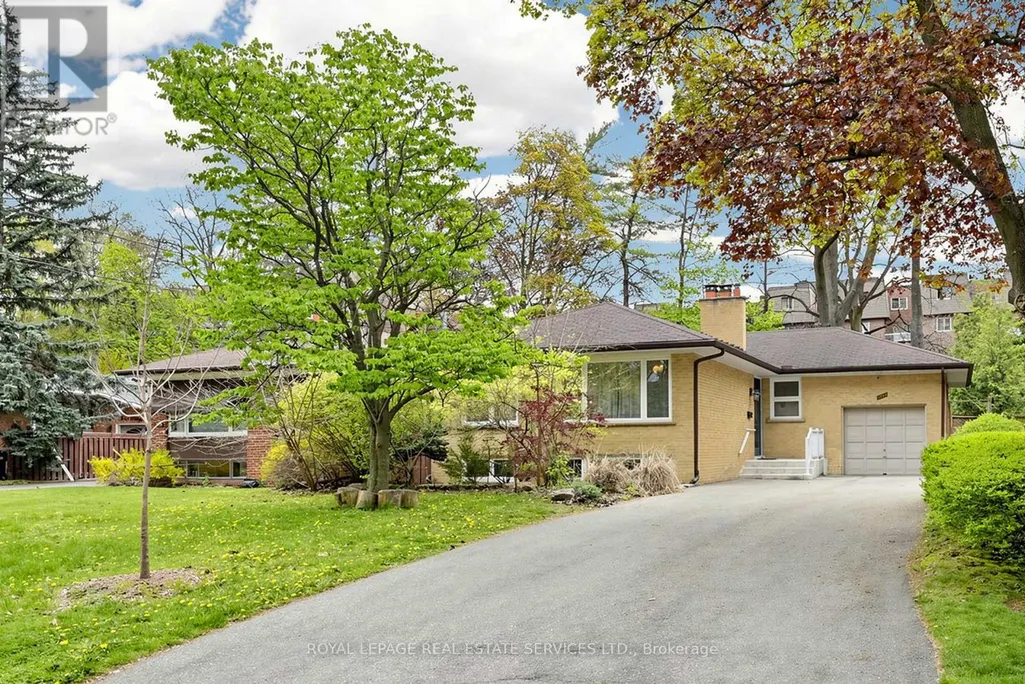
- StyleRaised bungalow
- Price$ 1,099,000
- Bedrooms3+3
- Bathrooms3
- Half Bathrooms1
Data Source:
Canadian Real Estate Association (CREA)
Property Description
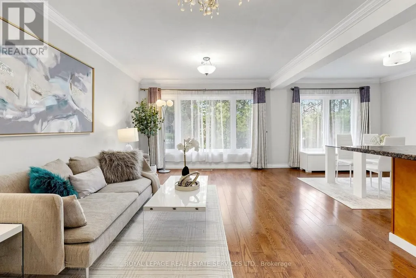
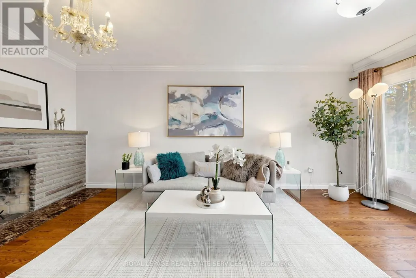
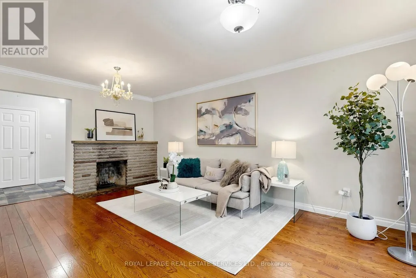
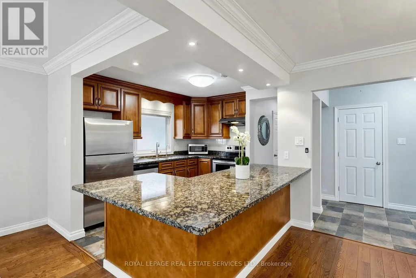
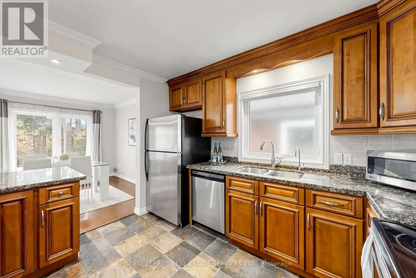
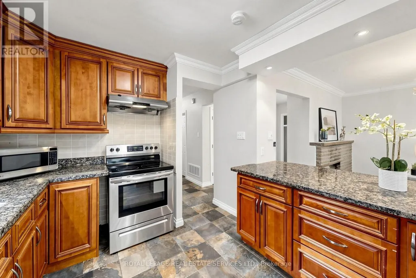
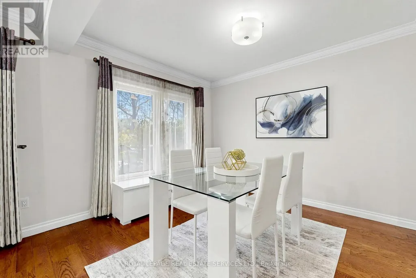
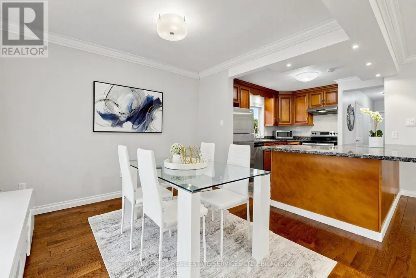
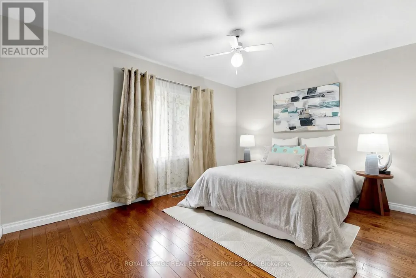
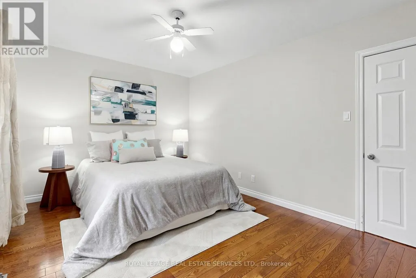
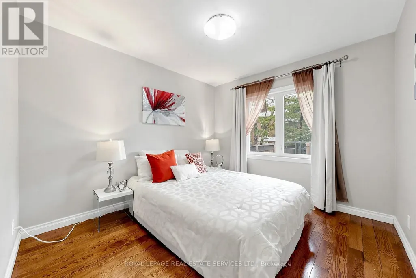
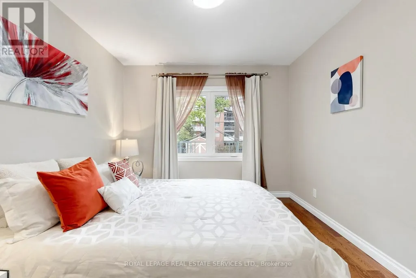
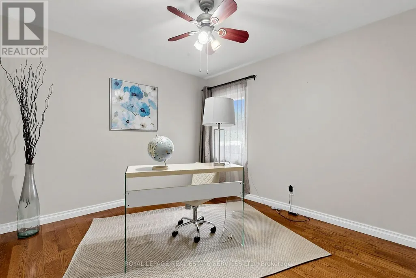
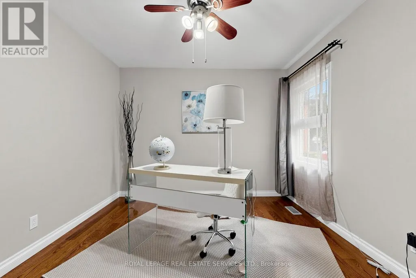
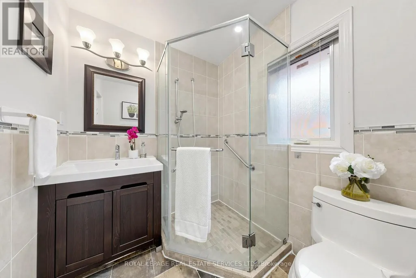
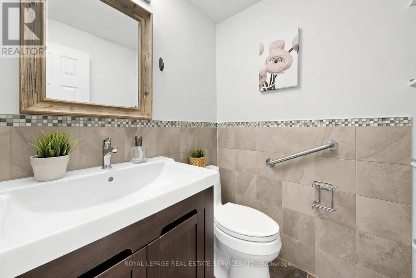
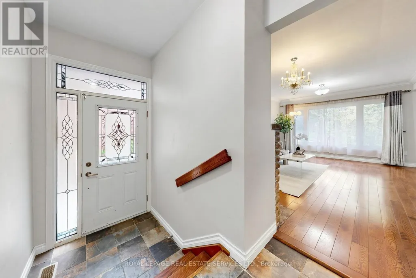
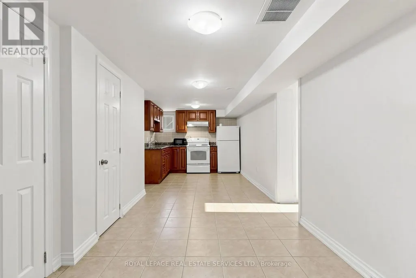
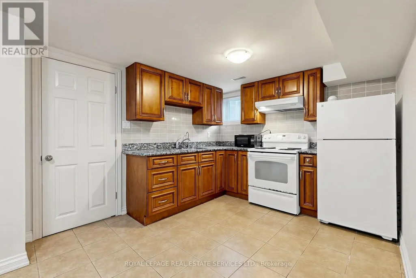
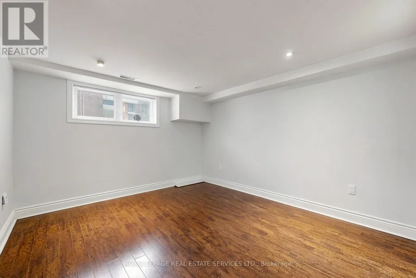
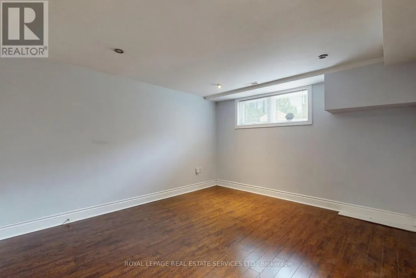

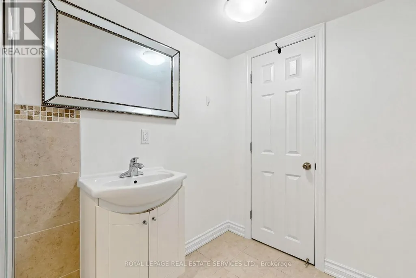
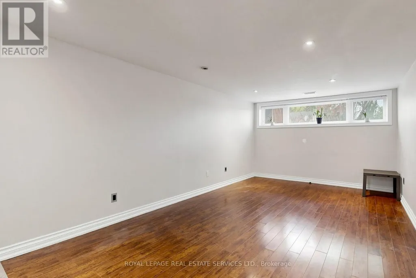
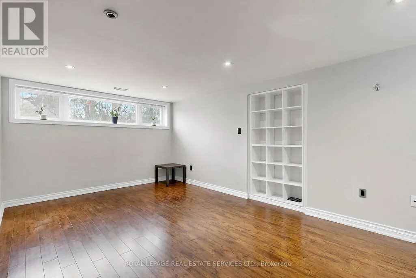
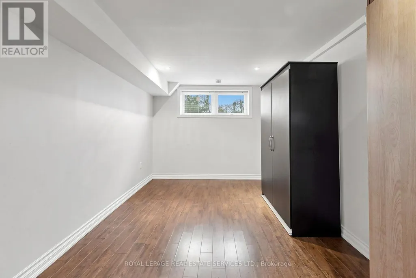
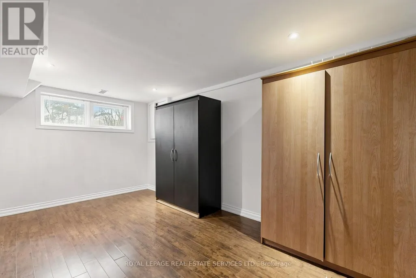
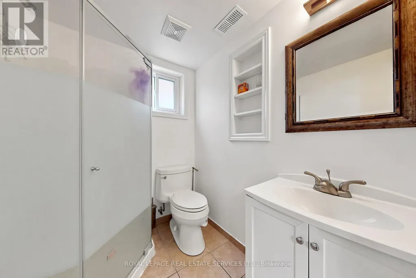
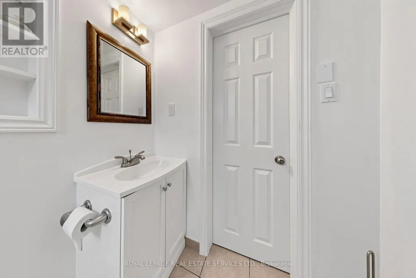
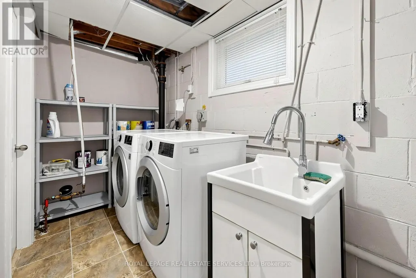
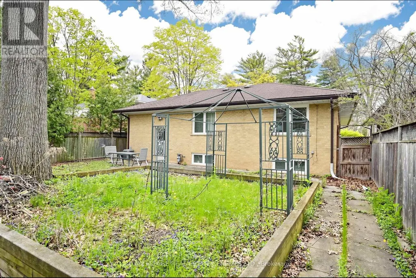
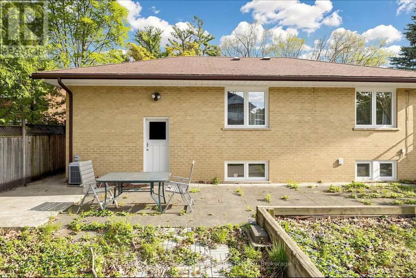
Spacious raised bungalow located in a quiet, sought-after neighbourhood in the desirable Credit Woodlands area! Featuring 3+3 bedrooms and 3.5 bathrooms. Kitchen featuring granite countertops and backsplash. Hardwood flooring throughout the main level and laminate flooring in the lower level. Finished basement with separate entrance and kitchen setup. Situated on a generous 50.05 x 129.06 ft lot. Single-Car Garage with a Large Driveway Accommodating Up to 8 Additional Vehicles. Close to UTM, transit, shops, and major amenities. Walking distance to the river, trails, and parks. Enjoy country-style living in the city! Total Finished Living Area: Approx. 2,526 Sq Ft, including Approx. 1,263 Sq Ft on the lower level. Measurements are approximate and subject to buyer verification. Seller makes no representation or warranty regarding the basement appliances, retrofit status, or compliance of the basement kitchen setup. Property features two wood-burning fireplaces. Fireplaces and chimneys are included in "As Is" condition. Seller has never used the fireplaces during their ownership. (id:7434)
General Features
| Features | Carpet Free |
|---|---|
| Property Type | Single Family |
| CommunityName | Erindale |
| Building Amenities | Fireplace(s) |
| Building Appliances | Dishwasher, Dryer, Garage door opener, Microwave, Stove, Washer, Window Coverings, Refrigerator |
| Building Architectural Style | Raised bungalow |
| Building Basement Features | Separate entrance |
| Building Cooling Type | Central air conditioning |
| Location Description | Dundas/Credit woodlands |
| Parking Space Total | 9 |
| Foundation Type | Concrete |
| Building Type | House |
| Ownership Type | Freehold |
| Building.StoriesTotal | 1 |
Interior Features
| Building Fireplace Present | True |
|---|---|
| Building Fireplace Total | 2 |
| Building Heating Type | Forced air |
| Building Heating Fuel | Natural gas |
| Basement Development | Finished |
| Basement Type | N/A (Finished), N/A |
| Construction Style Attachment | Detached |
| Flooring Type | Hardwood, Ceramic, Laminate |
| Living Area Range | 1100 |
| Bedrooms | 3+3 |
Exterior Features
| Sewer | Sanitary sewer |
|---|---|
| Exterior Finish | Brick |
Room Details
| Room | Dimensions | Level | Flooring | Details |
|---|---|---|---|---|
| Bedroom | 5 m x 3 m | Basement | 3 m | |
| Bedroom 2 | 3.5 m x 3.23 m | Ground level | 3.23 m | |
| Bedroom 3 | 3.5 m x 3.13 m | Ground level | 3.13 m | |
| Bedroom 4 | 3.99 m x 3.67 m | Basement | 3.67 m | |
| Bedroom 5 | 4.99 m x 2.73 m | Basement | 2.73 m | |
| Dining room | 3.08 m x 2.98 m | Ground level | 2.98 m | |
| Kitchen | 3.68 m x 2.86 m | Ground level | 2.86 m | |
| Living room | 5.6 m x 3.6 m | Ground level | 3.6 m | |
| Primary Bedroom | 4.32 m x 3.5 m | Ground level | 3.5 m | |
| Recreational, Games room | 3.71 m x 5.76 m | Basement | 5.76 m |
Amenities
- Views
- New Construction
- Adult 55+
- Lease To Own
- No Strata Fees
- Furnished
- Primary On Main
- Air Conditioning
- Seller Finance
- Green
- Fixer Upper
- Horse
- Golf
- Fireplace
- Deck
- Garage
- Basement
- Pool

Property vs Single Family Average in L5C 2C4
Price
In The Neighbourhood
Just Listed
Mississauga
$ 1,475,000
3158 Valmarie Avenue
Mississauga, ON L5C2A2
- Type
- Single Family
- Size
- 1,500 SqFt
- Rooms
- 4 Beds + 4 Baths
Mississauga (Erindale)
$ 1,489,000
2491 Parmeer Drive
Mississauga (erindale), ON L5C2Y3
- Type
- Single Family
- Rooms
- 4 Beds + 2.5 Baths
REMAX YOUR COMMUNITY REALTY
Mississauga (Erindale)
$ 2,699,000
962 Fredonia Drive
Mississauga (erindale), ON L5C2W4
- Type
- Single Family
- Rooms
- 7 Beds + 5.5 Baths
SAM MCDADI REAL ESTATE INC.
Mississauga (Erindale)
$ 975
Room - 1452 Creditwoodlands Court
Mississauga (erindale), ON L5C3J5
- Type
- Single Family
- Rooms
- 1 Beds + 1 Baths
ROYAL LEPAGE CERTIFIED REALTY
Open House
Mississauga (Erindale)
$ 2,948,000
950 Fredonia Drive
Mississauga (erindale), ON L5C2W4
- Type
- Single Family
- Rooms
- 5 Beds + 5 Baths
SAM MCDADI REAL ESTATE INC.
Mississauga (Erindale)
$ 1,700
Lower - 733 Eaglemount Crescent
Mississauga (erindale), ON L5C1H2
- Type
- Single Family
- Rooms
- 1 Beds + 1 Baths
RARE REAL ESTATE
Mississauga (Erindale)
$ 919,900
3626 Anniversary Road
Mississauga (erindale), ON L5C2G1
- Type
- Single Family
- Rooms
- 4 Beds + 2 Baths
RE/MAX ULTIMATE REALTY INC.
Mississauga (Erindale)
$ 5,980
2175 Oneida Court
Mississauga (erindale), ON L5C4G5
- Type
- Single Family
- Rooms
- 4 Beds + 3.5 Baths
RIGHT AT HOME REALTY
Mississauga (Erindale)
$ 3,898,000
1429 Dundas Crescent
Mississauga (erindale), ON L5C1E8
- Type
- Single Family
- Rooms
- 5 Beds + 5.5 Baths
KELLER WILLIAMS REFERRED URBAN REALTY
Mississauga (Erindale)
$ 2,148,800
2145 Oneida Crescent
Mississauga (erindale), ON L5C1V7
- Type
- Single Family
- Rooms
- 6 Beds + 3.5 Baths
SAM MCDADI REAL ESTATE INC.
Mississauga (Erindale)
$ 2,150
3402 Frobex Court
Mississauga (erindale), ON L5C2B5
- Type
- Single Family
- Rooms
- 1 Beds + 1 Baths
ZOLO REALTY
Mississauga (Erindale)
$ 2,750
1468 Dundas Crescent
Mississauga (erindale), ON L5C1E9
- Type
- Single Family
- Rooms
- 3 Beds + 1 Baths
ROYAL LEPAGE CERTIFIED REALTY

 Data provided by the Ontario Regional Technology & Information Systems. The information is deemed reliable, but is not guaranteed. Not intended to solicit buyers or sellers, landlords or tenants currently under contract.
The trademarks REALTOR®, REALTORS® and the REALTOR® logo are controlled by The Canadian Real Estate Association (CREA) and identify real estate professionals who are members of CREA. The trademarks MLS®, Multiple Listing Service® and the associated logos are owned
Data provided by the Ontario Regional Technology & Information Systems. The information is deemed reliable, but is not guaranteed. Not intended to solicit buyers or sellers, landlords or tenants currently under contract.
The trademarks REALTOR®, REALTORS® and the REALTOR® logo are controlled by The Canadian Real Estate Association (CREA) and identify real estate professionals who are members of CREA. The trademarks MLS®, Multiple Listing Service® and the associated logos are owned
 All information deemed reliable but not guaranteed. All properties are subject to prior sale, change or withdrawal. Neither listing broker(s) or information provider(s) shall be responsible for any typographical errors, misinformation, misprints and shall be held totally harmless. Listing(s) information is provided for consumer's personal, non-commercial use and may not be used for any purpose other than to identify prospective properties consumers may be interested in purchasing. The data relating