

Address
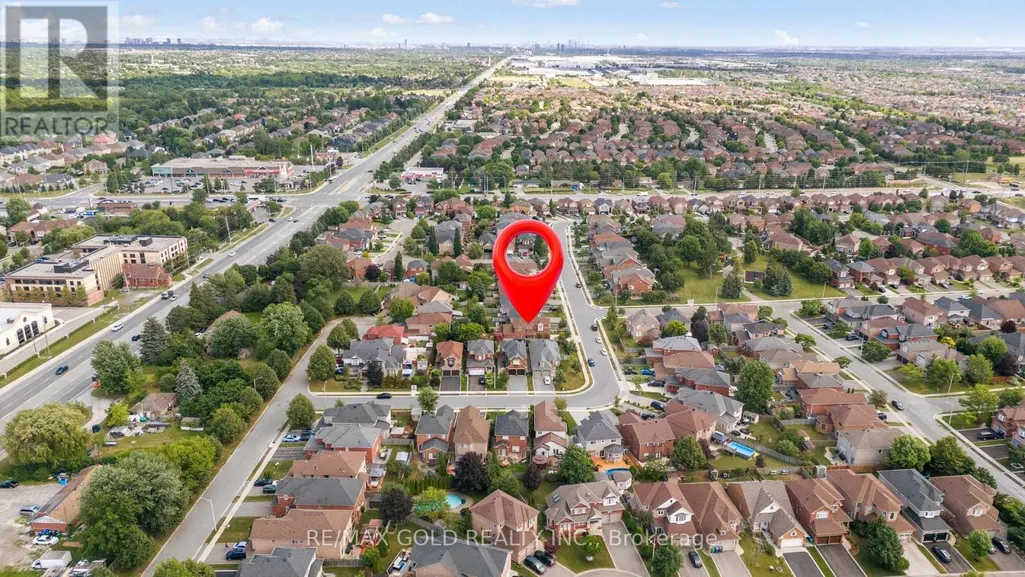
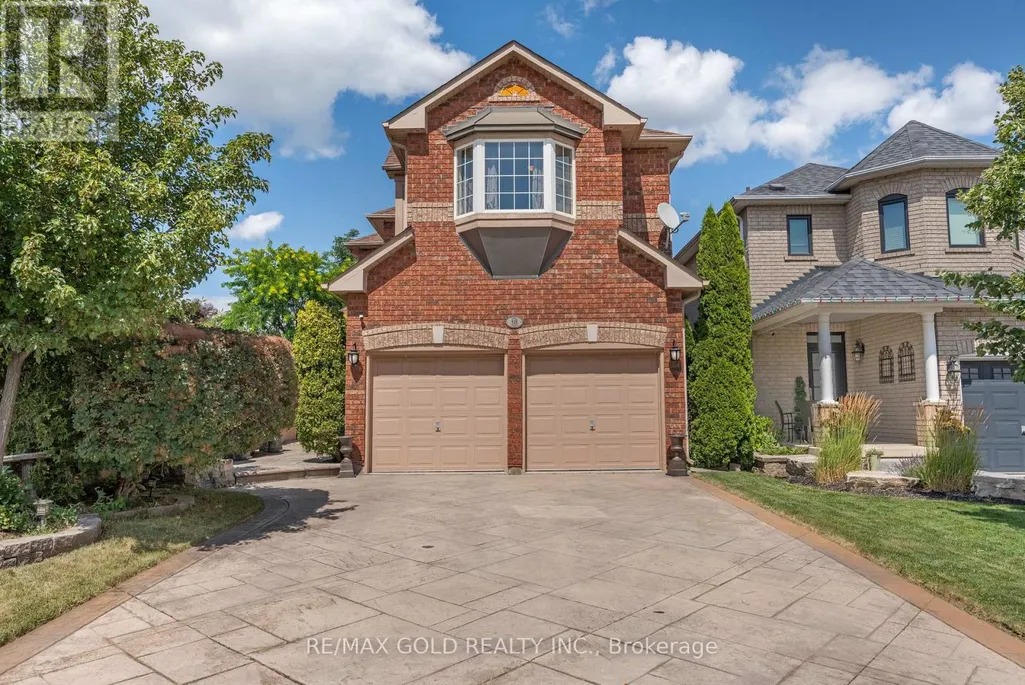
18 Sundridge Street, Brampton (Snelgrove), ON
Price
$ 899,000
Property Attributes
- ID#W13720350
- TypeSingle Family
- Listing Status Active
- MunicipalityBrampton (Snelgrove)
- CityBrampton (Snelgrove)
- AreaSnelgrove
- NeighbourhoodSnelgrove
- Postal CodeL7A 1L3
- Style
- Price$ 899,000
- Bedrooms3+1
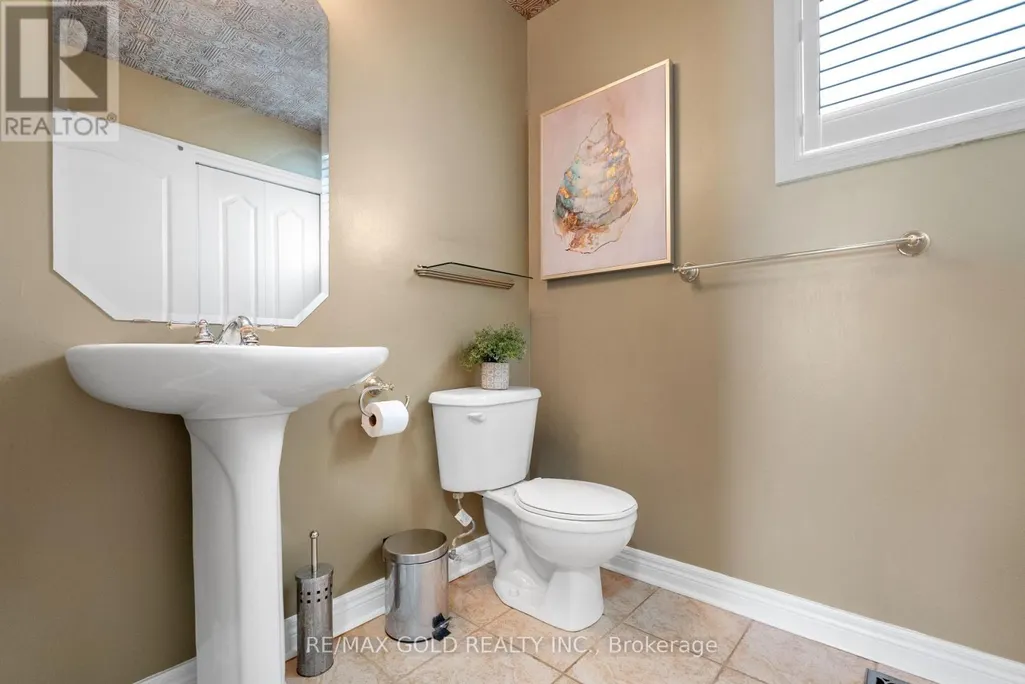
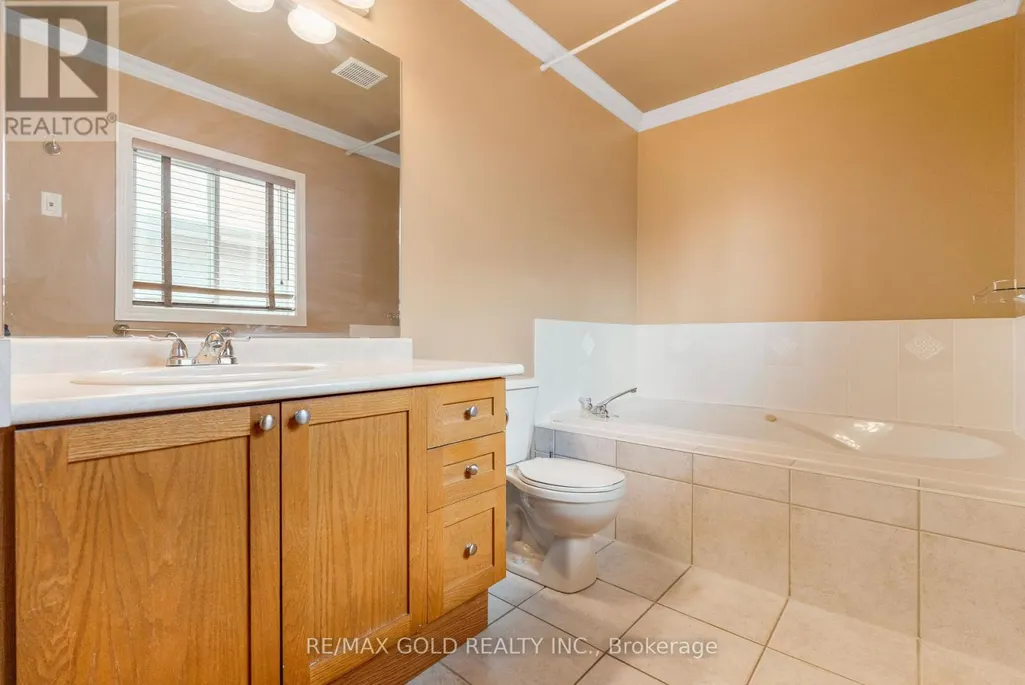
- Bathrooms3
- Half Bathrooms1
Data Source:
Canadian Real Estate Association (CREA)
Property Description
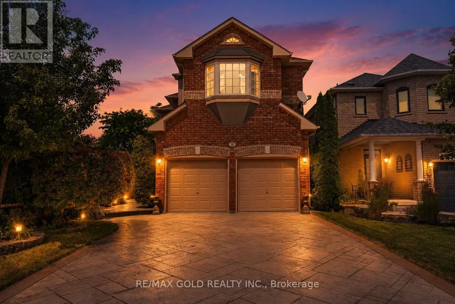
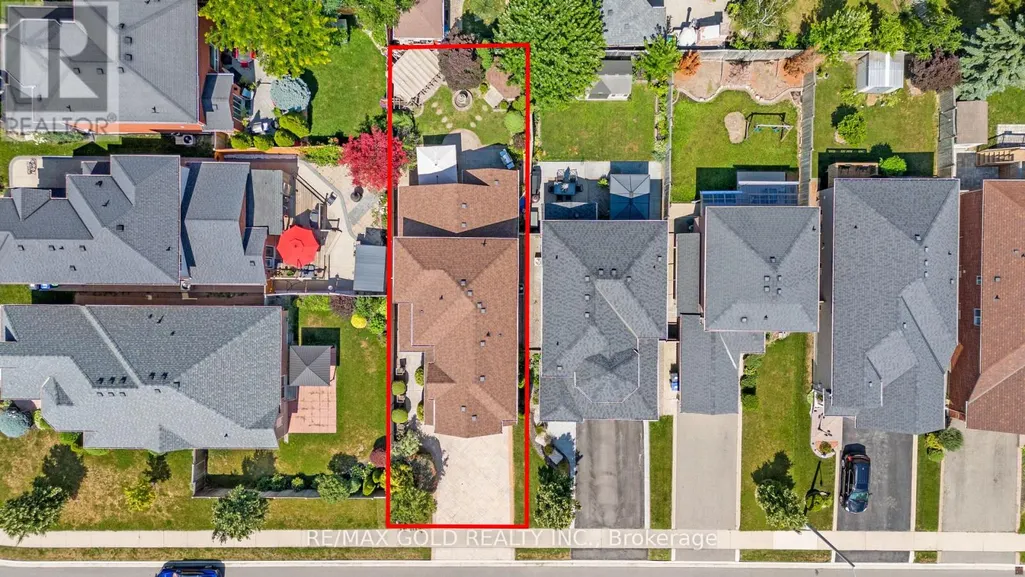
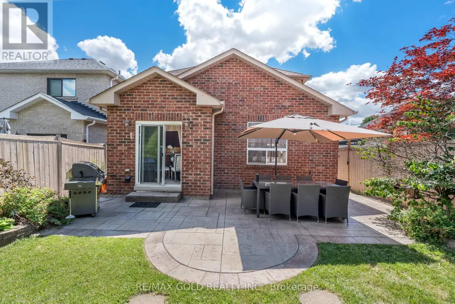
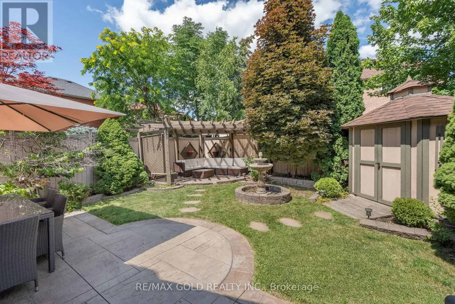
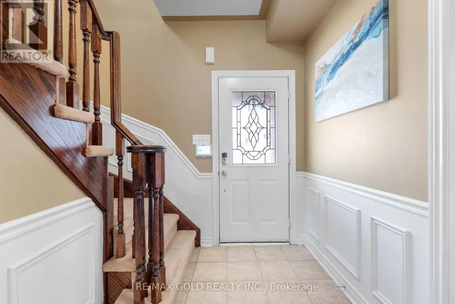
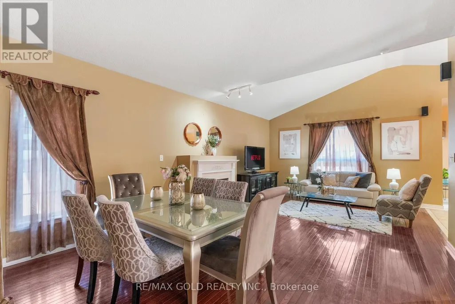
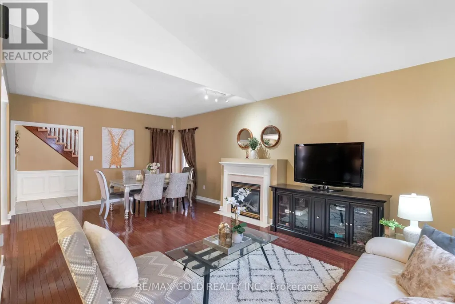
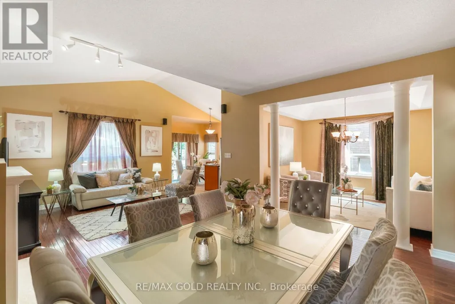
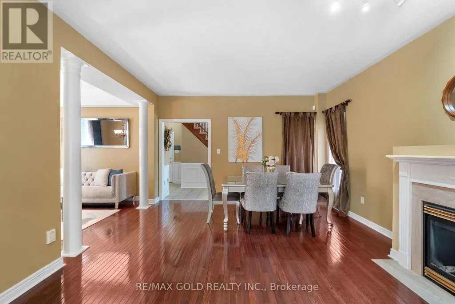
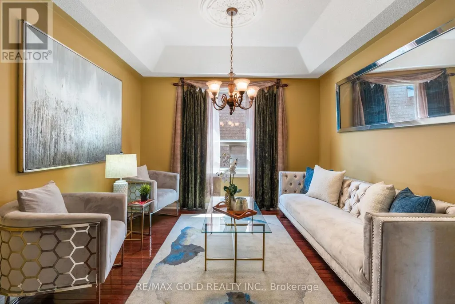
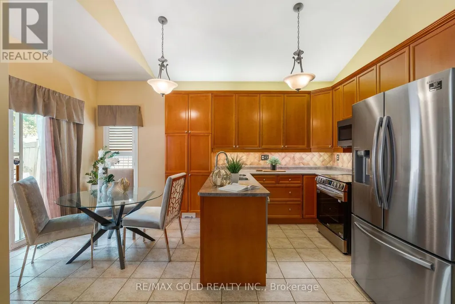
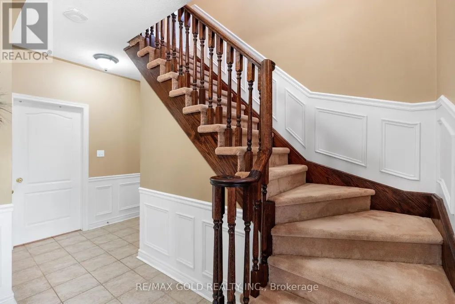
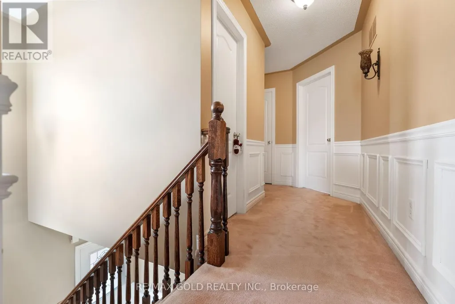
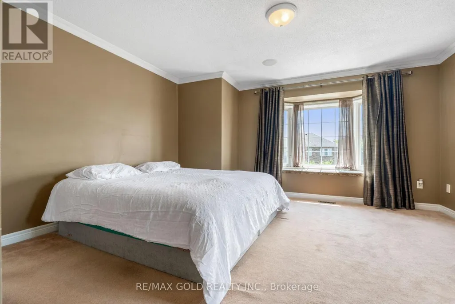
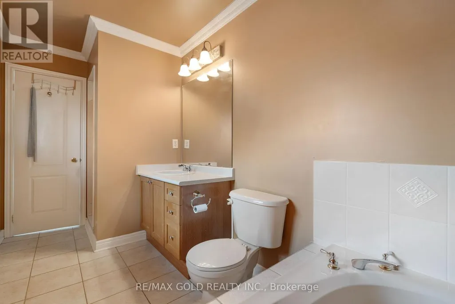
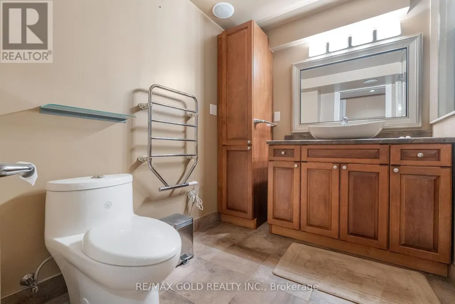
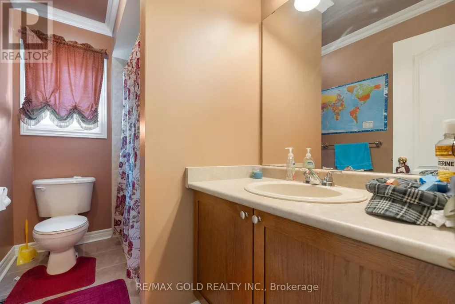
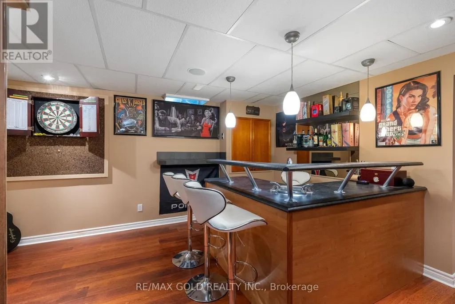
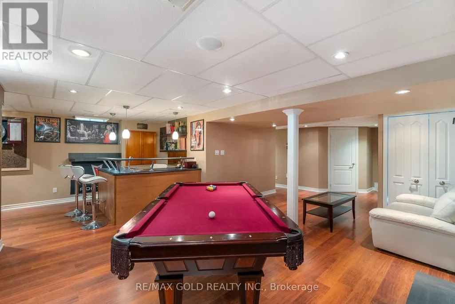
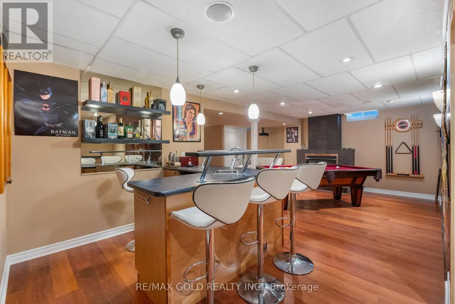
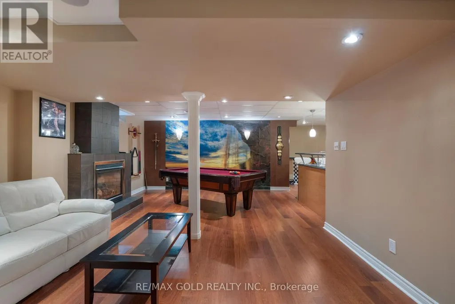
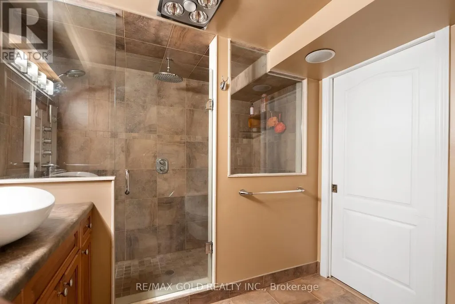
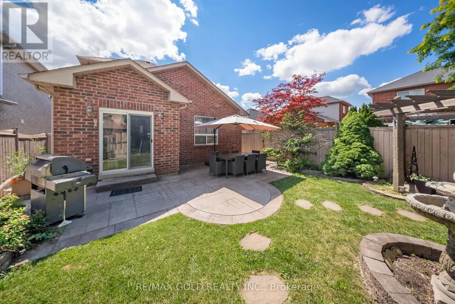
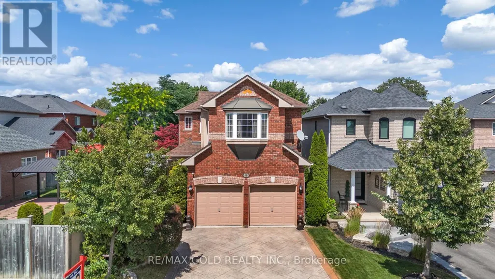
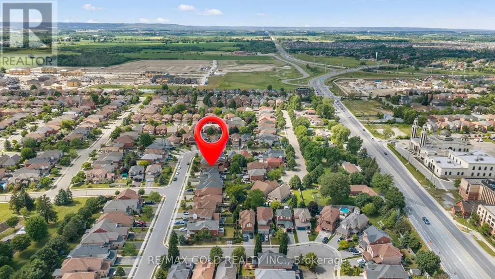
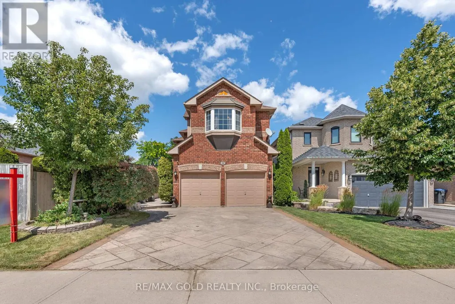
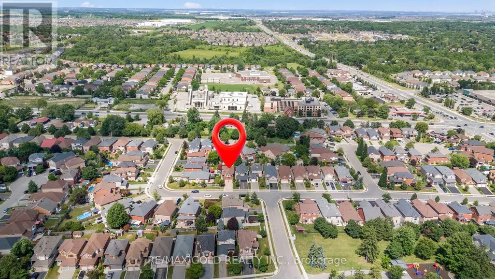
DETACHED LIVING AT SEMI-DETACHED VALUE!! Enjoy all the space, privacy, and prestige of a beautiful detached home for the price of a semi-detached! Impeccably maintained and tucked away on a quiet, family-friendly street, this home is loaded with premium upgrades. The sun-filled eat-in kitchen features extended-height cabinetry, an extra pantry cupboard, under/over-cabinet lighting, and a walk-out to a private backyard patio oasis. Enjoy extensive professional landscaping in both the front and rear, complete with a patterned concrete driveway, walkway, and back patio. The gorgeous, professionally finished basement completes your living space, boasting a fantastic entertainment area, cozy gas fireplace, wet bar, and a luxurious 3-piece bath with heated floors and ample storage! Reshingled roof. Minutes to top-rated schools, parks, shopping plazas, and Hwy 410. Too many features to list-nothing to do here but move in! (id:7434)
General Features
| Property Type | Single Family |
|---|---|
| CommunityName | Snelgrove |
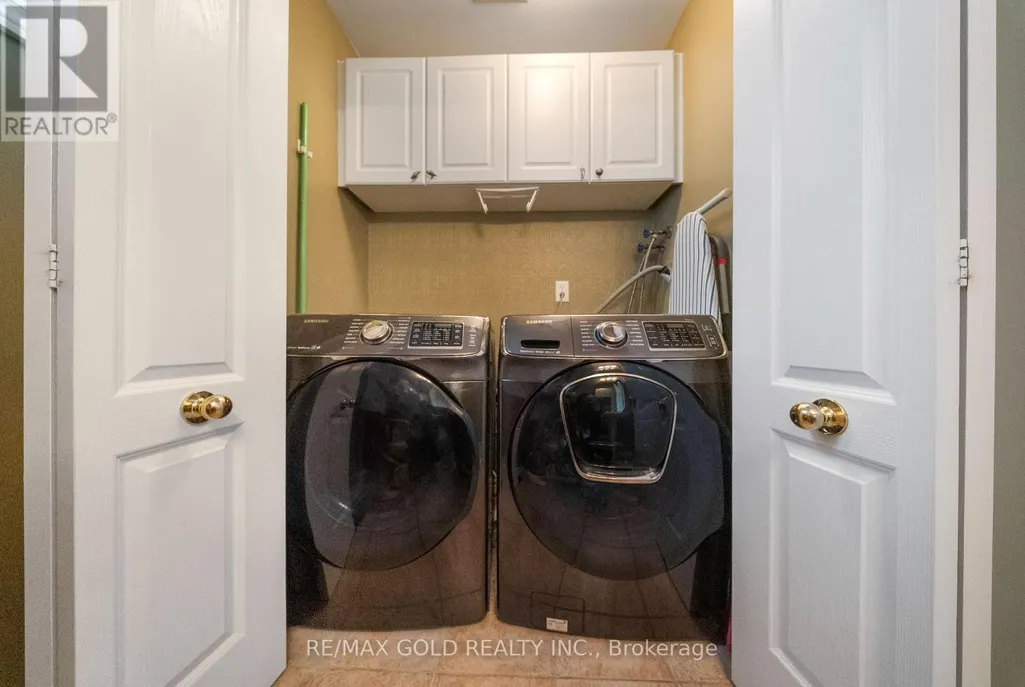
| Building Appliances | Blinds, Dishwasher, Dryer, Stove, Washer, Window Coverings, Refrigerator |
| Building Cooling Type | Central air conditioning |
| Location Description | Mayfield/Hwy 10 |
| Parking Space Total | 6 |
| Foundation Type | Concrete |
| Building Type | House |
| Ownership Type | Freehold |
| Building.StoriesTotal | 2 |
Interior Features
| Building Fireplace Present | True |
|---|---|
| Building Heating Type | Forced air |
| Building Heating Fuel | Natural gas |
| Basement Development | Finished |
| Basement Type | N/A (Finished) |
| Construction Style Attachment | Detached |
| Flooring Type | Hardwood, Ceramic, Carpeted, Laminate |
| Living Area Range | 1500 |
| Bedrooms | 3+1 |
Exterior Features
| Sewer | Sanitary sewer |
|---|---|
| Exterior Finish | Brick, Vinyl siding |
Room Details
| Room | Dimensions | Level | Flooring | Details |
|---|---|---|---|---|
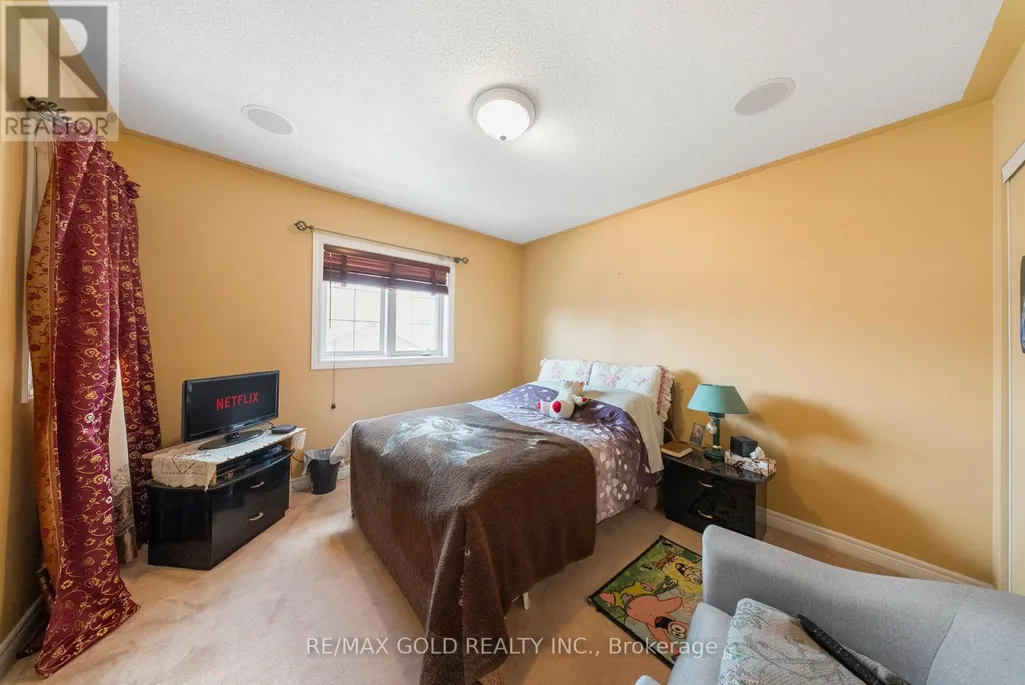
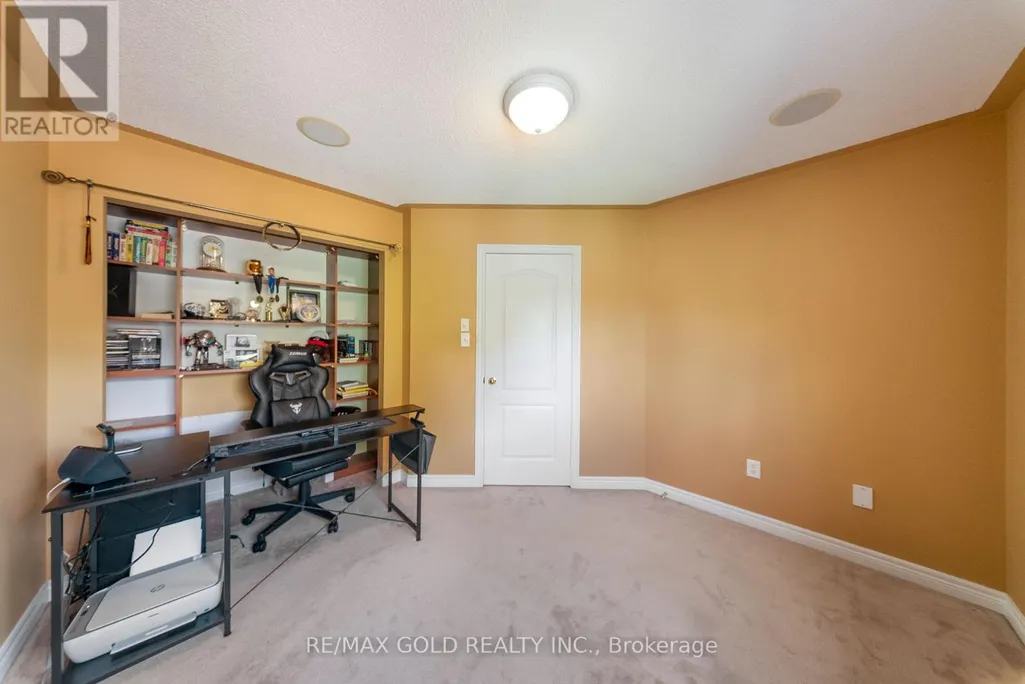
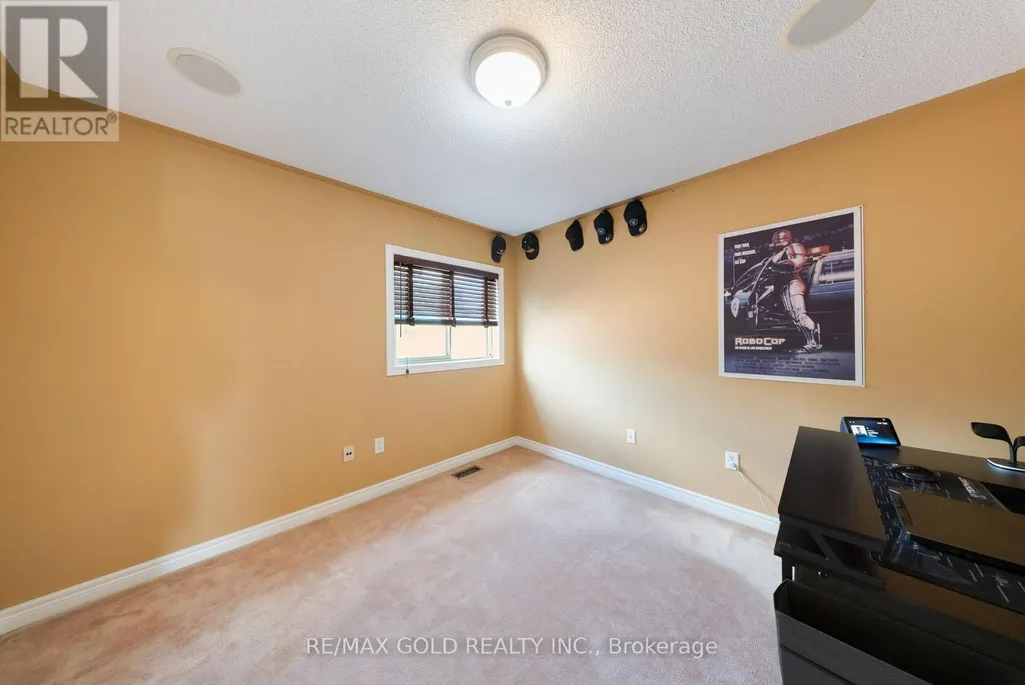

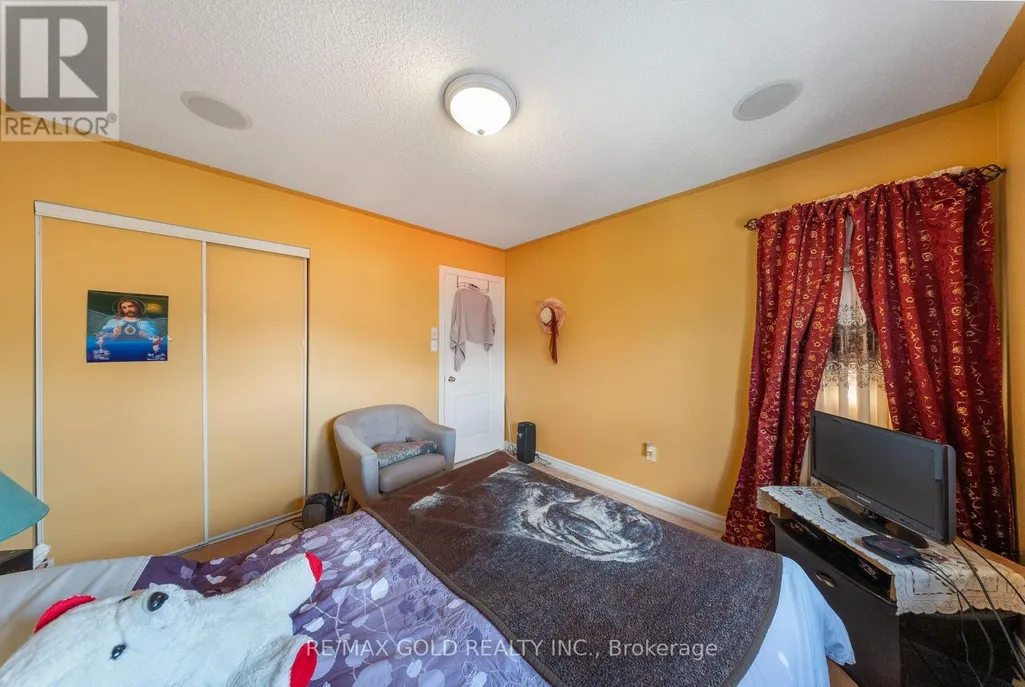
| Bedroom 2 | 3.35 m x 3.35 m | Second level | 3.35 m | |
| Bedroom 3 | 3.25 m x 3.35 m | Second level | 3.35 m | |
| Dining room | 3.05 m x 3.35 m | Main level | 3.35 m | |
| Eating area | 2.74 m x 2.44 m | Main level | 2.44 m | |
| Family room | 4.27 m x 3.66 m | Main level | 3.66 m | |
| Kitchen | 3.2 m x 2.44 m | Main level | 2.44 m | |
| Living room | 4.27 m x 3.35 m | Main level | 3.35 m | |
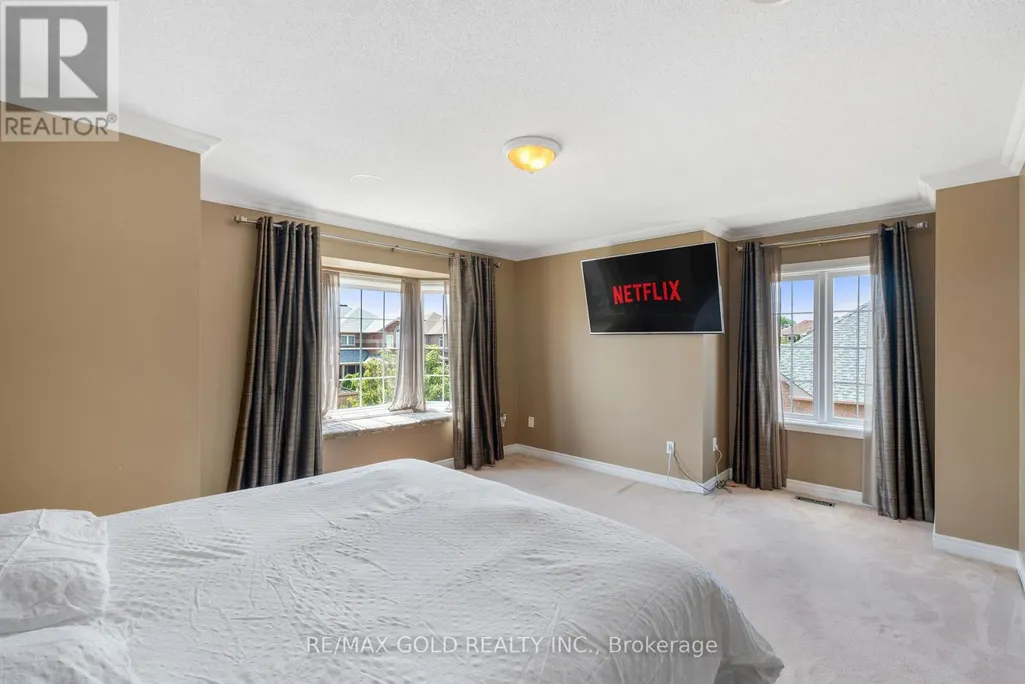
| Primary Bedroom | 4.44 m x 4.17 m | Second level | 4.17 m | |
| Recreational, Games room | 7.11 m x 7.19 m | Basement | 7.19 m |
Amenities
- Views
- New Construction
- Adult 55+
- Lease To Own
- No Strata Fees
- Furnished
- Primary On Main
- Air Conditioning
- Seller Finance
- Green
- Fixer Upper
- Horse
- Golf
- Fireplace
- Deck
- Garage
- Basement
- Pool

Property vs Single Family Average in L7A 1L3
Price
In The Neighbourhood
Brampton (Snelgrove)
$ 879,000
3 Twin Willow Crescent
Brampton (snelgrove), ON L7A1J9
- Type
- Single Family
- Rooms
- 3 Beds + 3 Baths
RE/MAX REAL ESTATE CENTRE INC.
Brampton (Snelgrove)
$ 1,195,000
14 Ramsgate Court
Brampton (snelgrove), ON L6Z1W4
- Type
- Single Family
- Rooms
- 5 Beds + 3.5 Baths
RE/MAX REALTY SERVICES INC.
Brampton
$ 879,000
3 Twin Willow Crescent
Brampton, ON L7A1J9
- Type
- Single Family
- Size
- 1,100 SqFt
- Rooms
- 3 Beds + 3 Baths
Brampton (Snelgrove)
$ 949,900
66 Ryegrass Crescent
Brampton (snelgrove), ON L7A3J9
- Type
- Single Family
- Rooms
- 4 Beds + 3 Baths
RE/MAX REALTY SPECIALISTS INC.
Brampton (Snelgrove)
$ 1,379,000
122 Pappain Crescent
Brampton (snelgrove), ON L7A3J7
- Type
- Single Family
- Rooms
- 7 Beds + 5.5 Baths
GLOBAL BRICKS EXECUTIVE HOMES REALTY
Brampton (Snelgrove)
$ 1,134,000
59 Masters Green Crescent
Brampton (snelgrove), ON L7A3K6
- Type
- Single Family
- Rooms
- 6 Beds + 4.5 Baths
RE/MAX REALTY SPECIALISTS INC.
Brampton (Snelgrove)
$ 869,900
27 Colleyville Street
Brampton (snelgrove), ON L7A1H7
- Type
- Single Family
- Rooms
- 4 Beds + 3.5 Baths
RE/MAX REALTY SERVICES INC.
Brampton (Snelgrove)
$ 1,325,000
29 Christie Drive
Brampton (snelgrove), ON L6Z3J5
- Type
- Single Family
- Rooms
- 6 Beds + 3.5 Baths
RE/MAX REALTY SERVICES INC.
Brampton (Snelgrove)
$ 3,300
21 Robertson Davies Drive
Brampton (snelgrove), ON L7A1K4
- Type
- Single Family
- Rooms
- 4 Beds + 2.5 Baths
RE/MAX REAL ESTATE CENTRE INC.
Brampton (Snelgrove)
$ 1,599,000
14 Ayrshire Court
Brampton (snelgrove), ON L6Z0G6
- Type
- Single Family
- Rooms
- 7 Beds + 7 Baths
HOMELIFE SUPERSTARS REAL ESTATE LIMITED
Brampton (Snelgrove)
$ 1,199,000
14 Baybrook Road
Brampton (snelgrove), ON L7A1M1
- Type
- Single Family
- Rooms
- 6 Beds + 4.5 Baths
RE/MAX PRESIDENT REALTY
Brampton (Snelgrove)
$ 2,800
Bsmt - 18 Fenflower Court
Brampton (snelgrove), ON L7A1H3
- Type
- Single Family
- Rooms
- 3 Beds + 1 Baths
SKYBOUND REALTY

 Data provided by the Ontario Regional Technology & Information Systems. The information is deemed reliable, but is not guaranteed. Not intended to solicit buyers or sellers, landlords or tenants currently under contract.
The trademarks REALTOR®, REALTORS® and the REALTOR® logo are controlled by The Canadian Real Estate Association (CREA) and identify real estate professionals who are members of CREA. The trademarks MLS®, Multiple Listing Service® and the associated logos are owned
Data provided by the Ontario Regional Technology & Information Systems. The information is deemed reliable, but is not guaranteed. Not intended to solicit buyers or sellers, landlords or tenants currently under contract.
The trademarks REALTOR®, REALTORS® and the REALTOR® logo are controlled by The Canadian Real Estate Association (CREA) and identify real estate professionals who are members of CREA. The trademarks MLS®, Multiple Listing Service® and the associated logos are owned
 All information deemed reliable but not guaranteed. All properties are subject to prior sale, change or withdrawal. Neither listing broker(s) or information provider(s) shall be responsible for any typographical errors, misinformation, misprints and shall be held totally harmless. Listing(s) information is provided for consumer's personal, non-commercial use and may not be used for any purpose other than to identify prospective properties consumers may be interested in purchasing. The data relating