

Address
72 Brydon Crescent, Brampton (Northwood Park), ON
Price
$ 799,000
Property Attributes
- ID#W13723226
- TypeSingle Family
- Listing Status Active
- MunicipalityBrampton (Northwood Park)
- CityBrampton (Northwood Park)
- AreaNorthwood Park
- NeighbourhoodNorthwood Park
- Postal CodeL6X 3E5
- Style
- Price$ 799,000
- Bedrooms4
- Bathrooms2
- Half Bathrooms1
Data Source:
Canadian Real Estate Association (CREA)
Property Description
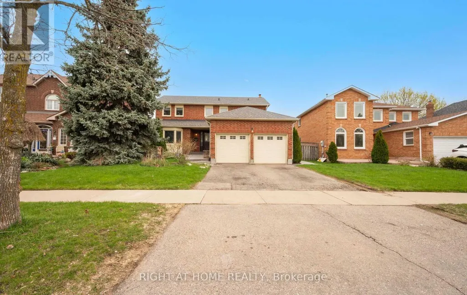
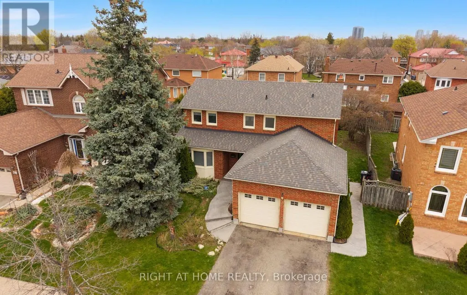
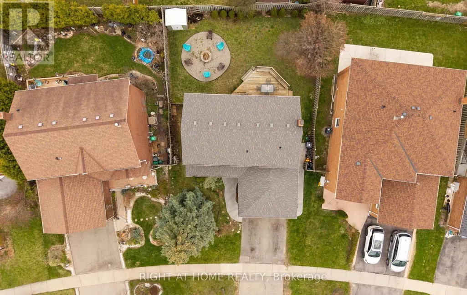
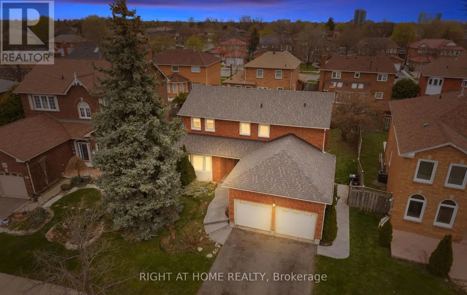
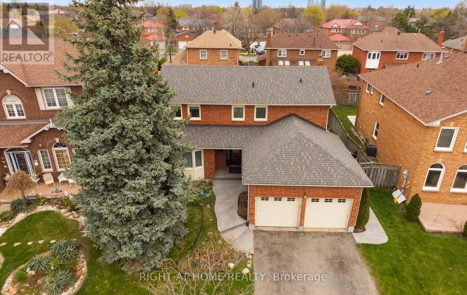
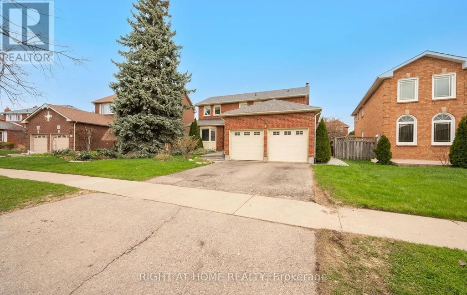
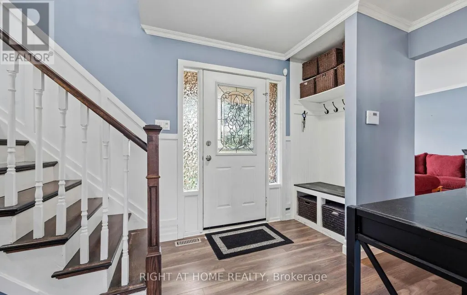
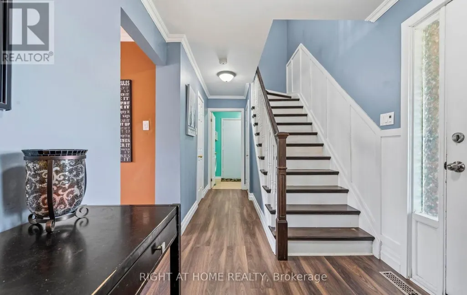
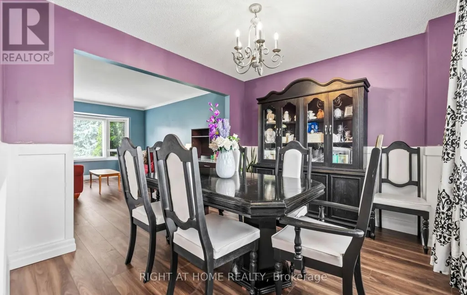
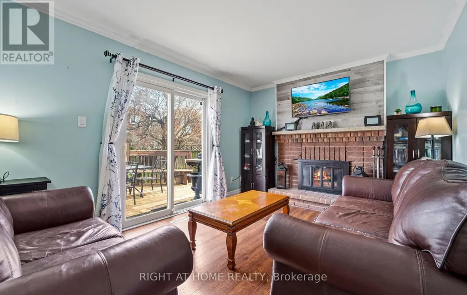
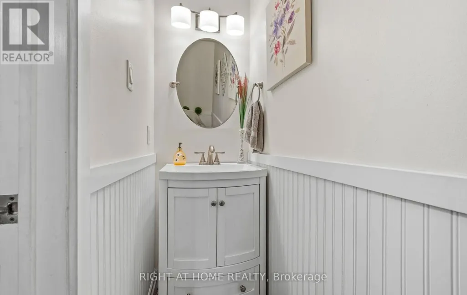
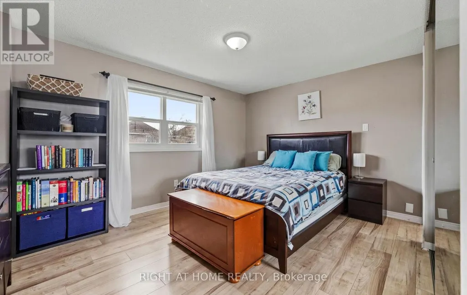
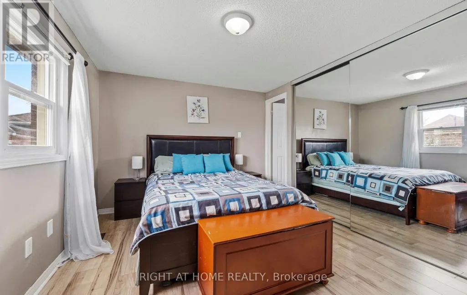
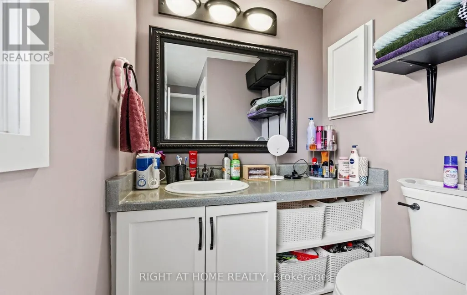
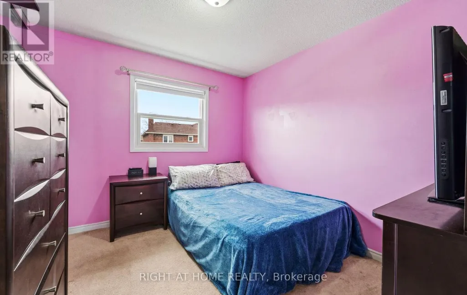
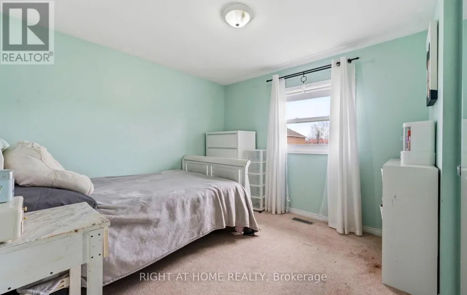
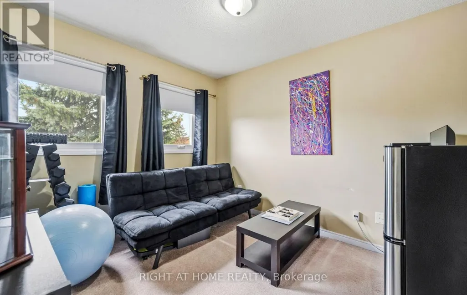
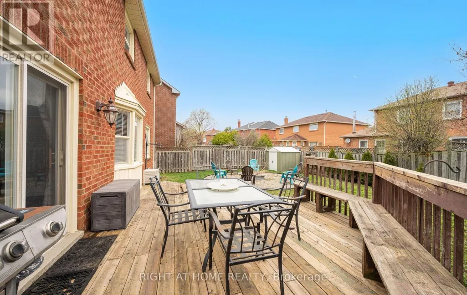
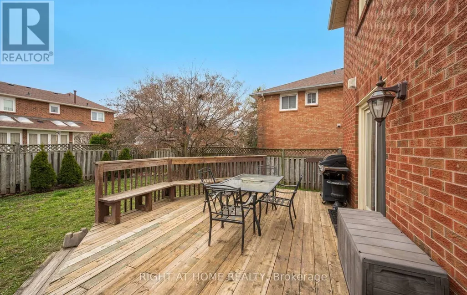
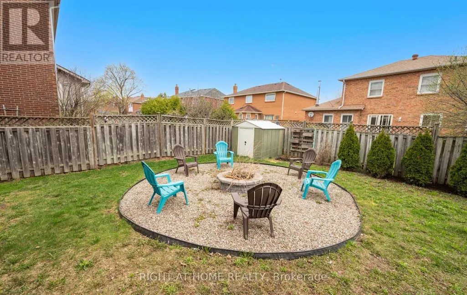
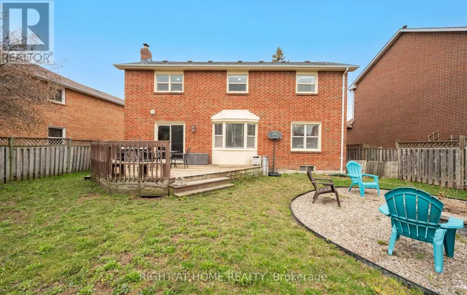
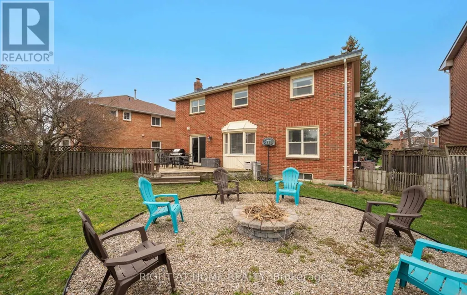
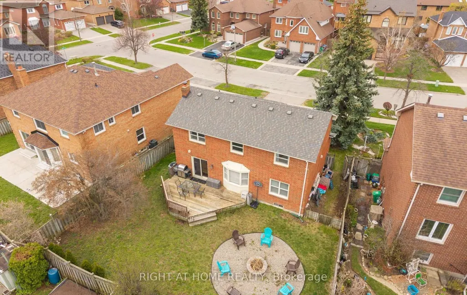
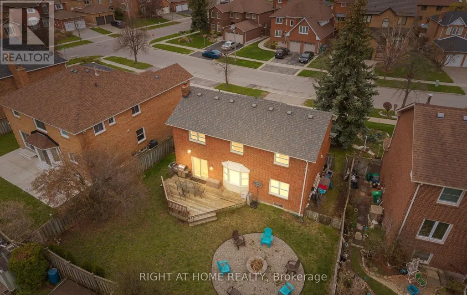
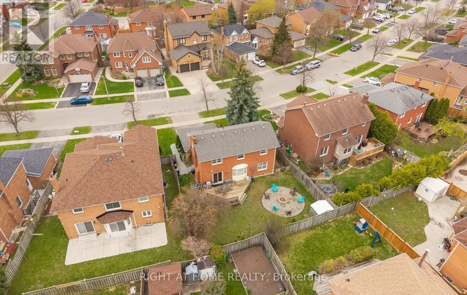
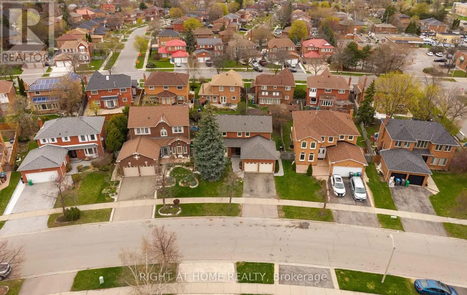
This beautiful home is set on a premium pie-shaped, pool-sized lot widening to approximately 61 feet at the rear, and offers a well-designed layout with 4 spacious bedrooms including a primary with ensuite; the family room walks out to a spacious backyard complete with a deck and cozy fire pit-an ideal setting for comfortable family living and entertaining, all ideally situated near Queen Street West and Major William Sharpe Drive for convenient access to major routes, transit, schools, and everyday amenities-making this home perfect for families and investors alike. (id:7434)
General Features
| Property Type | Single Family |
|---|---|
| CommunityName | Northwood Park |
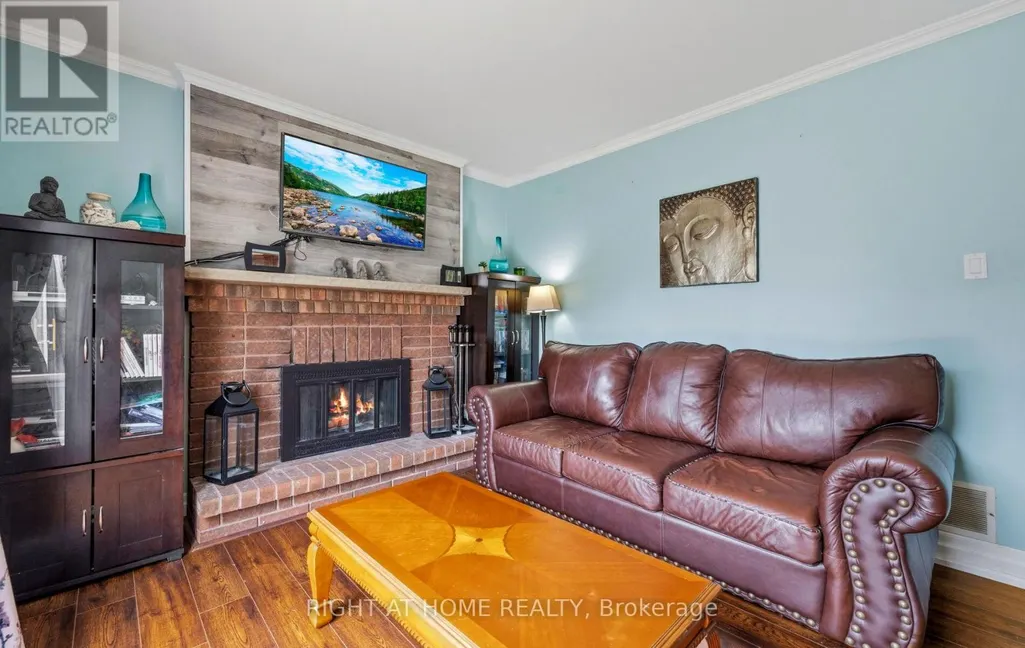
| Building Amenities | Fireplace(s) |
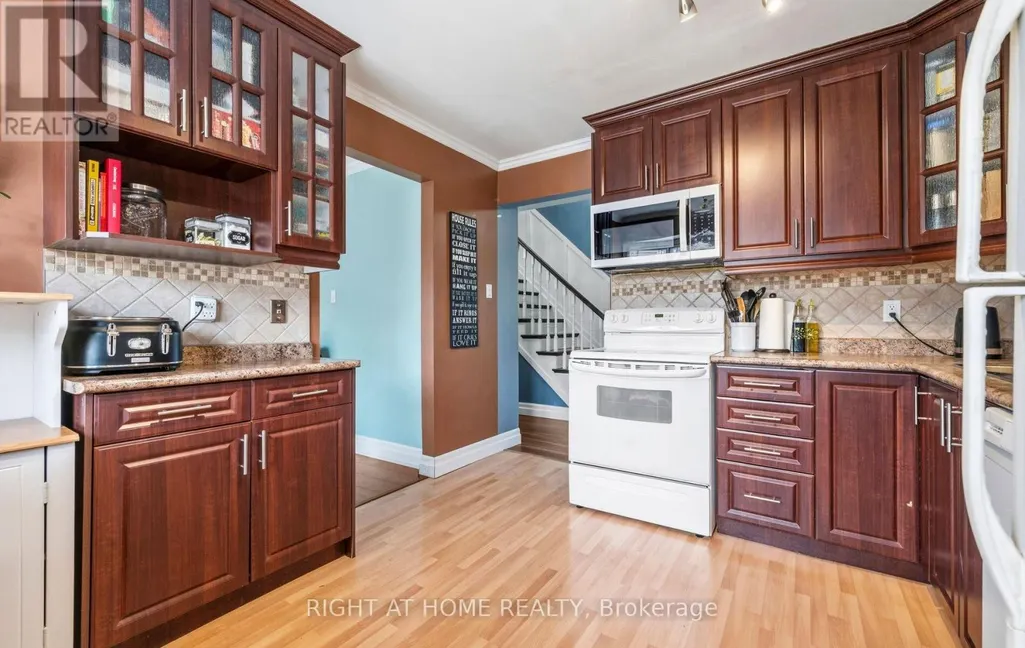
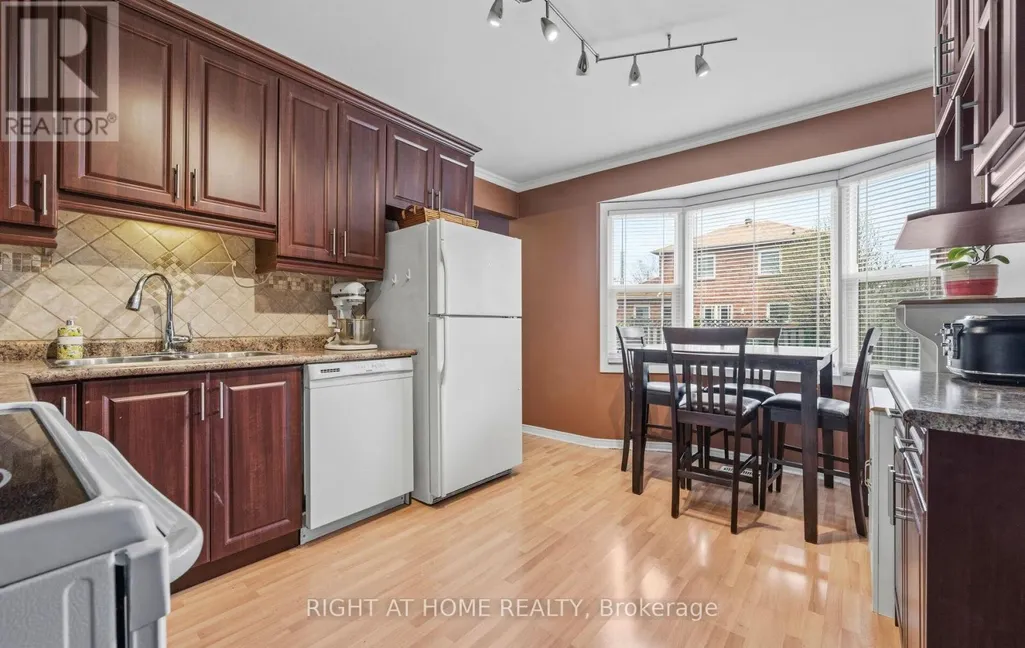
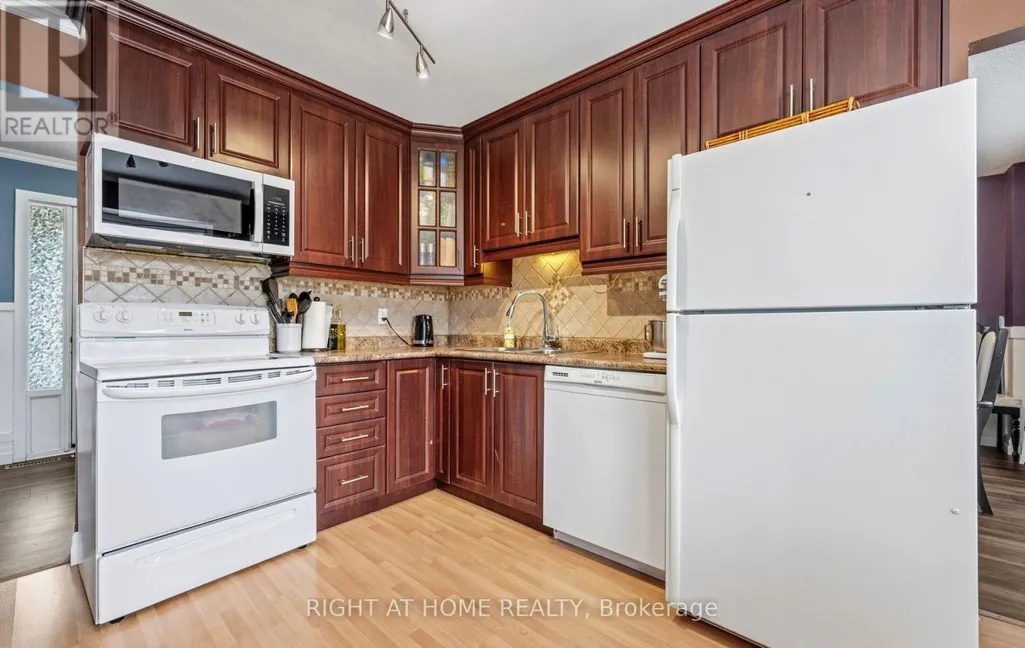
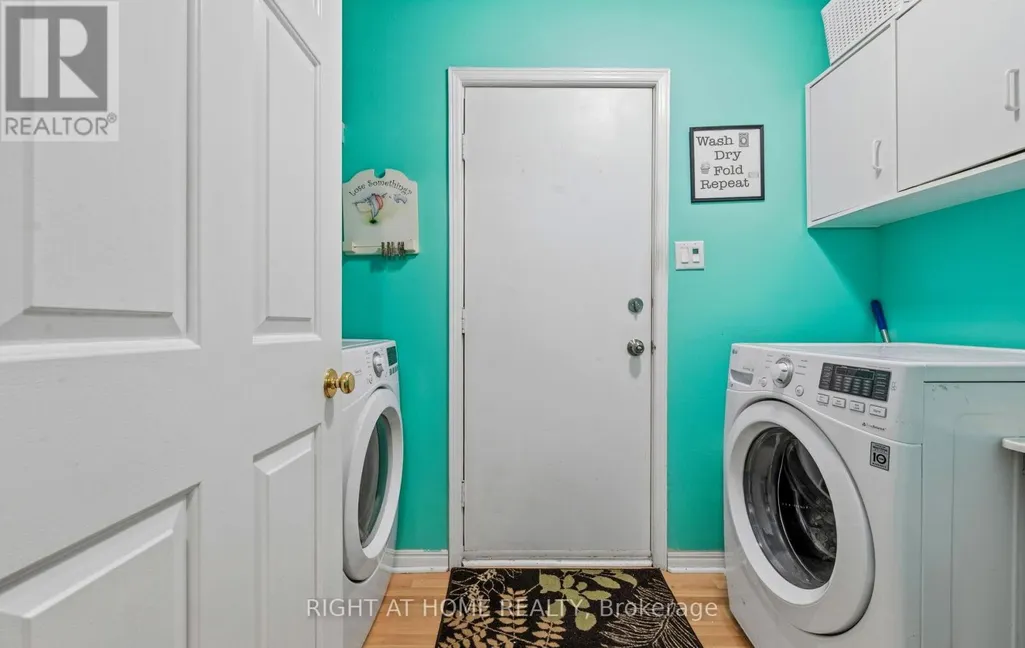
| Building Appliances | Central Vacuum, Water Heater, Dishwasher, Dryer, Microwave, Stove, Washer, Water softener, Window Coverings, Refrigerator |
| Building Cooling Type | Central air conditioning |
| Location Description | Major William Sharpe & Queen St. |
| Parking Space Total | 4 |
| Foundation Type | Concrete |
| Building Type | House |
| Ownership Type | Freehold |
| Building.StoriesTotal | 2 |
Interior Features
| Building Fireplace Present | True |
|---|---|
| Building Fireplace Total | 1 |
| Building Heating Type | Forced air |
| Building Heating Fuel | Natural gas |
| Basement Development | Unfinished |
| Basement Type | N/A (Unfinished) |
| Construction Style Attachment | Detached |
| Flooring Type | Laminate, Carpeted |
| Living Area Range | 1500 |
| Bedrooms | 4 |
Exterior Features
| Sewer | Sanitary sewer |
|---|---|
| Exterior Finish | Brick |
Room Details
| Room | Dimensions | Level | Flooring | Details |
|---|---|---|---|---|
| Bedroom 2 | 2.46 m x 3.09 m | Second level | 3.09 m | |
| Bedroom 3 | 3.86 m x 3.09 m | Second level | 3.09 m | |
| Bedroom 4 | 2.68 m x 2.96 m | Second level | 2.96 m | |
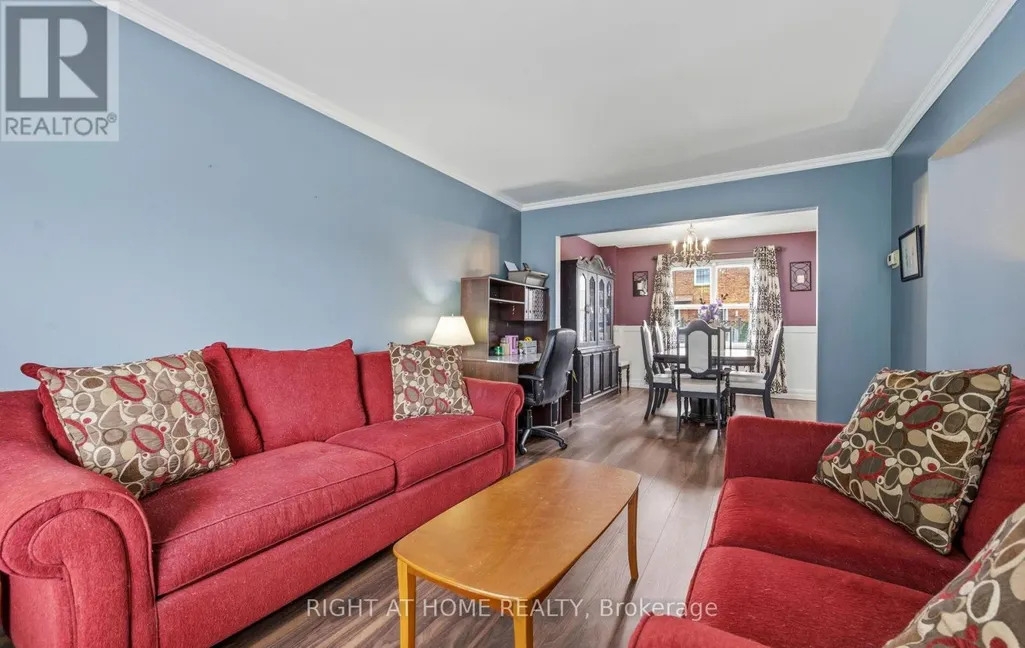
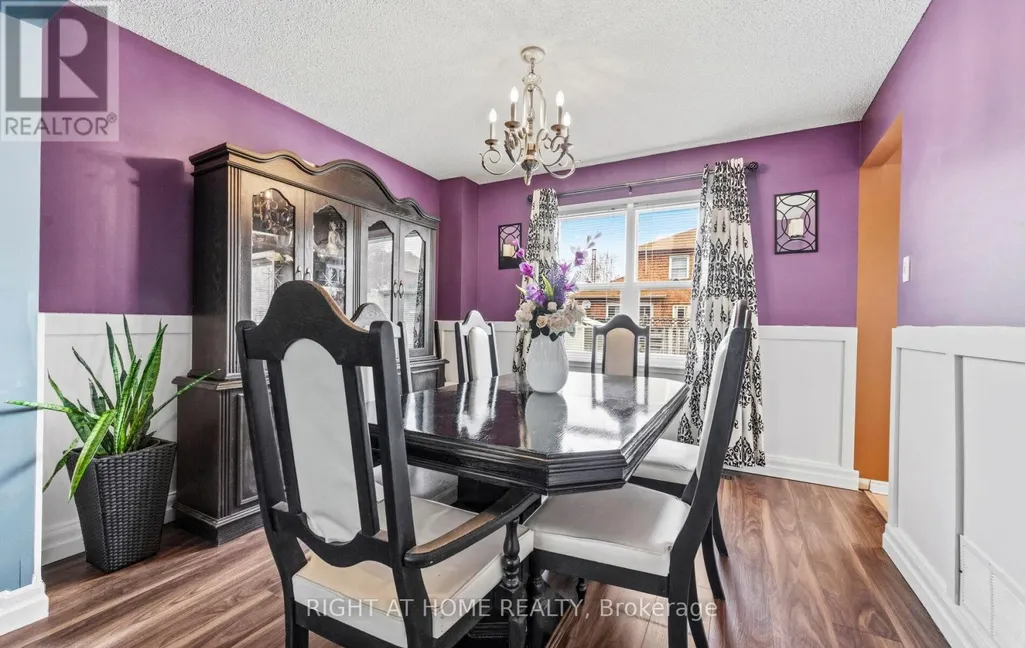
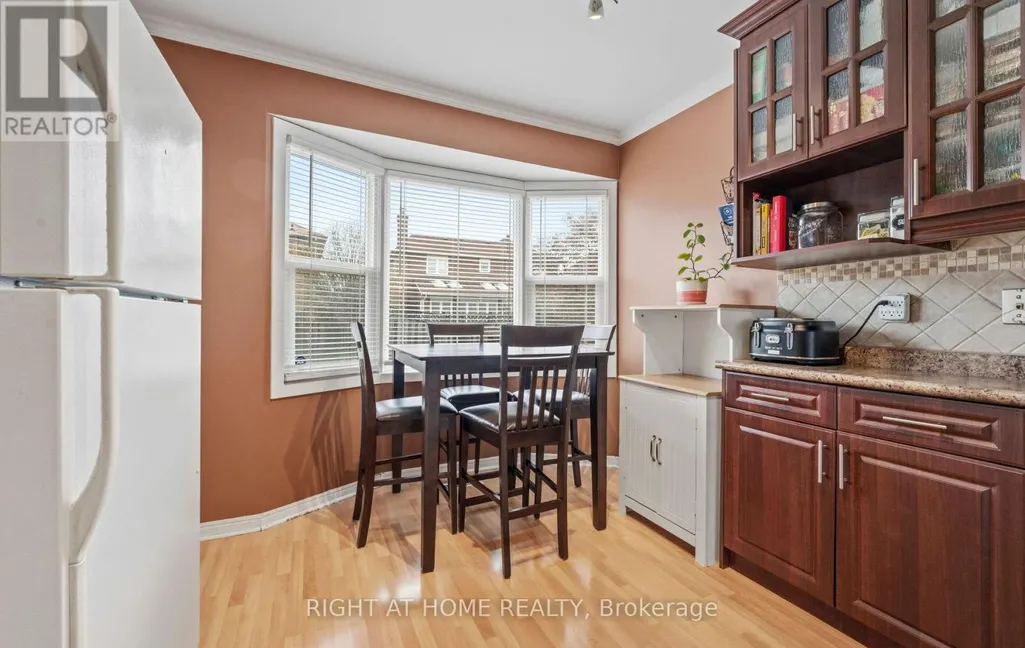
| Dining room | 3.18 m x 3.09 m | Main level | 3.09 m | |
| Family room | 4.37 m x 3.09 m | Main level | 3.09 m | |
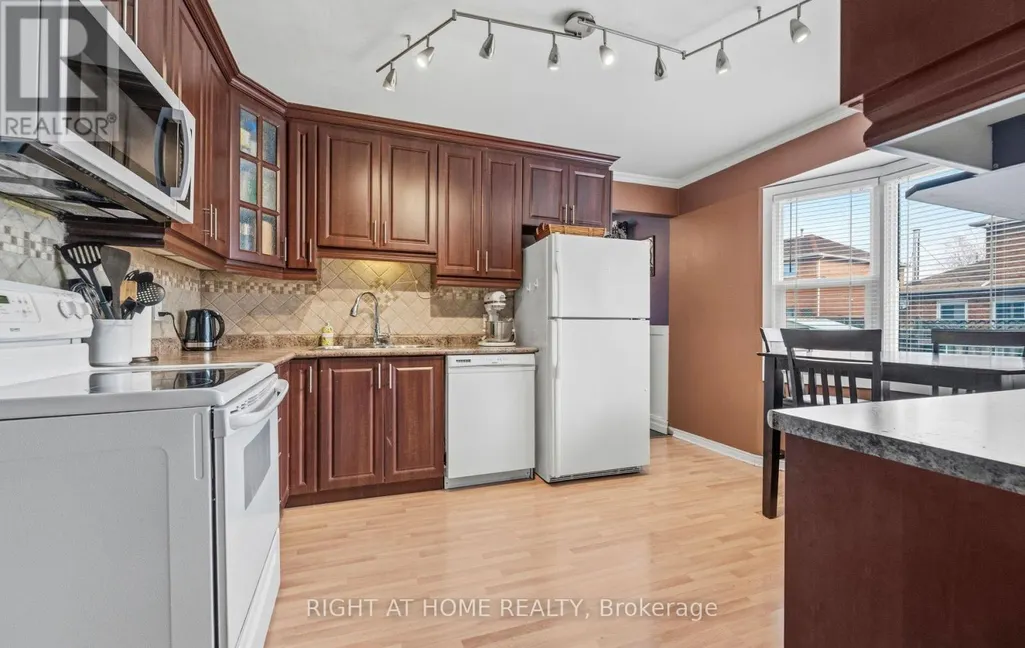
| Kitchen | 4.38 m x 3.25 m | Main level | 3.25 m | |
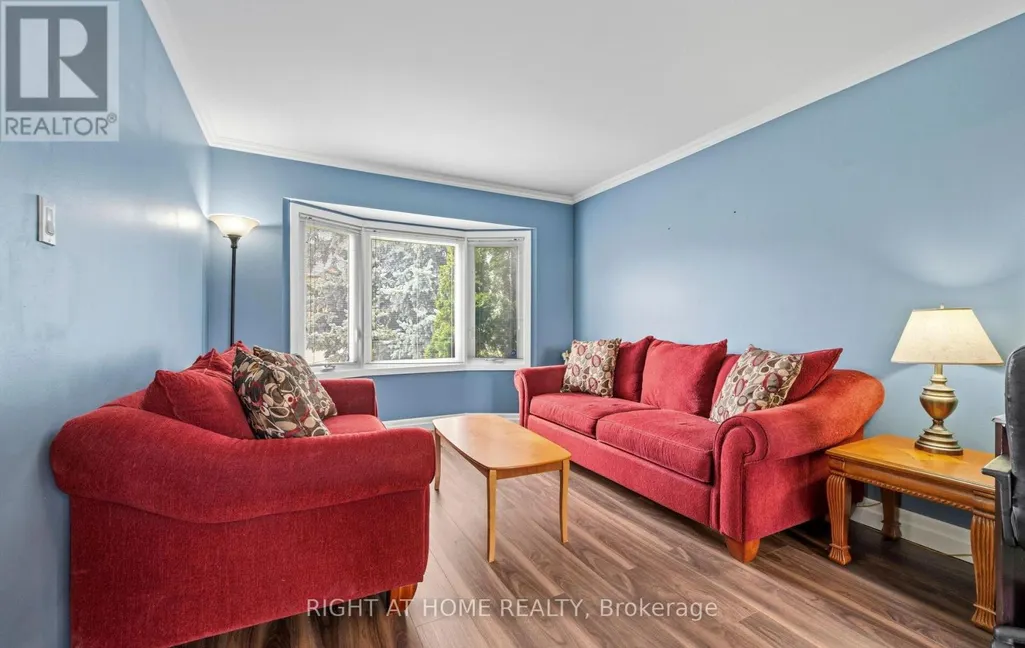
| Living room | 4.81 m x 3.08 m | Main level | 3.08 m | |
| Primary Bedroom | 4.37 m x 3.08 m | Second level | 3.08 m |
Amenities
- Views
- New Construction
- Adult 55+
- Lease To Own
- No Strata Fees
- Furnished
- Primary On Main
- Air Conditioning
- Seller Finance
- Green
- Fixer Upper
- Horse
- Golf
- Fireplace
- Deck
- Garage
- Basement
- Pool

Property vs Single Family Average in L6X 3E5
Price
In The Neighbourhood
Just Listed
Brampton (Northwood Park)
$ 769,999
22 Murdoch Drive
Brampton (northwood Park), ON L6X3Y2
- Type
- Single Family
- Rooms
- 3 Beds + 1.5 Baths
HOMELIFE/MIRACLE REALTY LTD
Just Listed
Brampton (Northwood Park)
$ 1,250,000
44 Candy Crescent W
Brampton (northwood Park), ON L6X3Z6
- Type
- Single Family
- Rooms
- 6 Beds + 3.5 Baths
REMAX YOUR COMMUNITY REALTY
Just Listed
Brampton (Northwood Park)
$ 979,000
58 Kingsmere Crescent
Brampton (northwood Park), ON L6X1Z4
- Type
- Single Family
- Rooms
- 7 Beds + 4 Baths
RE/MAX GOLD REALTY INC.
Just Listed
Brampton (Northwood Park)
$ 1,700
Basement - 3 Cox Crescent
Brampton (northwood Park), ON L6X3H1
- Type
- Single Family
- Rooms
- 2 Beds + 1 Baths
ROYAL LEPAGE SIGNATURE REALTY
Brampton (Northwood Park)
$ 799,900
8 Leneck Avenue
Brampton (northwood Park), ON L6X2A7
- Type
- Single Family
- Rooms
- 8 Beds + 2.5 Baths
RE/MAX REALTY SERVICES INC.
Brampton (Northwood Park)
$ 724,000
46 Northwood Drive
Brampton (northwood Park), ON L6X2L2
- Type
- Single Family
- Rooms
- 5 Beds + 2 Baths
RE/MAX REAL ESTATE CENTRE INC.
Brampton (Northwood Park)
$ 3,500
50 Hyatt Drive
Brampton (northwood Park), ON L6X3W4
- Type
- Single Family
- Rooms
- 4 Beds + 2.5 Baths
HOMELIFE/MIRACLE REALTY LTD
Brampton (Northwood Park)
$ 699,999
45 Grange Drive
Brampton (northwood Park), ON L6X2H1
- Type
- Single Family
- Rooms
- 4 Beds + 2 Baths
RE/MAX GOLD REALTY INC.
Brampton (Northwood Park)
$ 999,786
35 Kirk Drive
Brampton (northwood Park), ON L6X4E6
- Type
- Single Family
- Rooms
- 8 Beds + 4.5 Baths
RE/MAX GOLD REALTY INC.
Open House
Brampton (Northwood Park)
$ 799,900
20 Murdoch Drive
Brampton (northwood Park), ON L6X3Y2
- Type
- Single Family
- Rooms
- 4 Beds + 3.5 Baths
RE/MAX REALTY SERVICES INC.
Brampton (Northwood Park)
$ 1,550
14 Northwood Drive
Brampton (northwood Park), ON L6X2L2
- Type
- Single Family
- Rooms
- 1 Beds + 1 Baths
BONNATERA REALTY
Brampton (Northwood Park)
$ 2,290
23 Castlehill Road
Brampton (northwood Park), ON L6X4E3
- Type
- Single Family
- Rooms
- 2 Beds + 1 Baths
LUXE HOME TOWN REALTY INC.

 Data provided by the Ontario Regional Technology & Information Systems. The information is deemed reliable, but is not guaranteed. Not intended to solicit buyers or sellers, landlords or tenants currently under contract.
The trademarks REALTOR®, REALTORS® and the REALTOR® logo are controlled by The Canadian Real Estate Association (CREA) and identify real estate professionals who are members of CREA. The trademarks MLS®, Multiple Listing Service® and the associated logos are owned
Data provided by the Ontario Regional Technology & Information Systems. The information is deemed reliable, but is not guaranteed. Not intended to solicit buyers or sellers, landlords or tenants currently under contract.
The trademarks REALTOR®, REALTORS® and the REALTOR® logo are controlled by The Canadian Real Estate Association (CREA) and identify real estate professionals who are members of CREA. The trademarks MLS®, Multiple Listing Service® and the associated logos are owned
 All information deemed reliable but not guaranteed. All properties are subject to prior sale, change or withdrawal. Neither listing broker(s) or information provider(s) shall be responsible for any typographical errors, misinformation, misprints and shall be held totally harmless. Listing(s) information is provided for consumer's personal, non-commercial use and may not be used for any purpose other than to identify prospective properties consumers may be interested in purchasing. The data relating