

Address
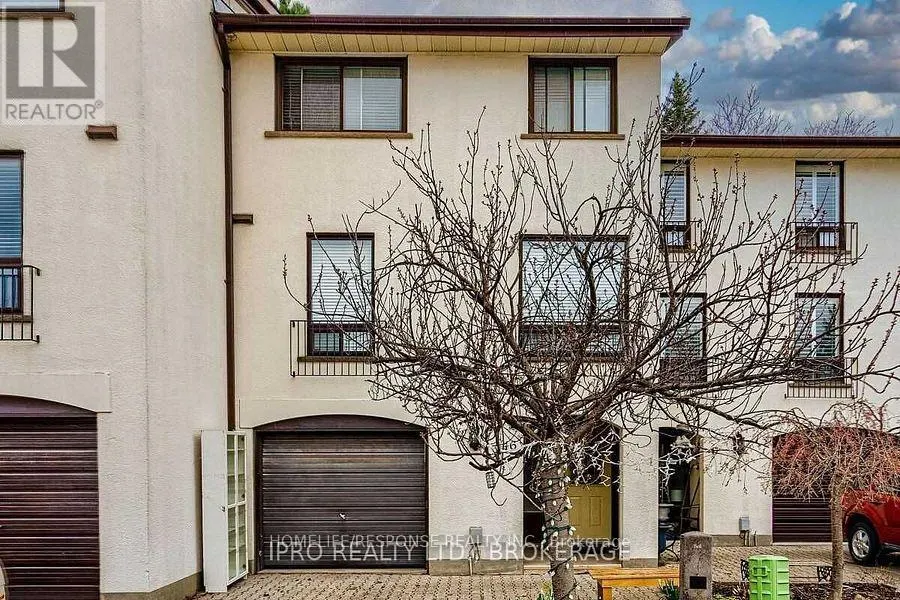
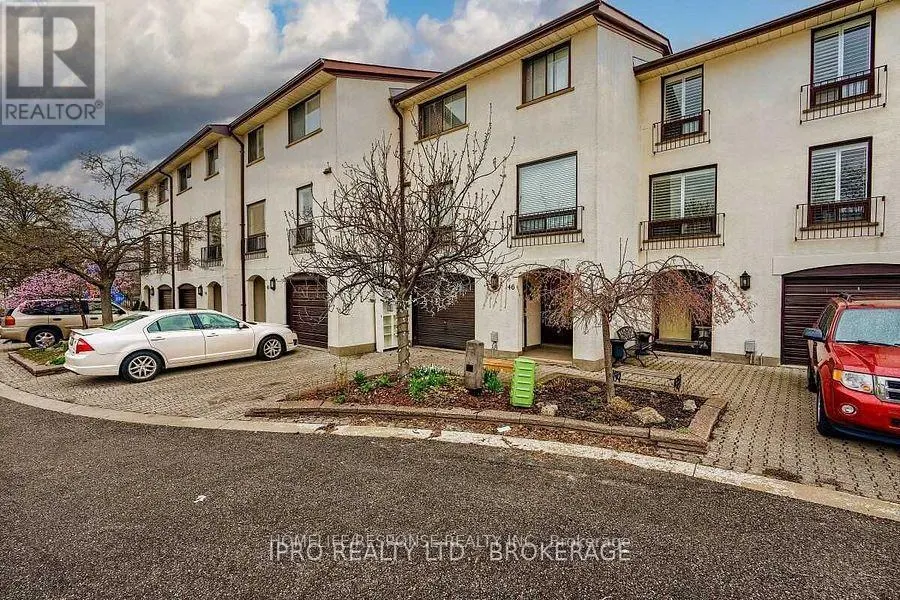
46 - 6679 Shelter Bay Road, Mississauga (Meadowvale), ON
Price
$ 599,900
Property Attributes
- ID#W13738674
- TypeTownhouse
- Listing Status Active
- MunicipalityMississauga (Meadowvale)
- CityMississauga (Meadowvale)
- AreaMeadowvale
- NeighbourhoodMeadowvale
- Postal CodeL5N 2A2
- StyleMulti-level
- Price$ 599,900
- Bedrooms3
- Bathrooms2
- Half Bathrooms1
Data Source:
Canadian Real Estate Association (CREA)
Property Description
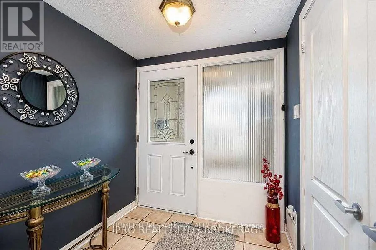
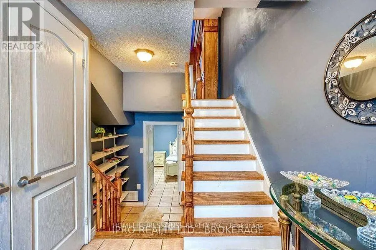
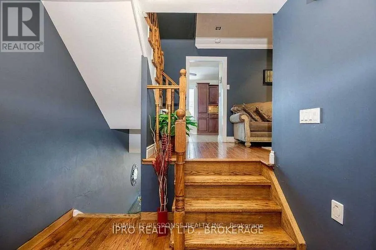
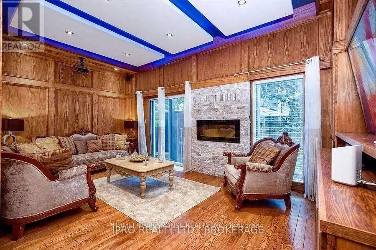
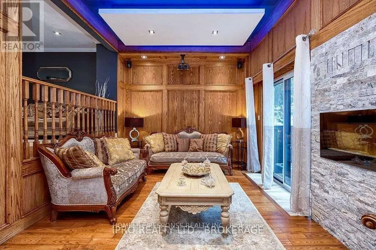
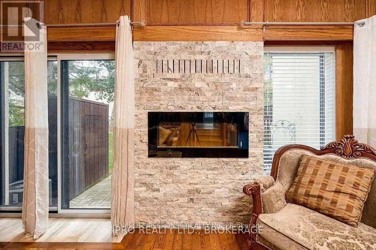
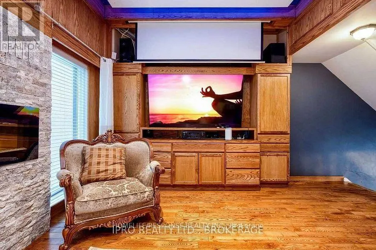
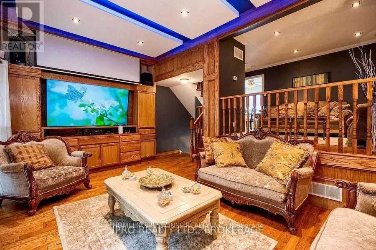
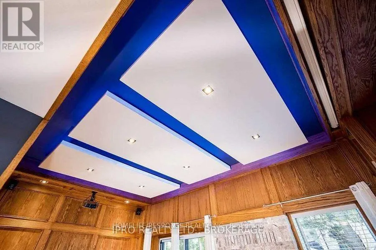
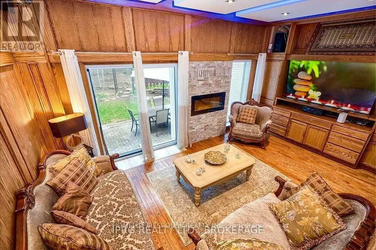
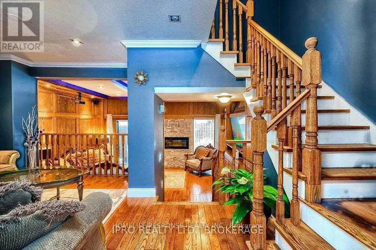
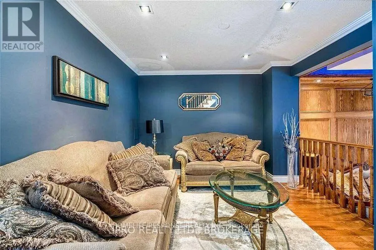
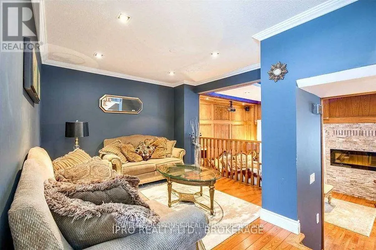
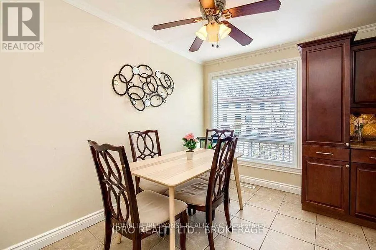
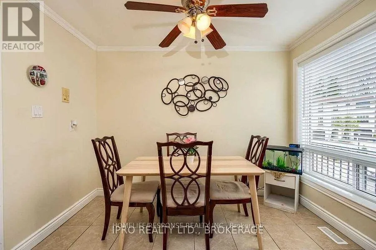
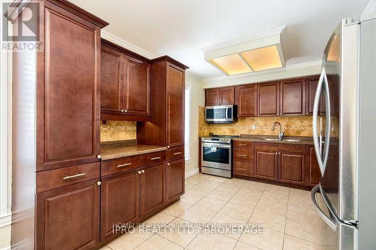
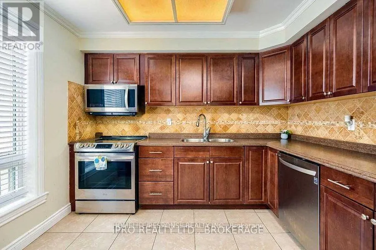
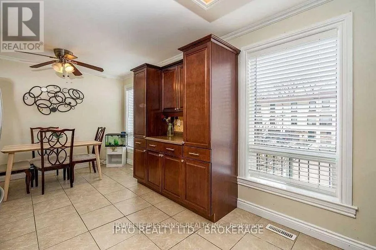
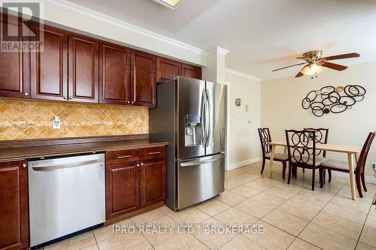
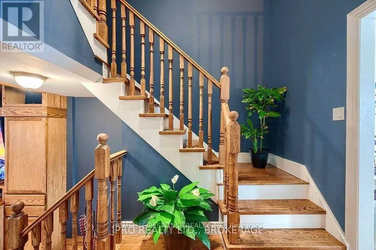
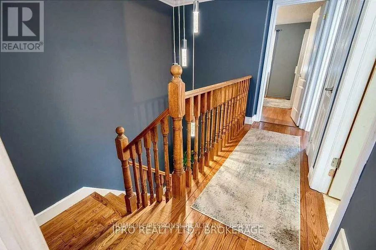
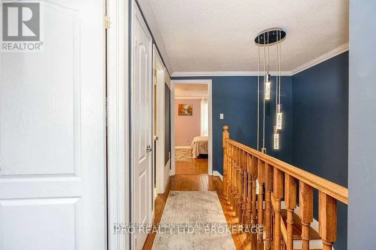
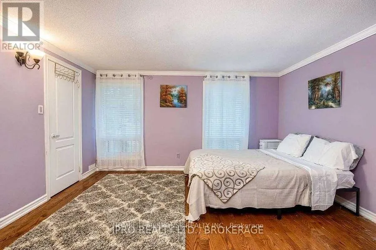
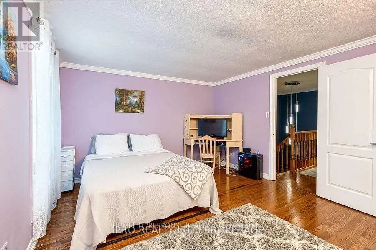
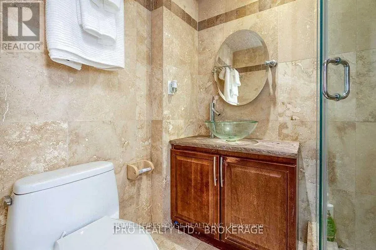
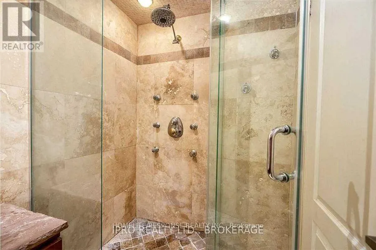
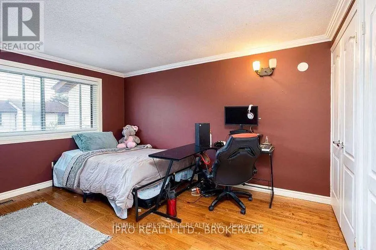
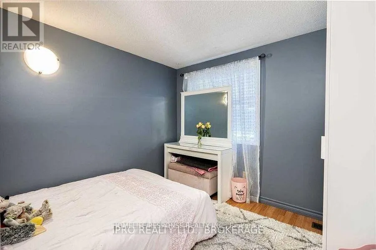
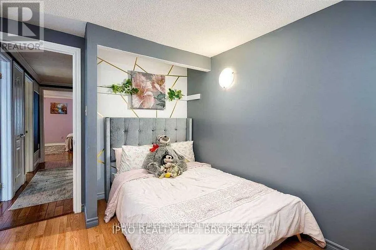
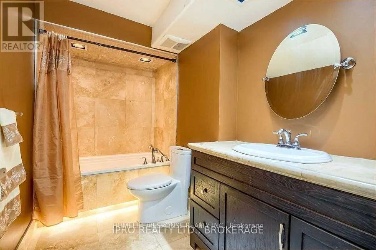
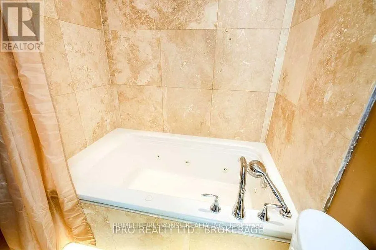
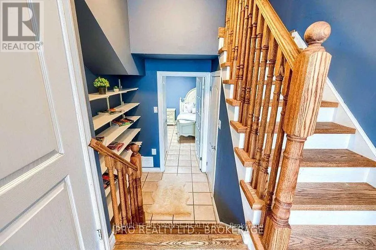
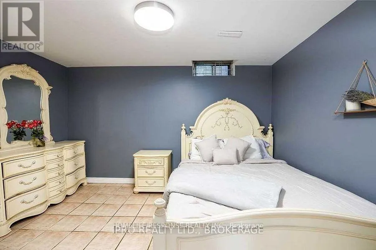
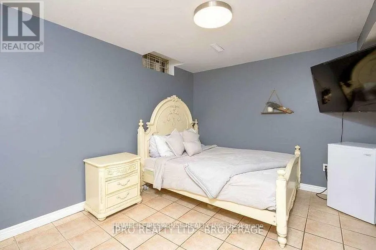
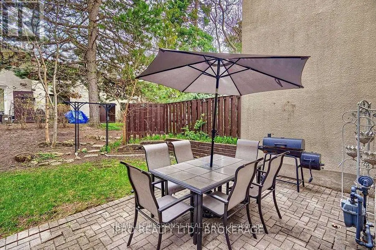
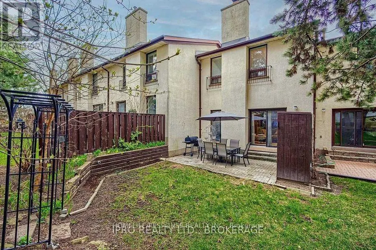
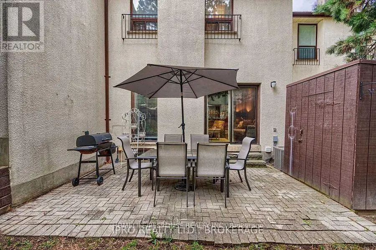
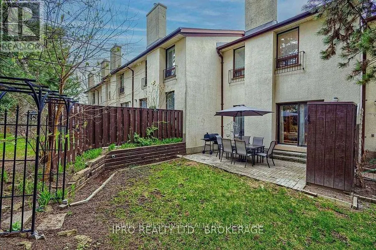
Spacious and beautifully appointed 3+1 bedroom townhouse in a highly desirable, family-friendly complex with a private backyard and shed. Loaded With Upgrades! Upgraded 2 Washrooms, One With Shower Jets & The Other With Jacuzzi Tub, Valance & Dimmable Pot Lights. Create Your Own Ambiance With LED Colour Valance Lighting In The Living Room, Surround Sound System, Projector & Screen, Plus Ceiling Pot/Valance Lighting. Upgraded Kitchen With Loads Of Cabinet Space. Kitchen, Dining & Living Room Feature Heated Floors. Central Vac & Hardwood Floors Throughout. Family-Friendly Condominium With Outdoor Pool & Children's Play Area. Conveniently Located Close To Amenities & Minutes To Highway. Home Has Been Well Maintained By Long-Term Tenants, And Many Of The Upgrades Remain In Great Shape. Buyer/Buyer's Agent To Verify All Measurements, Taxes, Inclusions And The Current Condition/Operation Of All Fixtures, Systems, Appliances And Upgrades. A Must See! (id:7434)
General Features
| Community Features | Pets Allowed With Restrictions |
|---|---|
| Property Type | Single Family |
| CommunityName | Meadowvale |
| Building Age | 31 to 50 years |
| Building Appliances | Central Vacuum |
| Building Architectural Style | Multi-level |
| Building Cooling Type | Central air conditioning |
| Location Description | GLEN ERIN AND AQUITAINE |
| Parking Space Total | 2 |
| Building Type | Row / Townhouse |
| Maintenance Fee | 458.58 |
| Ownership Type | Condominium/Strata |
Interior Features
| Building Fireplace Present | True |
|---|---|
| Building Heating Type | Forced air |
| Building Heating Fuel | Natural gas |
| Basement Development | Finished |
| Basement Type | N/A (Finished) |
| Flooring Type | Hardwood, Tile |
| Living Area Range | 1400 |
| Bedrooms | 3 |
Exterior Features
| Exterior Finish | Stucco |
|---|
Room Details
| Room | Dimensions | Level | Flooring | Details |
|---|---|---|---|---|
| Bedroom 2 | 4.02 m x 2.82 m | Second level | 2.82 m | |
| Bedroom 3 | 2.99 m x 2.99 m | Second level | 2.99 m | |
| Bedroom 4 | 3.88 m x 3.11 m | Basement | 3.11 m | |
| Dining room | 2.9 m x 3.35 m | Main level | 3.35 m | |
| Eating area | 0.44 m x 1.83 m | Main level | 1.83 m | |
| Kitchen | 2.44 m x 2.75 m | Main level | 2.75 m | |
| Living room | 5.9 m x 3.36 m | Main level | 3.36 m | |
| Primary Bedroom | 4 m x 3.1 m | Second level | 3.1 m |
Amenities
- Views
- New Construction
- Adult 55+
- Lease To Own
- No Strata Fees
- Furnished
- Pets
- Primary On Main
- Air Conditioning
- Seller Finance
- Green
- Fixer Upper
- Horse
- Golf
- Fireplace
- Deck
- Garage
- Basement
- Pool

Property vs Townhouse Average in L5N 2A2
Price
In The Neighbourhood
Open House
Mississauga (Meadowvale)
$ 699,900
51 - 6100 Montevideo Road
Mississauga (meadowvale), ON L5N2N8
- Type
- Townhouse
- Rooms
- 3 Beds + 1.5 Baths
RIGHT AT HOME REALTY
Mississauga (Meadowvale)
$ 882,000
5950 Chidham Crescent
Mississauga (meadowvale), ON L5N2R9
- Type
- Townhouse
- Rooms
- 4 Beds + 2 Baths
ROYAL LEPAGE SIGNATURE REALTY
Mississauga (Meadowvale)
$ 599,900
42 - 6777 Formentera Avenue
Mississauga (meadowvale), ON L5N2M3
- Type
- Townhouse
- Rooms
- 3 Beds + 1.5 Baths
SUTTON GROUP QUANTUM REALTY INC.
Mississauga (Meadowvale)
$ 599,999
15 - 6855 Glen Erin Drive
Mississauga (meadowvale), ON L5N1P6
- Type
- Townhouse
- Rooms
- 4 Beds + 2.5 Baths
INTERNATIONAL REALTY FIRM, INC.
Mississauga (Meadowvale)
$ 768,000
10 - 520 Novo Star Drive
Mississauga (meadowvale), ON L5W1X7
- Type
- Townhouse
- Rooms
- 4 Beds + 2.5 Baths
SUTTON GROUP-ADMIRAL REALTY INC.
Mississauga (Meadowvale)
$ 749,000
34 - 2700 Battleford Road
Mississauga (meadowvale), ON L5N2S7
- Type
- Townhouse
- Rooms
- 4 Beds + 1.5 Baths
CENTURY 21 FINE LIVING REALTY INC.
Mississauga (Meadowvale)
$ 3,500
19 - 6679 Shelter Bay Road
Mississauga (meadowvale), ON L5N2A2
- Type
- Townhouse
- Rooms
- 3 Beds + 3 Baths
SMART Brokerages
Mississauga (Meadowvale)
$ 649,000
73 - 7251 Copenhagen Road
Mississauga (meadowvale), ON L5N2H6
- Type
- Townhouse
- Rooms
- 4 Beds + 2.5 Baths
RIGHT AT HOME REALTY
Mississauga (Meadowvale)
$ 629,900
65 - 6830 Meadowvale Town Centre Circle
Mississauga (meadowvale), ON L5N7T5
- Type
- Townhouse
- Rooms
- 3 Beds + 1.5 Baths
RE/MAX REALTY SERVICES INC.
Mississauga (Meadowvale)
$ 599,900
33 - 2301 Derry Road W
Mississauga (meadowvale), ON L5N2R4
- Type
- Townhouse
- Rooms
- 4 Beds + 2.5 Baths
ROYAL LEPAGE SIGNATURE REALTY
Mississauga (Meadowvale)
$ 3,300
39 - 2651 Aquitaine Avenue
Mississauga (meadowvale), ON L5N1V5
- Type
- Townhouse
- Rooms
- 3 Beds + 1.5 Baths
ROYAL LEPAGE MEADOWTOWNE REALTY
Mississauga (Meadowvale)
$ 679,900
51 - 7030 Copenhagen Road
Mississauga (meadowvale), ON L5N2P3
- Type
- Townhouse
- Rooms
- 4 Beds + 3 Baths
RE/MAX PROFESSIONALS INC.

 Data provided by the Ontario Regional Technology & Information Systems. The information is deemed reliable, but is not guaranteed. Not intended to solicit buyers or sellers, landlords or tenants currently under contract.
The trademarks REALTOR®, REALTORS® and the REALTOR® logo are controlled by The Canadian Real Estate Association (CREA) and identify real estate professionals who are members of CREA. The trademarks MLS®, Multiple Listing Service® and the associated logos are owned
Data provided by the Ontario Regional Technology & Information Systems. The information is deemed reliable, but is not guaranteed. Not intended to solicit buyers or sellers, landlords or tenants currently under contract.
The trademarks REALTOR®, REALTORS® and the REALTOR® logo are controlled by The Canadian Real Estate Association (CREA) and identify real estate professionals who are members of CREA. The trademarks MLS®, Multiple Listing Service® and the associated logos are owned
 All information deemed reliable but not guaranteed. All properties are subject to prior sale, change or withdrawal. Neither listing broker(s) or information provider(s) shall be responsible for any typographical errors, misinformation, misprints and shall be held totally harmless. Listing(s) information is provided for consumer's personal, non-commercial use and may not be used for any purpose other than to identify prospective properties consumers may be interested in purchasing. The data relating