

Address
2419 Cashmere Avenue, Mississauga (Cooksville), ON
Price
$ 989,900
Property Attributes
- ID#W13748060
- TypeSingle Family
- Listing Status Active
- MunicipalityMississauga (Cooksville)
- CityMississauga (Cooksville)
- AreaCooksville
- NeighbourhoodCooksville
- Postal CodeL5B 2M7
- Style
- Price$ 989,900
- Bedrooms4+1
- Bathrooms3
- Half Bathrooms0
Data Source:
Canadian Real Estate Association (CREA)
Property Description
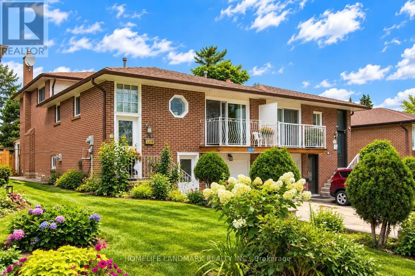
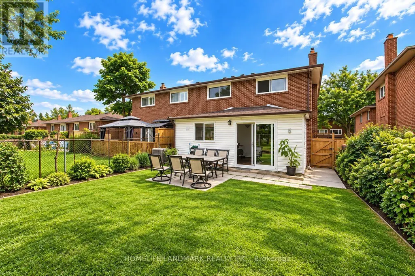
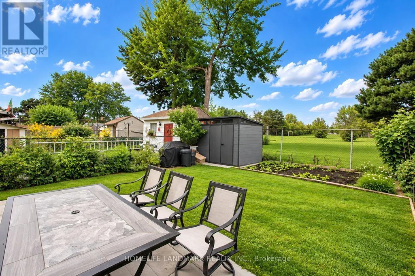
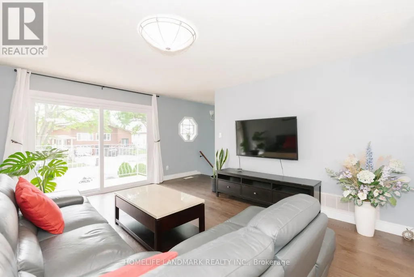
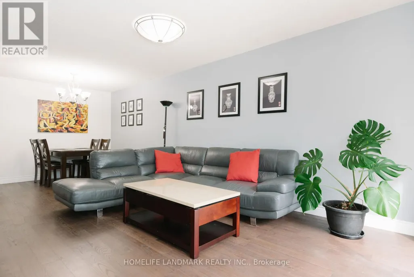
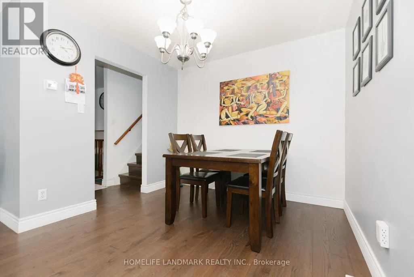
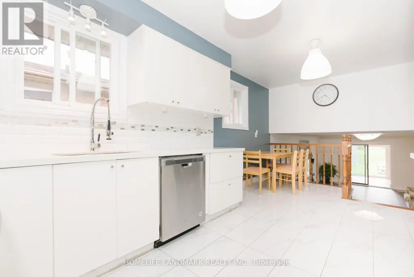
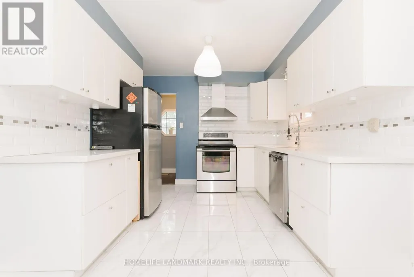
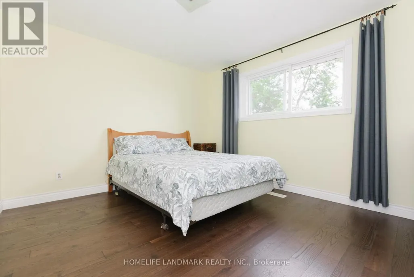
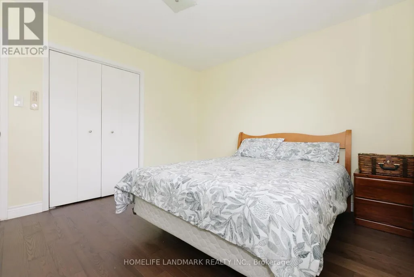
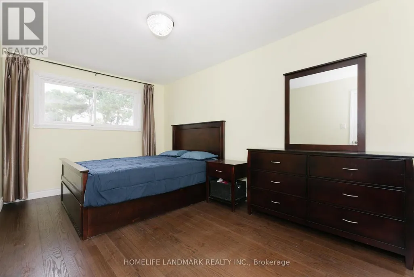
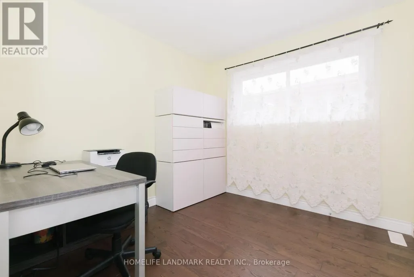
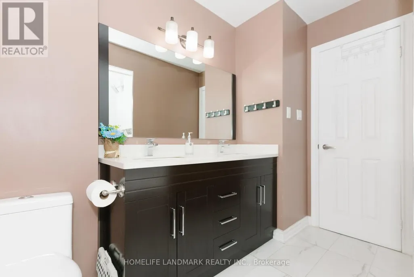
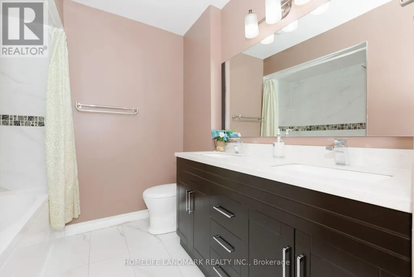
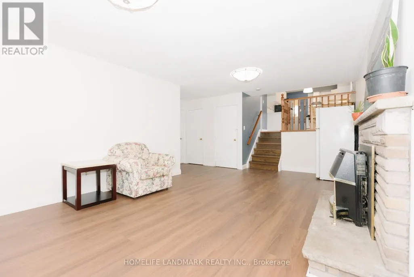
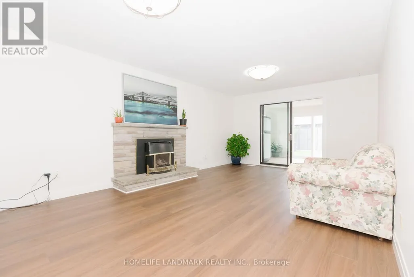
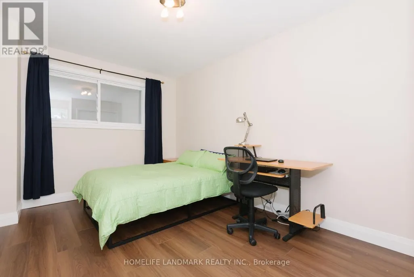
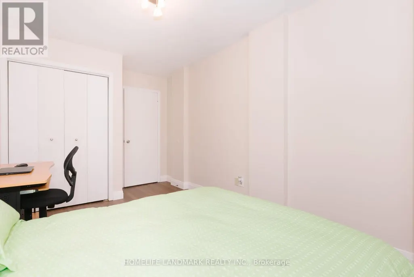
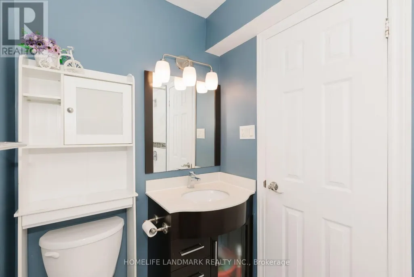
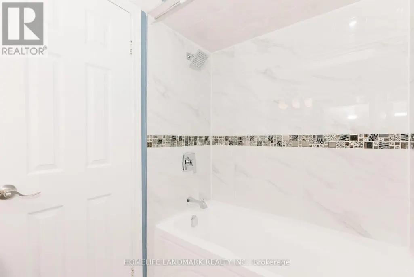
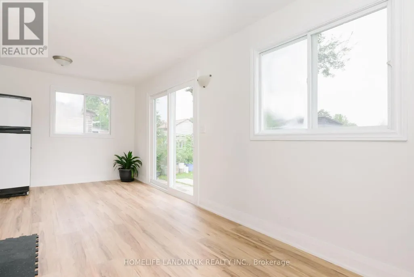
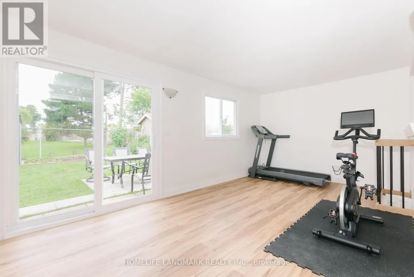
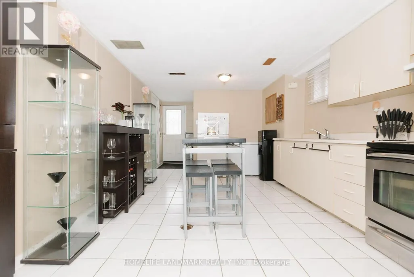
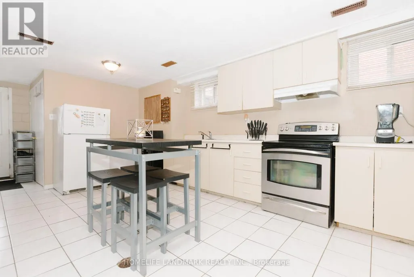
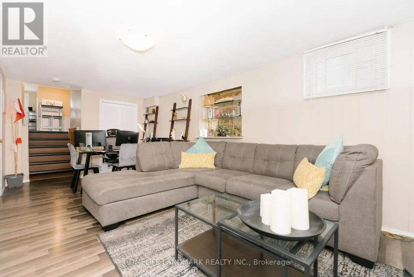
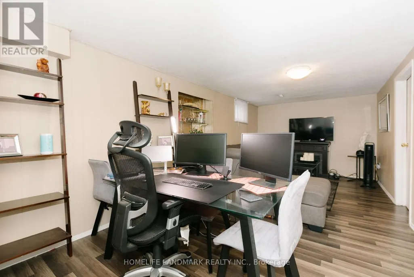
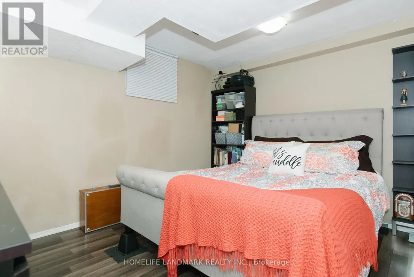
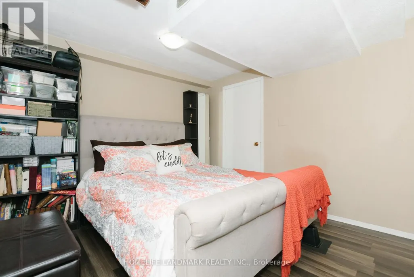
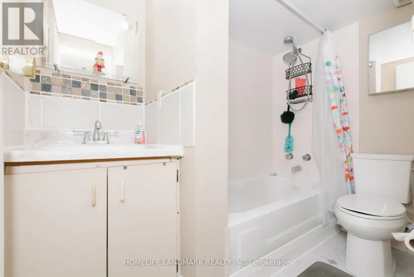
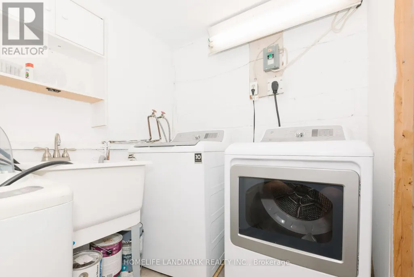
This well-maintained backsplit5 home perfect for large families, multi-generational living, or savvy investors! This home offers a rare and versatile layout with 4+1 Bedrooms, two kitchens, 3 Washrooms, separate entrances to basement, Laundry room in Common area, the spacious 3-season sunroom provides the perfect place to relax and enjoy views of the backyard. The lower level features a large family room, a generous bedroom, a full bathroom, and patio doors leading to the Sunroom, offering excellent potential for an in-law suite or future secondary unit (buyer to complete due diligence regarding municipal requirements). The fully self-contained basement includes its own private entrance, kitchen, living room, bedroom, bathroom, making it an excellent option for extended family, guests, or supplemental rental income. Step outside to fenced backyard perfect for an inviting space for barbecues, family gatherings, and outdoor entertaining. Situated near the highly affluent area of Queensway and Mavis ,7 minutes from Square One , excellent schools, Supermarket, conservation parks, public transit, a community center, and Trillium Health Partners hospital. Easy to Major HWY and Bus. (id:7434)
General Features
| Features | Carpet Free |
|---|---|
| Property Type | Single Family |
| CommunityName | Cooksville |
| Building Appliances | Dishwasher, Dryer, Two stoves, Washer, Window Coverings, Two Refrigerators |
| Building Basement Features | Apartment in basement, Separate entrance, Walk out |
| Building Cooling Type | Central air conditioning |
| Location Description | Mavis/Dundas |
| Parking Space Total | 4 |
| Foundation Type | Concrete |
| Building Type | House |
| Ownership Type | Freehold |
Interior Features
| Building Fireplace Present | True |
|---|---|
| Building Heating Type | Forced air |
| Building Heating Fuel | Natural gas |
| Basement Type | N/A, N/A, N/A |
| Construction Style Attachment | Semi-detached |
| Flooring Type | Hardwood, Laminate, Vinyl, Ceramic |
| Living Area Range | 1500 |
| Bedrooms | 4+1 |
Exterior Features
| Sewer | Sanitary sewer |
|---|---|
| Exterior Finish | Brick |
Room Details
| Room | Dimensions | Level | Flooring | Details |
|---|---|---|---|---|
| Bedroom 2 | 3.91 m x 3.45 m | Upper Level | 3.45 m | |
| Bedroom 3 | 2.82 m x 2.82 m | Upper Level | 2.82 m | |
| Bedroom 4 | 4.57 m x 2.82 m | Lower level | 2.82 m | |
| Bedroom 5 | 3.66 m x 3.12 m | Basement | 3.12 m | |
| Dining room | 2.9 m x 2.51 m | Main level | 2.51 m | |
| Family room | 6.93 m x 3.91 m | Lower level | 3.91 m | |
| Kitchen | 4.65 m x 3.51 m | Sub-basement | 3.51 m | |
| Living room | 4.88 m x 3.74 m | Main level | 3.74 m | |
| Primary Bedroom | 4.57 m x 2.92 m | Upper Level | 2.92 m | |
| Sunroom | 6.17 m x 3.12 m | Lower level | 3.12 m |
Amenities
- Views
- New Construction
- Adult 55+
- Lease To Own
- No Strata Fees
- Furnished
- Primary On Main
- Air Conditioning
- Seller Finance
- Green
- Fixer Upper
- Horse
- Golf
- Fireplace
- Deck
- Garage
- Basement
- Pool

Property vs Single Family Average in L5B 2M7
Price
In The Neighbourhood
Just Listed
Mississauga
$ 1,129,000
2591 Whaley Drive
Mississauga, ON L5B1X1
- Type
- Single Family
- Size
- 700 SqFt
- Rooms
- 3 Beds + 2 Baths
Open House
Mississauga (Cooksville)
$ 1,899,999
420 Abington Avenue
Mississauga (cooksville), ON L5A1L7
- Type
- Single Family
- Rooms
- 3 Beds + 3.5 Baths
SOTHEBY'S INTERNATIONAL REALTY CANADA
Just Listed
Mississauga (Cooksville)
$ 1,049,900
496 Fendalton Street
Mississauga (cooksville), ON L5B2L9
- Type
- Single Family
- Rooms
- 6 Beds + 3 Baths
SOTHEBY'S INTERNATIONAL REALTY CANADA
Just Listed
Mississauga (Cooksville)
$ 1,398,000
479 Isabella Avenue
Mississauga (cooksville), ON L5B2G4
- Type
- Single Family
- Rooms
- 4 Beds + 3.5 Baths
FIRST CLASS REALTY INC.
Mississauga (Cooksville)
$ 1,090,000
2379 Hensall Street
Mississauga (cooksville), ON L5A2T1
- Type
- Single Family
- Rooms
- 5 Beds + 2 Baths
HARVEY KALLES REAL ESTATE LTD.
Mississauga (Cooksville)
$ 849,900
2414 Whaley Drive
Mississauga (cooksville), ON L5B2B5
- Type
- Single Family
- Rooms
- 4 Beds + 2 Baths
RE/MAX REALTY SERVICES INC.
Mississauga (Cooksville)
$ 679,000
589 Tedwyn Drive
Mississauga (cooksville), ON L5A1K1
- Type
- Single Family
- Rooms
- 4 Beds + 1.5 Baths
Royal LePage Real Estate Associates
Mississauga (Cooksville)
$ 899,999
2574 Confederation Parkway
Mississauga (cooksville), ON L5B1S2
- Type
- Single Family
- Rooms
- 3 Beds + 1 Baths
RE/MAX EXCELLENCE REAL ESTATE
Mississauga (Cooksville)
$ 958,888
2429 Whaley Drive
Mississauga (cooksville), ON L5B2B3
- Type
- Single Family
- Rooms
- 5 Beds + 2.5 Baths
SOTHEBY'S INTERNATIONAL REALTY CANADA
Mississauga (Cooksville)
$ 3,199
Main - 346 Montego Road
Mississauga (cooksville), ON L5B1C7
- Type
- Single Family
- Rooms
- 4 Beds + 1.5 Baths
CENTURY 21 PROPERTY ZONE REALTY INC.
Mississauga (Cooksville)
$ 1,800
Bsmt - 2546 Palisander Avenue
Mississauga (cooksville), ON L5B2L2
- Type
- Single Family
- Rooms
- 1 Beds + 1 Baths
ASHLEY, C., REALTY INC.
Mississauga (Cooksville)
$ 1,650
Main Floor - 481 Fergo Avenue
Mississauga (cooksville), ON L5B2J2
- Type
- Single Family
- Rooms
- 2 Beds + 1 Baths
CRIMSON ROSE REAL ESTATE INC.

 Data provided by the Ontario Regional Technology & Information Systems. The information is deemed reliable, but is not guaranteed. Not intended to solicit buyers or sellers, landlords or tenants currently under contract.
The trademarks REALTOR®, REALTORS® and the REALTOR® logo are controlled by The Canadian Real Estate Association (CREA) and identify real estate professionals who are members of CREA. The trademarks MLS®, Multiple Listing Service® and the associated logos are owned
Data provided by the Ontario Regional Technology & Information Systems. The information is deemed reliable, but is not guaranteed. Not intended to solicit buyers or sellers, landlords or tenants currently under contract.
The trademarks REALTOR®, REALTORS® and the REALTOR® logo are controlled by The Canadian Real Estate Association (CREA) and identify real estate professionals who are members of CREA. The trademarks MLS®, Multiple Listing Service® and the associated logos are owned
 All information deemed reliable but not guaranteed. All properties are subject to prior sale, change or withdrawal. Neither listing broker(s) or information provider(s) shall be responsible for any typographical errors, misinformation, misprints and shall be held totally harmless. Listing(s) information is provided for consumer's personal, non-commercial use and may not be used for any purpose other than to identify prospective properties consumers may be interested in purchasing. The data relating