

Open House Sat, Sep 19th 02:00 PM - 04:00 PM
Address
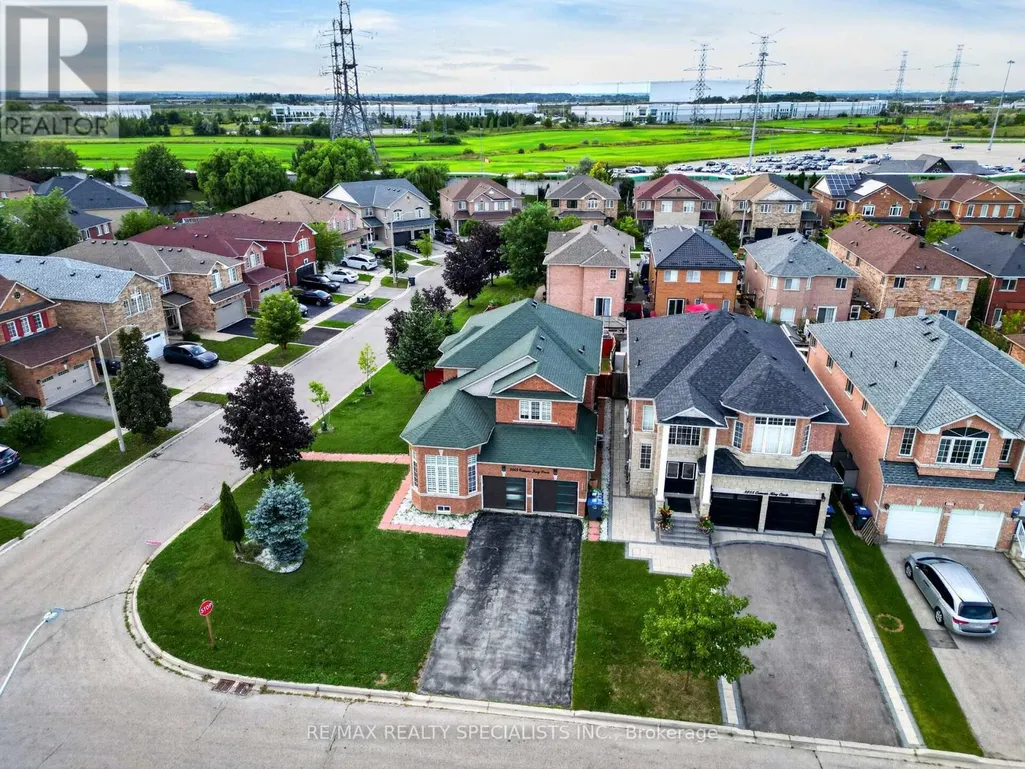
3463 Crimson King Circle, Mississauga (Lisgar), ON
Price
$ 1,599,900
Open House Sat, Sep 19th 02:00 PM - 04:00 PM
Property Attributes
- ID#W13765710
- TypeSingle Family
- Listing Status Active
- MunicipalityMississauga (Lisgar)
- CityMississauga (Lisgar)
- AreaLisgar
- NeighbourhoodLisgar
- Postal CodeL5N 8M9
- Style
- Price$ 1,599,900
- Bedrooms4+2
- Bathrooms3
- Half Bathrooms1
Data Source:
Canadian Real Estate Association (CREA)
Property Description
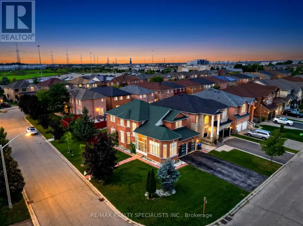
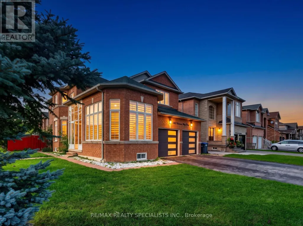
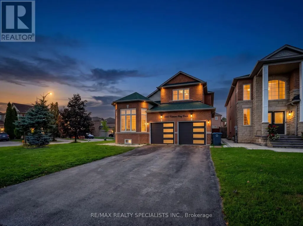
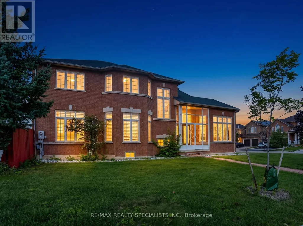
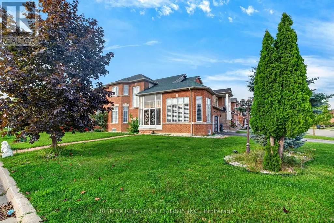
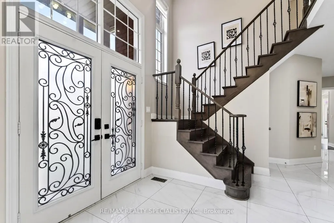
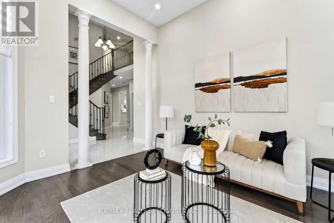
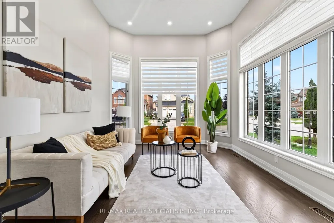
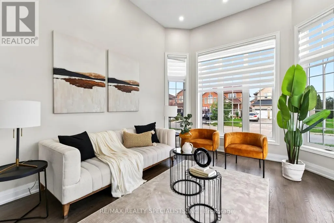
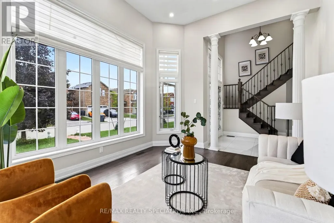
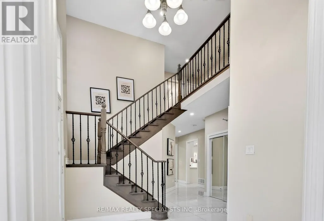
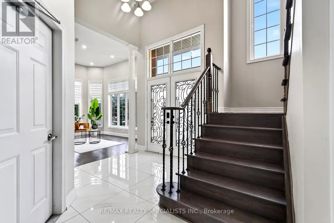
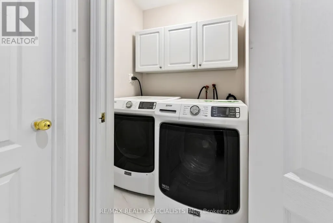
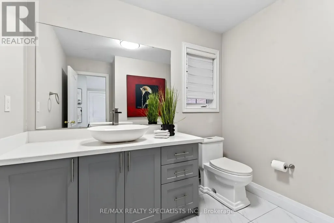
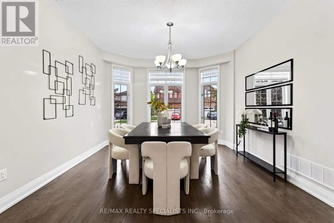
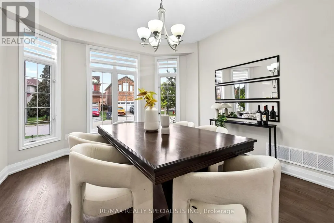
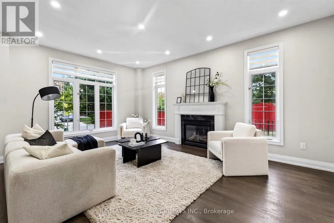
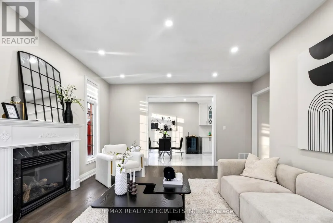
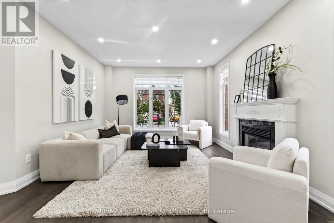
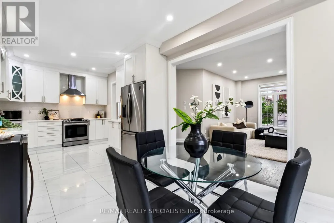
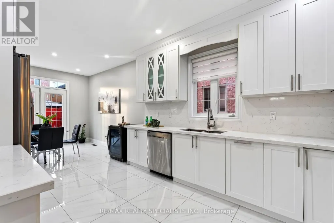
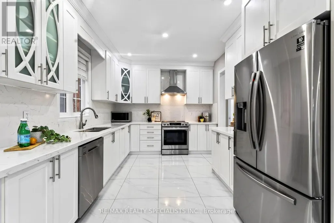
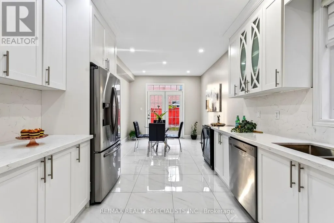
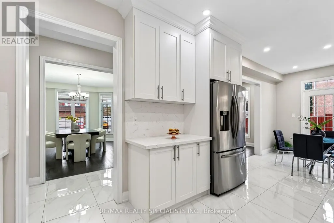
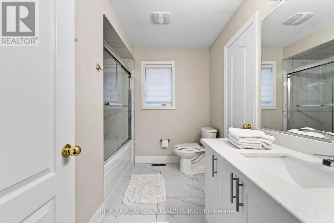
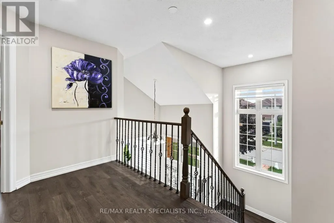
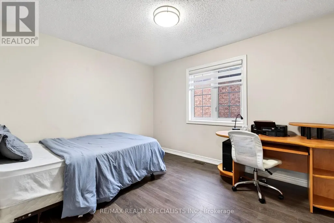
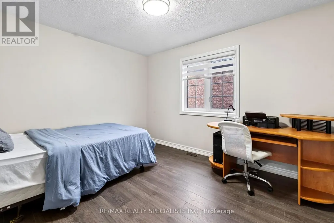
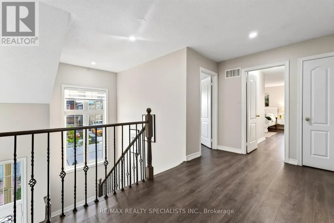
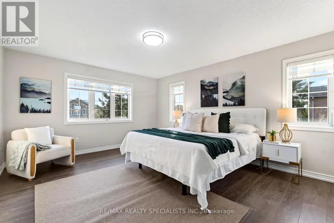
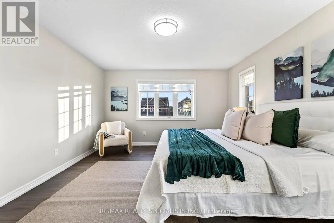
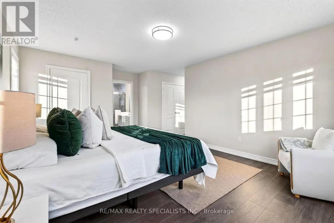
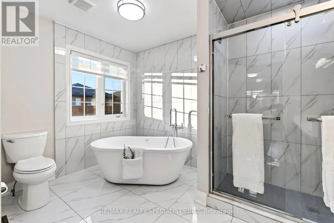
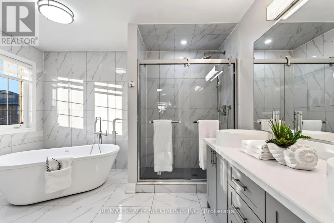
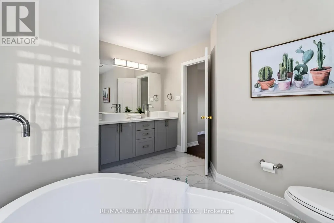
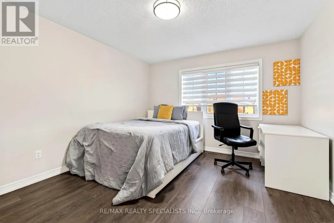
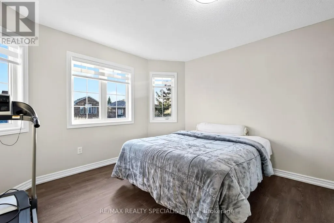
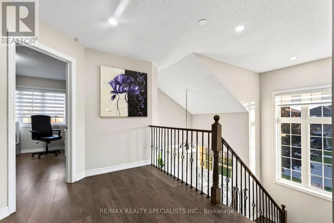
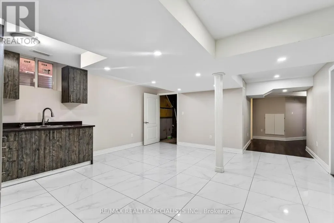
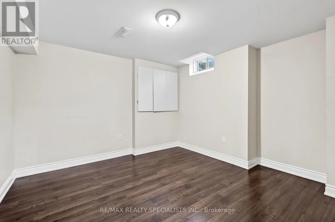
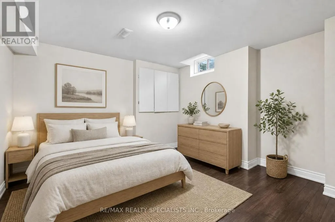
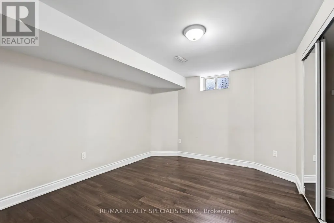
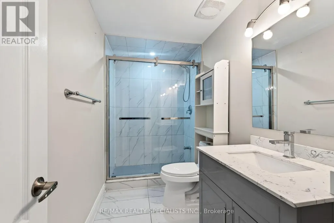
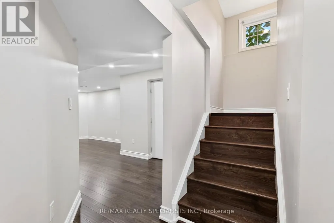
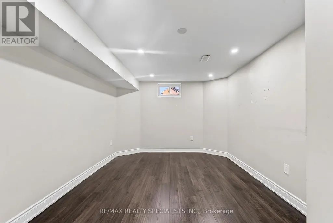
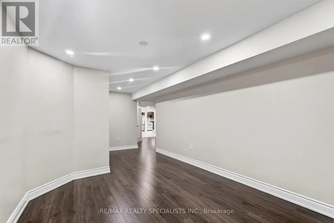
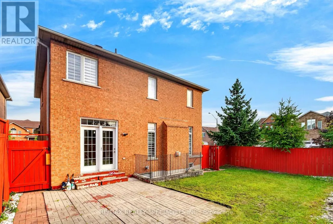
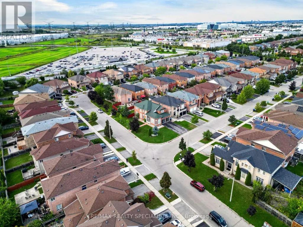
Welcome to this beautifully upgraded 4+2 bedroom, 4-bath detached home in the highly sought-after Lisgar community, offering approximately 3,844 sq. ft. of total finished living space (including the basement, based on MPAC) and sitting on a premium corner lot with no sidewalk! Featuring a striking approx. 11.5' ceiling in the living room, a dramatic open-to-above foyer and approx. 9' main-floor ceilings, this home offers an exceptional sense of space and openness. The thoughtfully designed main floor features separate living, dining, family and breakfast areas, stained hardwood flooring, upgraded 24" x 24" porcelain tiles, pot lights and an oak staircase. The inviting family room features a fireplace, while the beautifully upgraded modern kitchen offers stylish cabinetry, generous counter space and a bright breakfast area with garden-door access to the backyard. Convenient main-floor laundry and direct garage access complete the level. Upstairs offers 4 spacious bedrooms, including a generous primary retreat with a 5-piece ensuite and his & hers closets. The finished basement features a separate side entrance, large windows, 2 additional bedrooms, a kitchen, a washroom, separate laundry, and a spacious living area-ideal for extended family or in-law use. Attached double-car garage plus private driveway provides parking for up to 6 vehicles. Prime Lisgar location with Walmart, Costco, shopping and everyday amenities within walking distance, plus nearby bus stops, Lisgar GO Station, schools and parks, with quick access to Highways 401 & 407. Exceptional space, upgrades, versatility and location-all in one! Some listing photos have been digitally modified using AI for illustrative purposes. (id:7434)
General Features
| Features | Carpet Free |
|---|---|
| Property Type | Single Family |
| CommunityName | Lisgar |
| Amenities | Hospital, Park, Place of Worship |
| Building Appliances | Dishwasher, Dryer, Garage door opener, Stove, Washer, Window Coverings, Refrigerator |
| Building Basement Features | Separate entrance |
| Building Cooling Type | Central air conditioning |
| Location Description | Winston Churchill Blvd & Argentia Rd |
| Parking Space Total | 6 |
| Building Type | House |
| Ownership Type | Freehold |
| Building.StoriesTotal | 2 |
Interior Features
| Building Fireplace Present | True |
|---|---|
| Building Heating Type | Forced air |
| Building Heating Fuel | Natural gas |
| Basement Development | Finished |
| Basement Type | N/A, N/A (Finished) |
| Construction Style Attachment | Detached |
| Living Area Range | 2500 |
| Bedrooms | 4+2 |
Exterior Features
| Land Amenities | Hospital, Park, Place of Worship |
|---|---|
| Sewer | Sanitary sewer |
| Exterior Finish | Brick |
| Fence Type | Fenced yard |
Room Details
| Room | Dimensions | Level | Flooring | Details |
|---|---|---|---|---|
| Bedroom | Measurements not available | Basement | ||
| Bedroom 2 | 3.66 m x 3.05 m | Second level | 3.05 m | |
| Bedroom 3 | 3.96 m x 3.5 m | Second level | 3.5 m | |
| Bedroom 4 | 3.71 m x 3.66 m | Second level | 3.66 m | |
| Dining room | 4.57 m x 3.66 m | Main level | 3.66 m | |
| Eating area | 3.81 m x 3.15 m | Main level | 3.15 m | |
| Family room | 5.33 m x 3.96 m | Main level | 3.96 m | |
| Kitchen | 3.67 m x 3.15 m | Main level | 3.15 m | |
| Laundry room | Measurements not available | Lower level | ||
| Living room | 4.47 m x 3.46 m | Main level | 3.46 m | |
| Primary Bedroom | 4.78 m x 4.01 m | Second level | 4.01 m |
Amenities
- Views
- New Construction
- Adult 55+
- Lease To Own
- No Strata Fees
- Furnished
- Primary On Main
- Air Conditioning
- Seller Finance
- Green
- Fixer Upper
- Horse
- Golf
- Fireplace
- Deck
- Garage
- Basement
- Pool

Property vs Single Family Average in L5N 8M9
Price
In The Neighbourhood
Open House
Mississauga (Lisgar)
$ 999,000
3696 Waterfall Crescent
Mississauga (lisgar), ON L5N8G8
- Type
- Single Family
- Rooms
- 7 Beds + 4.5 Baths
RE/MAX REALTY SERVICES INC.
Mississauga (Lisgar)
$ 3,590
3841 Periwinkle Crescent
Mississauga (lisgar), ON L5N6W8
- Type
- Single Family
- Rooms
- 4 Beds + 2.5 Baths
CENTURY 21 SKYLARK REAL ESTATE LTD.
Mississauga (Lisgar)
$ 899,000
7334 Lowville Heights
Mississauga (lisgar), ON L5N8L4
- Type
- Single Family
- Rooms
- 4 Beds + 4.5 Baths
RE/MAX GOLD REALTY INC.
Mississauga (Lisgar)
$ 3,350
6910 Bansbridge Crescent
Mississauga (lisgar), ON L5N6T1
- Type
- Single Family
- Rooms
- 3 Beds + 3 Baths
ROYAL LEPAGE SIGNATURE REALTY
Open House
Mississauga (Lisgar)
$ 1,295,000
6343 Alderwood Trail
Mississauga (lisgar), ON L5N6X1
- Type
- Single Family
- Rooms
- 4 Beds + 3.5 Baths
RE/MAX REALTY SPECIALISTS INC.
Mississauga (Lisgar)
$ 1,299,000
6624 Mockingbird Lane
Mississauga (lisgar), ON L5N5K4
- Type
- Single Family
- Rooms
- 4 Beds + 3.5 Baths
REVEL REALTY INC.
Hamilton (Lisgar)
$ 949,900
24 Northgate Drive
Hamilton (lisgar), ON L8T2Y7
- Type
- Single Family
- Rooms
- 4 Beds + 2 Baths
ROYAL LEPAGE CERTIFIED REALTY
Mississauga (Lisgar)
$ 1,599,000
6872 Round Leaf Court
Mississauga (lisgar), ON L5N6X6
- Type
- Single Family
- Rooms
- 6 Beds + 3.5 Baths
REVEL REALTY INC.
Mississauga (Lisgar)
$ 1,119,900
6386 Longspur Road
Mississauga (lisgar), ON L5N6H1
- Type
- Single Family
- Rooms
- 5 Beds + 3.5 Baths
RE/MAX REALTY SPECIALISTS INC.
Mississauga (Lisgar)
$ 1,349,000
6108 Osprey Boulevard
Mississauga (lisgar), ON L5N5W5
- Type
- Single Family
- Rooms
- 6 Beds + 3.5 Baths
FOREST HILL REAL ESTATE INC.
Mississauga (Lisgar)
$ 5,500
Upper - 5952 Grossbeak Drive
Mississauga (lisgar), ON L5N6B3
- Type
- Single Family
- Rooms
- 7 Beds + 6 Baths
GLOBAL BRICKS EXECUTIVE HOMES REALTY
Mississauga (Lisgar)
$ 985,000
6332 Glen Meadows Road
Mississauga (lisgar), ON L5N7W3
- Type
- Single Family
- Rooms
- 4 Beds + 3 Baths
iCloud Realty Ltd.

 Data provided by the Ontario Regional Technology & Information Systems. The information is deemed reliable, but is not guaranteed. Not intended to solicit buyers or sellers, landlords or tenants currently under contract.
The trademarks REALTOR®, REALTORS® and the REALTOR® logo are controlled by The Canadian Real Estate Association (CREA) and identify real estate professionals who are members of CREA. The trademarks MLS®, Multiple Listing Service® and the associated logos are owned
Data provided by the Ontario Regional Technology & Information Systems. The information is deemed reliable, but is not guaranteed. Not intended to solicit buyers or sellers, landlords or tenants currently under contract.
The trademarks REALTOR®, REALTORS® and the REALTOR® logo are controlled by The Canadian Real Estate Association (CREA) and identify real estate professionals who are members of CREA. The trademarks MLS®, Multiple Listing Service® and the associated logos are owned
 All information deemed reliable but not guaranteed. All properties are subject to prior sale, change or withdrawal. Neither listing broker(s) or information provider(s) shall be responsible for any typographical errors, misinformation, misprints and shall be held totally harmless. Listing(s) information is provided for consumer's personal, non-commercial use and may not be used for any purpose other than to identify prospective properties consumers may be interested in purchasing. The data relating