

Just Listed

Address
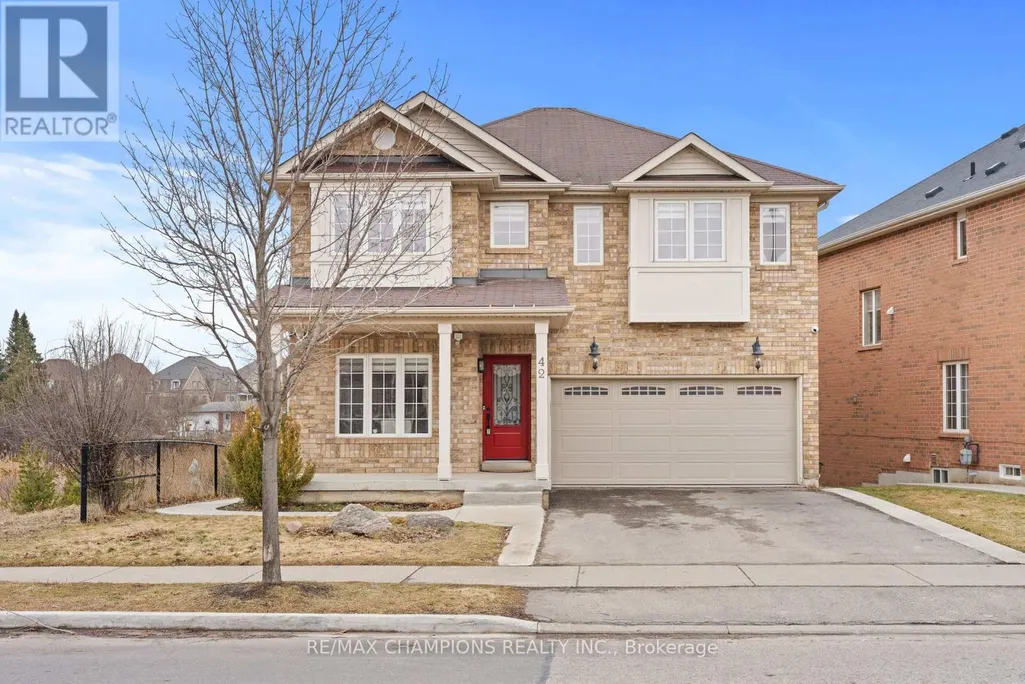
42 Abbotsbury Drive, Brampton (Credit Valley), ON
Price
$ 1,099,900
Property Attributes
- ID#W13770748
- TypeSingle Family
- Listing Status Active
- MunicipalityBrampton (Credit Valley)
- CityBrampton (Credit Valley)
- AreaCredit Valley
- NeighbourhoodCredit Valley
- Postal CodeL6X 0S3
- Style
- Price$ 1,099,900
- Bedrooms4+1
- Bathrooms3
- Half Bathrooms1
Data Source:
Canadian Real Estate Association (CREA)
Property Description
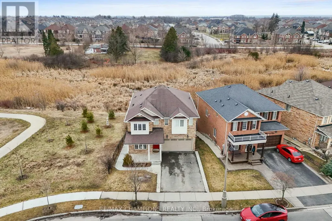
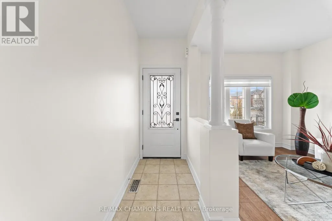
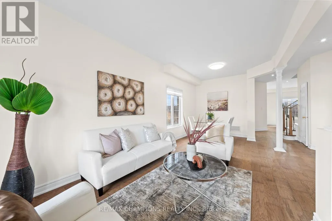
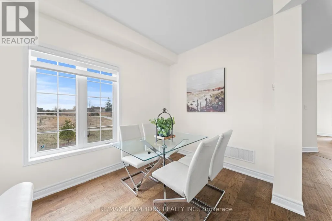
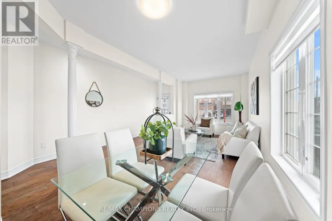
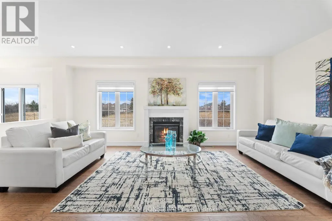
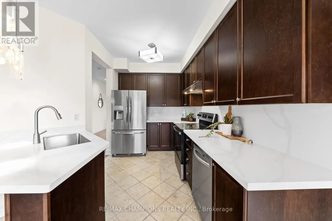
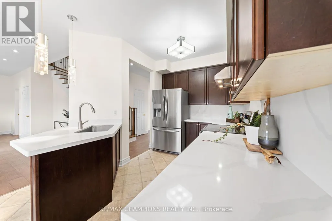
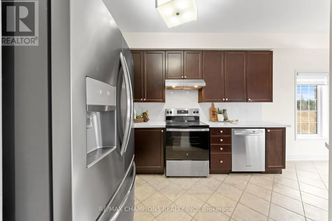
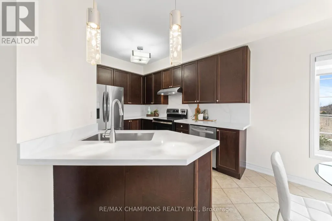
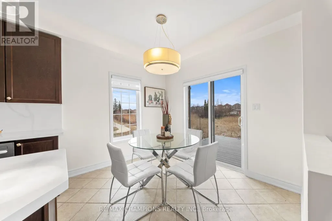
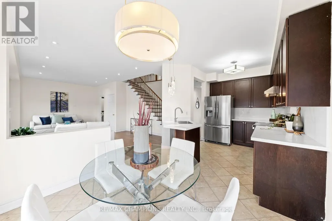
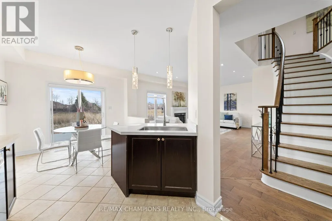
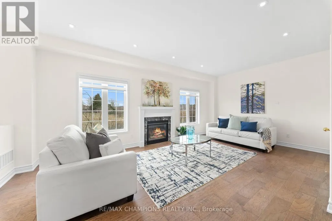
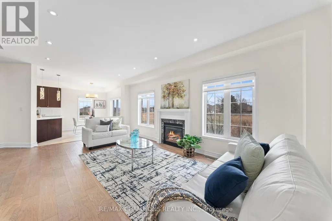
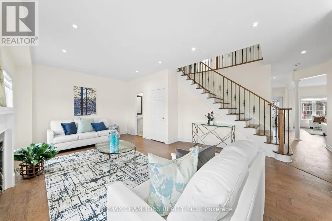
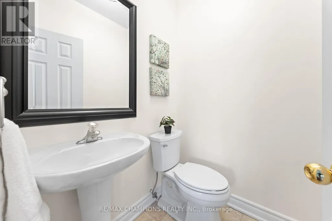
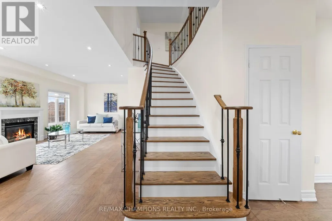
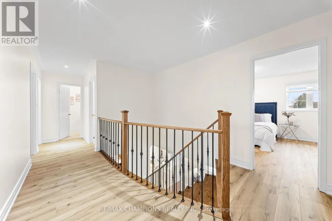
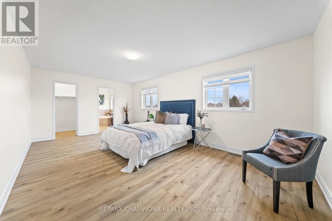
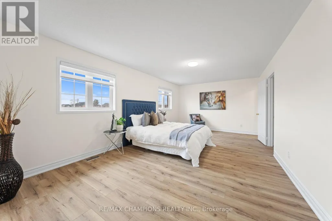
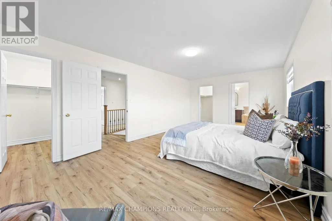
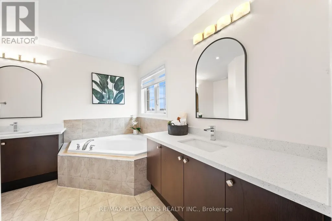
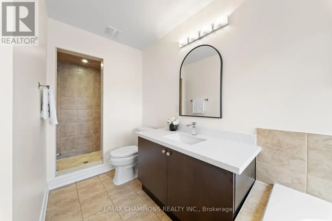
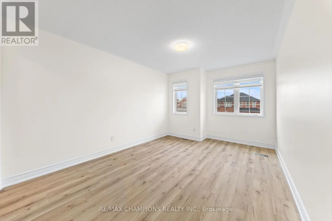
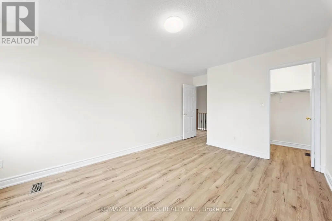
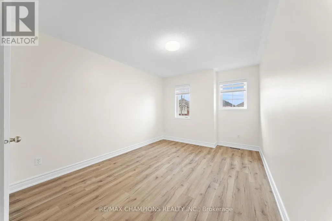
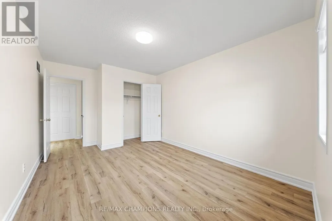
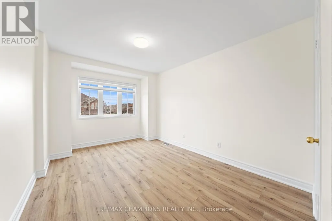
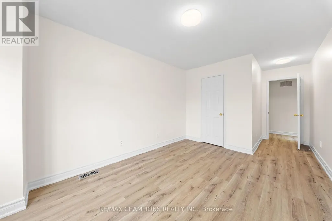
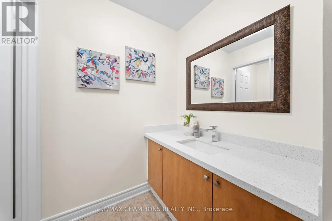
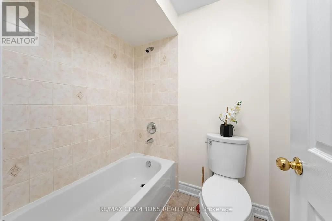
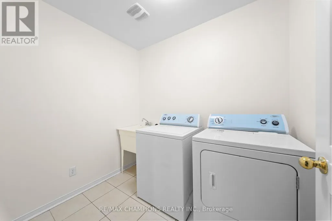
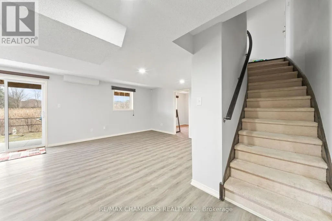
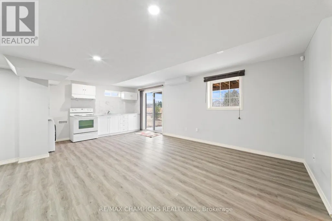
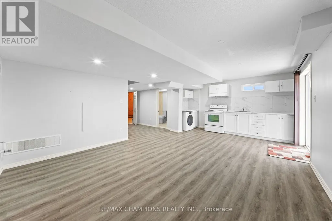
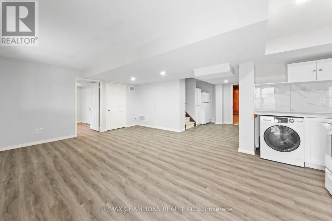
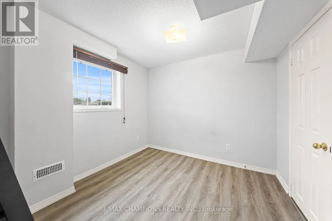
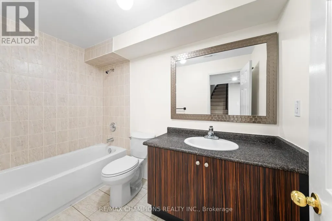
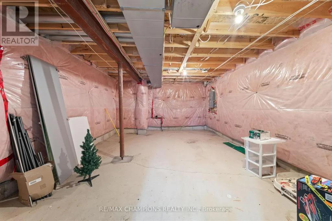
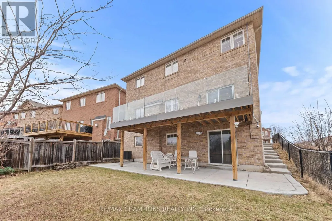
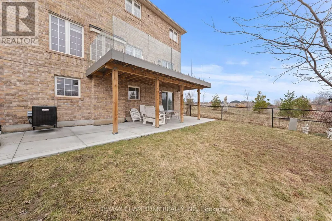
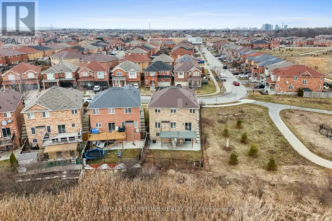
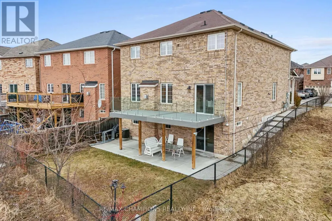
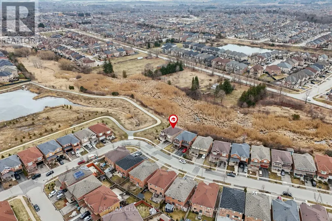
Corner Ravine Lot: Well-Kept: Fully Renovated: 4+1 Bedroom Detached Home, finished walk-out basement with a separate entrance. Spacious Living/Dining room, Family Room with Gas Fireplace, Pot Lights, Smooth Ceiling. Family Size Kitchen with New Quartz Countertop, Backsplash, Kitchen Sink, and Faucet: Stainless Steel Appliances, and Breakfast Area with a walkout to Custom-made deck. Solid Oak Staircase with Metal Pickets. New Zebra Blinds on all windows and patio door. All Good Size Bedrooms: New light fixtures: All new Quartz countertops on the upper level: Custom Made New 20-foot Deck with glass enclosure. Lower-level Concrete Pad and concrete pathway and steps added to the front and side of the house for easy access to the backyard. (id:7434)
General Features
| Property Type | Single Family |
|---|---|
| CommunityName | Credit Valley |
| Building Basement Features | Walk out |
| Building Cooling Type | Central air conditioning |
| Location Description | Cross Streets: William Pkwy/James Potter Rd. ** Directions: James Potter. |
| Parking Space Total | 6 |
| Foundation Type | Concrete |
| Building Type | House |
| Ownership Type | Freehold |
| Building.StoriesTotal | 2 |
Interior Features
| Building Fireplace Present | True |
|---|---|
| Building Heating Type | Forced air |
| Building Heating Fuel | Natural gas |
| Basement Development | Finished |
| Basement Type | N/A (Finished) |
| Construction Style Attachment | Detached |
| Flooring Type | Hardwood, Ceramic, Laminate |
| Living Area Range | 2000 |
| Bedrooms | 4+1 |
Exterior Features
| Sewer | Sanitary sewer |
|---|---|
| Exterior Finish | Brick |
Room Details
| Room | Dimensions | Level | Flooring | Details |
|---|---|---|---|---|
| Bedroom 2 | 4 m x 3.27 m | Second level | 3.27 m | |
| Bedroom 3 | 3.99 m x 3.05 m | Second level | 3.05 m | |
| Bedroom 4 | 3.98 m x 3.01 m | Second level | 3.01 m | |
| Dining room | 6.61 m x 3.05 m | Main level | 3.05 m | |
| Eating area | 2.74 m x 2.47 m | Main level | 2.47 m | |
| Family room | 6.13 m x 3.97 m | Main level | 3.97 m | |
| Kitchen | 3.57 m x 2.17 m | Main level | 2.17 m | |
| Living room | 6.61 m x 3.05 m | Main level | 3.05 m | |
| Primary Bedroom | 6.22 m x 3.66 m | Second level | 3.66 m | |
| Recreational, Games room | Measurements not available | Basement |
Amenities
- Views
- New Construction
- Adult 55+
- Lease To Own
- No Strata Fees
- Furnished
- Primary On Main
- Air Conditioning
- Seller Finance
- Green
- Fixer Upper
- Horse
- Golf
- Fireplace
- Deck
- Garage
- Basement
- Pool

Property vs Single Family Average in L6X 0S3
Price
In The Neighbourhood
Just Listed
Brampton (Credit Valley)
$ 1,039,000
228 Fandango Drive
Brampton (credit Valley), ON L6X0M1
- Type
- Single Family
- Rooms
- 5 Beds + 3.5 Baths
CENTURY 21 PEOPLE'S CHOICE REALTY INC.
Just Listed
Brampton (Credit Valley)
$ 1,450
Bsmnt - 90 Kilrea Way
Brampton (credit Valley), ON L6X0R3
- Type
- Single Family
- Rooms
- 1 Beds + 1 Baths
ROYAL LEPAGE IGNITE REALTY
Just Listed
Brampton (Credit Valley)
$ 2,999
63 Antibes Drive
Brampton (credit Valley), ON L6S5H5
- Type
- Single Family
- Rooms
- 4 Beds + 2.5 Baths
HOMELIFE/MIRACLE REALTY LTD
Just Listed
Brampton (Credit Valley)
$ 2,800
47 Interlude Drive
Brampton (credit Valley), ON L6X3B1
- Type
- Single Family
- Rooms
- 3 Beds + 2.5 Baths
SAM MCDADI REAL ESTATE INC.
Brampton (Credit Valley)
$ 1,800
Basement - 12 Kimborough Hollow
Brampton (credit Valley), ON L6Y0Z5
- Type
- Single Family
- Rooms
- 2 Beds + 1 Baths
CIRCLE REAL ESTATE
Brampton (Credit Valley)
$ 899,000
15 Antibes Drive
Brampton (credit Valley), ON L6X5H4
- Type
- Single Family
- Rooms
- 3 Beds + 2.5 Baths
RE/MAX GOLD REALTY INC.
Brampton (Credit Valley)
$ 999,900
40 Balin Crescent
Brampton (credit Valley), ON L6X0V5
- Type
- Single Family
- Rooms
- 3 Beds + 2 Baths
RE/MAX REALTY SERVICES INC.
Brampton
$ 999,000
48 Bear Run Road
Brampton, ON L6X2Z8
- Type
- Single Family
- Size
- 2,000 SqFt
- Rooms
- 4 Beds + 3 Baths
Brampton
$ 1,279,000
11 Ingleside Road
Brampton, ON L6Y0Z2
- Type
- Single Family
- Size
- 2,500 SqFt
- Rooms
- 6 Beds + 5 Baths
Brampton (Credit Valley)
$ 999,999
14 Bonnie Braes Drive
Brampton (credit Valley), ON L6Y0X4
- Type
- Single Family
- Rooms
- 6 Beds + 4.5 Baths
HOMELIFE/MIRACLE REALTY LTD
Brampton (Credit Valley)
$ 2,850
13 Portrush Trail
Brampton (credit Valley), ON L6X0R4
- Type
- Single Family
- Rooms
- 3 Beds + 2.5 Baths
RE/MAX QUANTUM REALTY
Brampton (Credit Valley)
$ 1,499,999
60 Impulse Circle
Brampton (credit Valley), ON L6X0X9
- Type
- Single Family
- Rooms
- 4 Beds + 3.5 Baths
RE/MAX OPTIMUM REALTY

 Data provided by the Ontario Regional Technology & Information Systems. The information is deemed reliable, but is not guaranteed. Not intended to solicit buyers or sellers, landlords or tenants currently under contract.
The trademarks REALTOR®, REALTORS® and the REALTOR® logo are controlled by The Canadian Real Estate Association (CREA) and identify real estate professionals who are members of CREA. The trademarks MLS®, Multiple Listing Service® and the associated logos are owned
Data provided by the Ontario Regional Technology & Information Systems. The information is deemed reliable, but is not guaranteed. Not intended to solicit buyers or sellers, landlords or tenants currently under contract.
The trademarks REALTOR®, REALTORS® and the REALTOR® logo are controlled by The Canadian Real Estate Association (CREA) and identify real estate professionals who are members of CREA. The trademarks MLS®, Multiple Listing Service® and the associated logos are owned
 All information deemed reliable but not guaranteed. All properties are subject to prior sale, change or withdrawal. Neither listing broker(s) or information provider(s) shall be responsible for any typographical errors, misinformation, misprints and shall be held totally harmless. Listing(s) information is provided for consumer's personal, non-commercial use and may not be used for any purpose other than to identify prospective properties consumers may be interested in purchasing. The data relating