

Just Listed
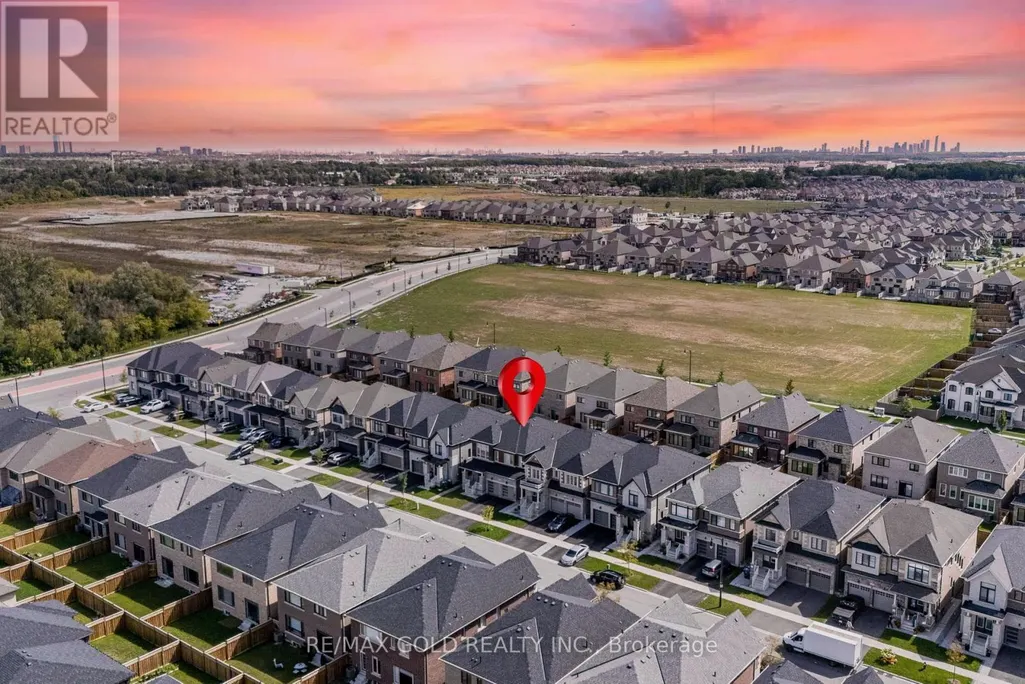
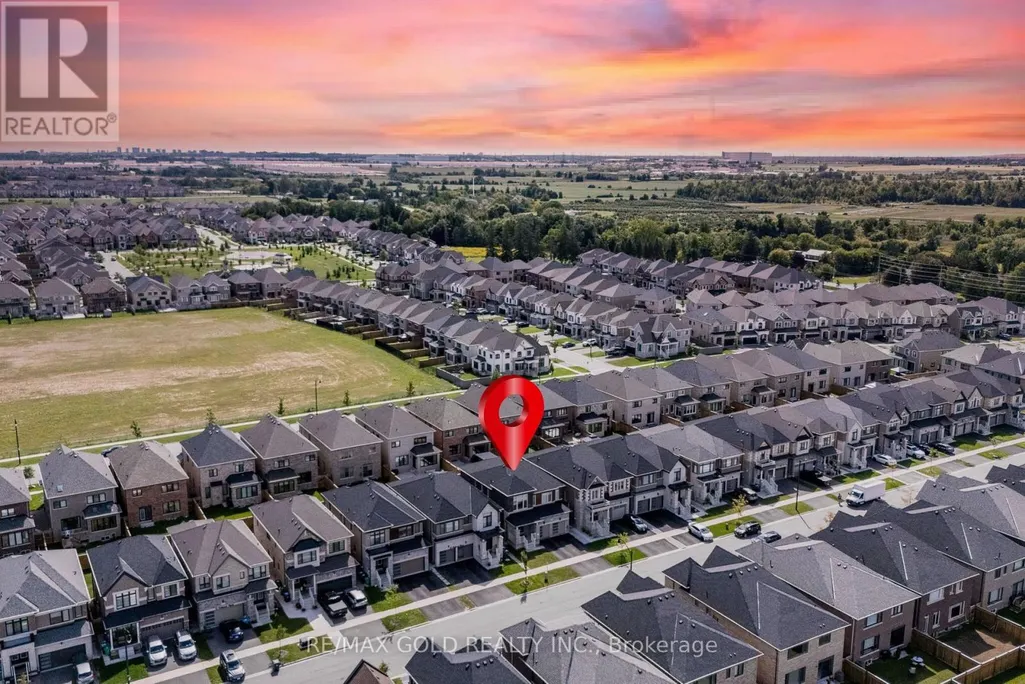
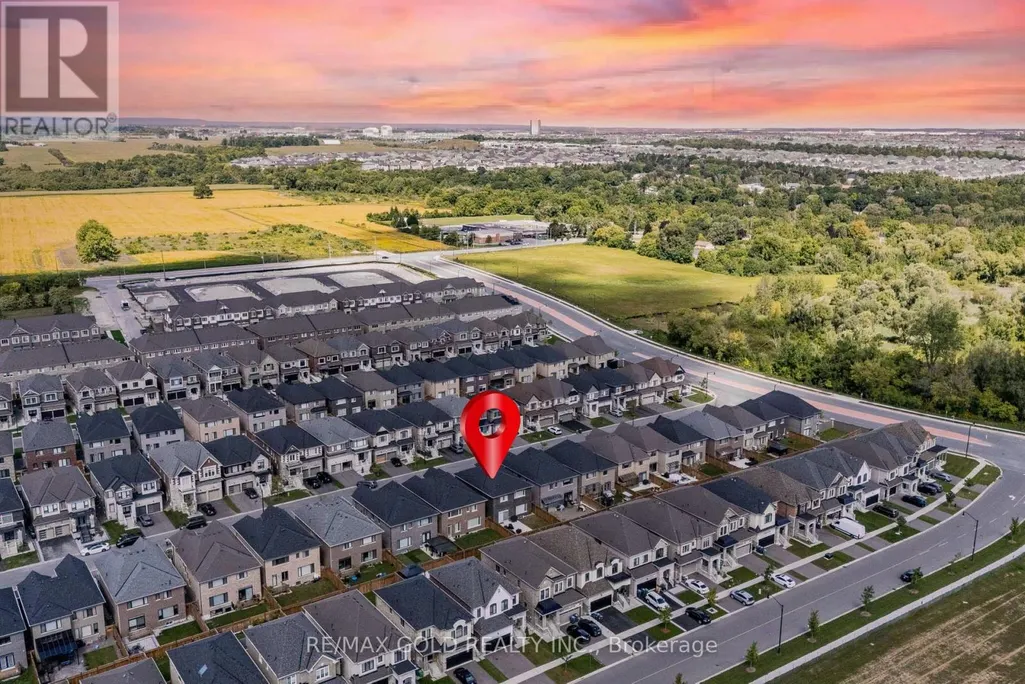
Address
19 Trellanock Road, Brampton (Bram West), ON
Price
$ 1,319,999
Property Attributes
- ID#W13775896
- TypeSingle Family
- Listing Status Active
- MunicipalityBrampton (Bram West)
- CityBrampton (Bram West)
- AreaBram West
- NeighbourhoodBram West
- Postal CodeL6Y 6K8
- Style
- Price$ 1,319,999
- Bedrooms4
- Bathrooms3
- Half Bathrooms1
Data Source:
Canadian Real Estate Association (CREA)
Property Description
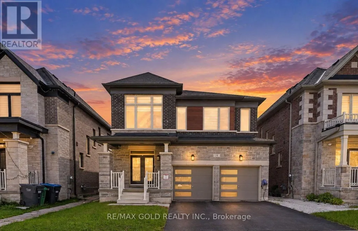
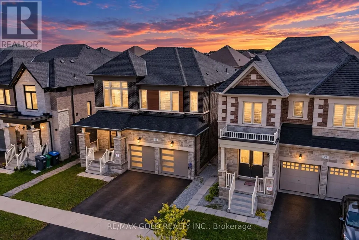
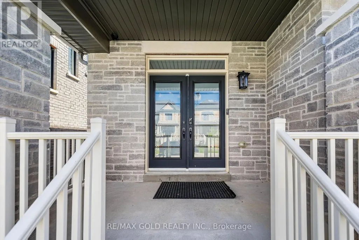
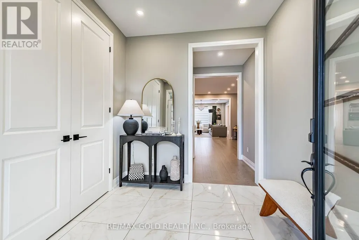
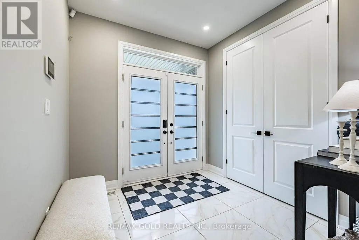
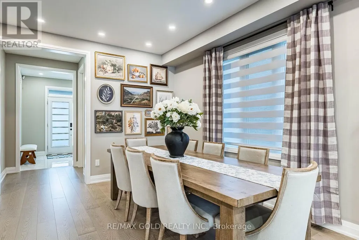
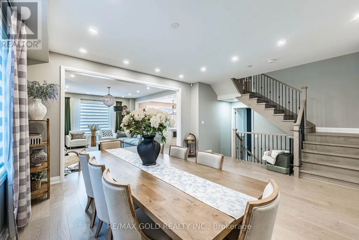
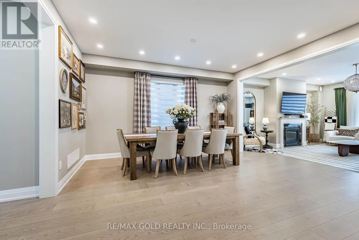
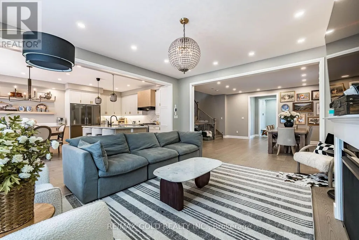
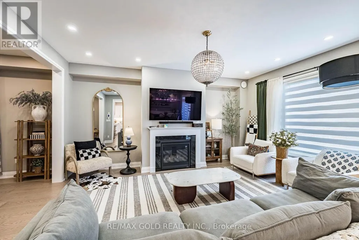
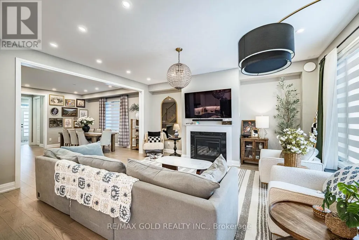
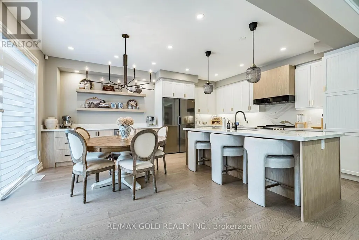
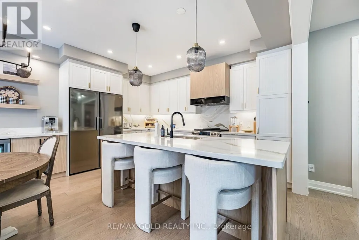
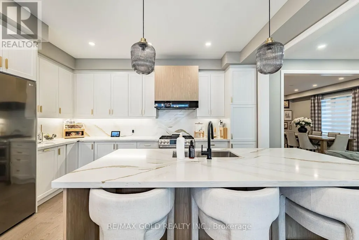
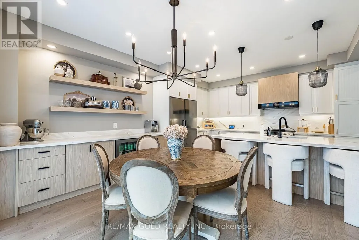
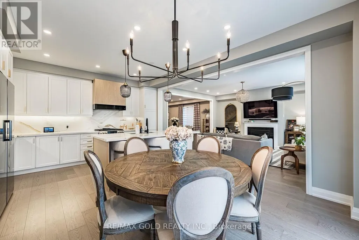
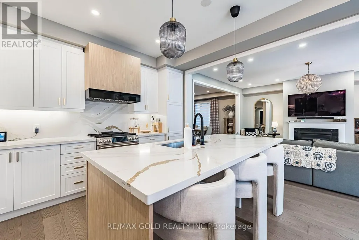
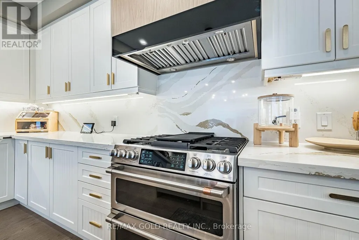
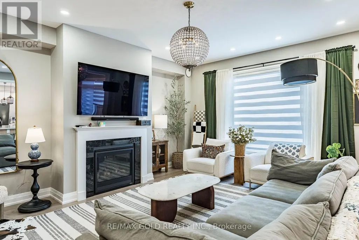
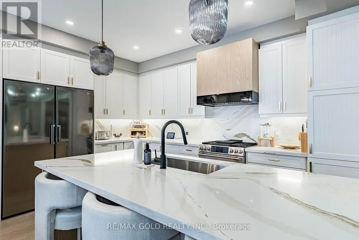
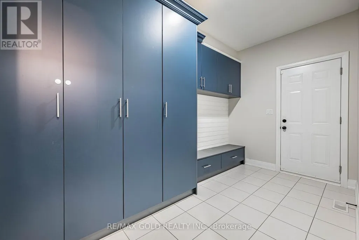
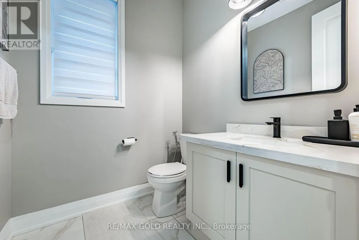
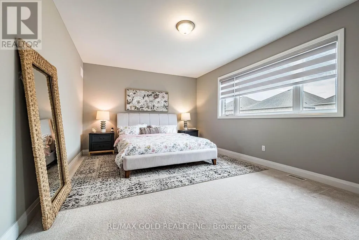
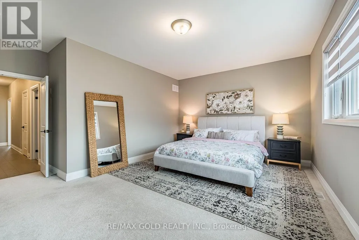
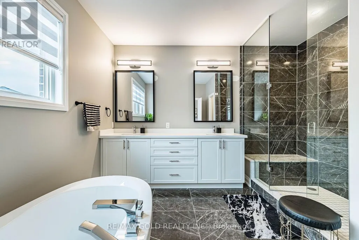
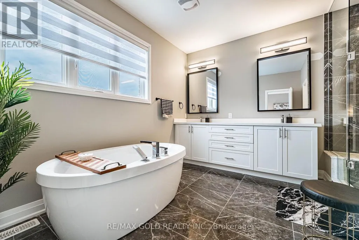
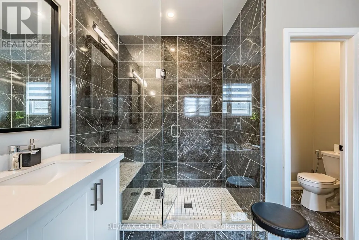
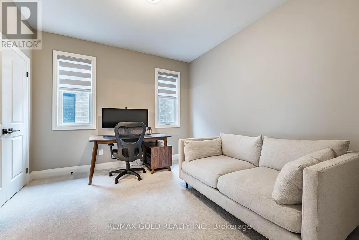
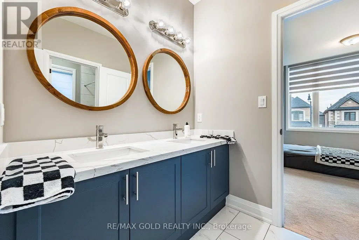
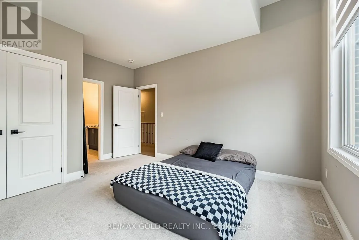
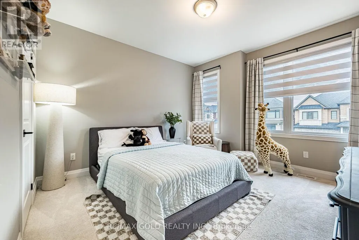
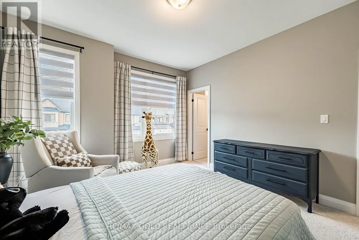
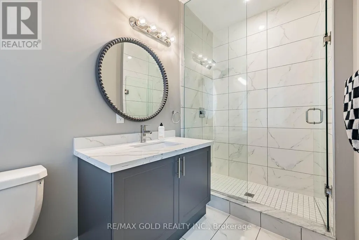
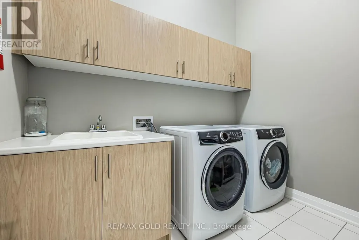
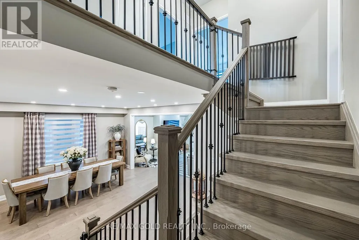
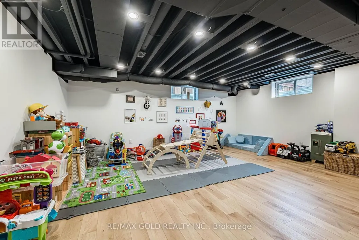
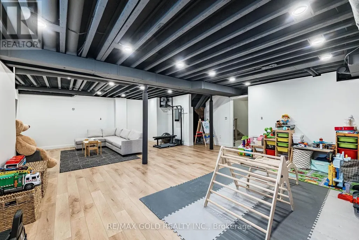
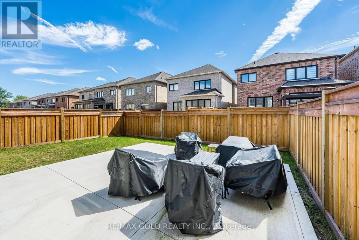
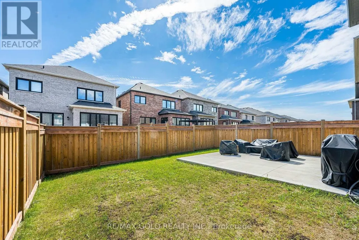
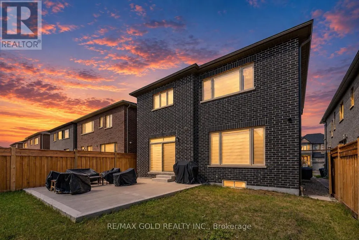
Guys, This Is It-A Dream Come True! Wow! This Is Truly A Must-See And An Absolute Showstopper! This Stunning *** North-Facing *** Fully Detached Home Is So Beautifully Maintained ((( ONLY 3 YEARS NEW - JUST MOVE IN & ENJOY! ))), I Won't Even Need To Stage It-This Home Shows Like A Model Home Already!! Grand Double Door Entry Welcomes You Into A Beautiful Foyer With Impressive 9-Ft Ceilings On The Main Floor! Featuring Huge Separate Living And Dining Rooms Plus A Spacious Family Room With A Cozy Gas Fireplace-Perfect For Everyday Living And Entertaining! A Sleek And Stylish Design With Gleaming Hardwood Floors Flowing Throughout The Living And Kitchen Areas Creates A Seamless, Modern And Upscale Feel! The Fully Upgraded Modern Kitchen Is A True Highlight, Featuring Hardwood Floors, Quartz Countertops, Stainless Steel Appliances, Ample Cabinetry, And A Bright Breakfast Area With Bar Fridge And Walkout To The Backyard! A Spacious Mud Room With Direct Garage Access Adds Everyday Convenience, Along With A Convenient In-Between Laundry Room! The Second Floor Offers 4 Large Spacious Bedrooms And 3 Full Washrooms! The Primary Bedroom Is A True Retreat With A Large Walk-In Closet And Luxurious 6-Piece Ensuite! All Washrooms Are Beautifully Upgraded With Quartz Countertops! Elegant 8-Ft Doors On Both Floors Add A Premium Touch Throughout! The Partially Finished Basement Features A Spacious Recreation Room And Offers Excellent Additional Living Space And Future Potential! Location! Location! Location! Ideally Situated Close To The Brampton/Mississauga Border, Financial District, Shopping, Parks, Schools, Transit, And All Major Amenities! A Rare Combination Of Space, Luxury, Upgrades, And Location-Move-In Ready And Waiting For Its Next Proud Owner! (id:7434)
General Features
| Property Type | Single Family |
|---|---|
| CommunityName | Bram West |
| Building Amenities | Fireplace(s) |
| Building Appliances | Garage door opener remote(s), Dishwasher, Dryer, Stove, Washer, Window Coverings, Refrigerator |
| Building Cooling Type | Central air conditioning |
| Location Description | Mississauga Rd / Rivermont Rd |
| Parking Space Total | 4 |
| Foundation Type | Concrete |
| Building Type | House |
| Ownership Type | Freehold |
| Building.StoriesTotal | 2 |
Interior Features
| Building Fireplace Present | True |
|---|---|
| Building Fireplace Total | 1 |
| Building Heating Type | Forced air |
| Building Heating Fuel | Natural gas |
| Basement Type | Partial |
| Construction Style Attachment | Detached |
| Flooring Type | Ceramic, Vinyl, Hardwood, Carpeted |
| Living Area Range | 2500 |
| Bedrooms | 4 |
Exterior Features
| Sewer | Sanitary sewer |
|---|---|
| Exterior Finish | Brick |
Room Details
| Room | Dimensions | Level | Flooring | Details |
|---|---|---|---|---|
| Bedroom 2 | 3.66 m x 3.35 m | Second level | 3.35 m | |
| Bedroom 3 | 3.66 m x 3.66 m | Second level | 3.66 m | |
| Bedroom 4 | 4.27 m x 3.66 m | Second level | 3.66 m | |
| Dining room | 4.57 m x 4.57 m | Main level | 4.57 m | |
| Eating area | 4.51 m x 3.05 m | Main level | 3.05 m | |
| Family room | 5.36 m x 4.76 m | Main level | 4.76 m | |
| Foyer | 2.9 m x 2.74 m | Main level | 2.74 m | |
| Kitchen | 4.51 m x 2.8 m | Main level | 2.8 m | |
| Laundry room | 2.9 m x 2.13 m | In between | 2.13 m | |
| Mud room | 3.96 m x 2.13 m | Main level | 2.13 m | |
| Primary Bedroom | 5.49 m x 3.96 m | Second level | 3.96 m | |
| Recreational, Games room | 6.4 m x 4.57 m | Basement | 4.57 m |
Amenities
- Views
- New Construction
- Adult 55+
- Lease To Own
- No Strata Fees
- Furnished
- Primary On Main
- Air Conditioning
- Seller Finance
- Green
- Fixer Upper
- Horse
- Golf
- Fireplace
- Deck
- Garage
- Basement
- Pool

Property vs Single Family Average in L6Y 6K8
Price
In The Neighbourhood
Open House
Brampton (Bram West)
$ 1,459,999
155 Lionhead Golf Club Road
Brampton (bram West), ON L6Y6C2
- Type
- Single Family
- Rooms
- 6 Beds + 5 Baths
RE/MAX REALTY SERVICES INC.
Brampton (Bram West)
$ 3,200
8 Banner Elk Street
Brampton (bram West), ON L6Y6J6
- Type
- Single Family
- Rooms
- 4 Beds + 2.5 Baths
RE/MAX REAL ESTATE CENTRE INC.
Brampton (Bram West)
$ 3,700
10 Villanova Road
Brampton (bram West), ON L6Y2Z4
- Type
- Single Family
- Rooms
- 4 Beds + 3.5 Baths
SKYBOUND REALTY
Brampton (Bram West)
$ 4,500
33 Gladmary Drive
Brampton (bram West), ON L6Y0E4
- Type
- Single Family
- Rooms
- 5 Beds + 3.5 Baths
CENTURY 21 PROPERTY ZONE REALTY INC.
Brampton (Bram West)
$ 2,000
116 Brushwood Drive
Brampton (bram West), ON L6Y6H6
- Type
- Single Family
- Rooms
- 2 Beds + 1 Baths
RE/MAX REALTY SERVICES INC.
Brampton (Bram West)
$ 1,399,999
17 Mcnutt Street
Brampton (bram West), ON L6Y5L3
- Type
- Single Family
- Rooms
- 4 Beds + 3 Baths
ROYAL LEPAGE MEADOWTOWNE REALTY
Brampton (Bram West)
$ 3,350
Main - 41 Brookland Drive
Brampton (bram West), ON L6T2M6
- Type
- Single Family
- Rooms
- 3 Beds + 2.5 Baths
RE/MAX GOLD REALTY INC.
Brampton (Bram West)
$ 3,600
Main + Office - 41 Brookland Drive
Brampton (bram West), ON L6T2M6
- Type
- Single Family
- Rooms
- 4 Beds + 2.5 Baths
RE/MAX GOLD REALTY INC.
Brampton
$ 997,500
174 Victoria Street
Brampton, ON L6Y0A6
- Type
- Single Family
- Size
- 2,000 SqFt
- Rooms
- 4 Beds + 2 Baths
Brampton (Bram West)
$ 997,500
174 Victoria Street
Brampton (bram West), ON L6Y0A6
- Type
- Single Family
- Rooms
- 4 Beds + 1.5 Baths
RE/MAX REAL ESTATE CENTRE INC.
Brampton (Bram West)
$ 1,550
Bsmt - 21 Fahey Drive
Brampton (bram West), ON L6Y0N8
- Type
- Single Family
- Rooms
- 2 Beds + 1 Baths
RE/MAX REAL ESTATE CENTRE INC.
Brampton
$ 1,550
21 Fahey Drive # Bsmt
Brampton, ON L6Y0N8
- Type
- Single Family
- Size
- 1,100 SqFt
- Rooms
- 2 Beds + 1 Baths

 Data provided by the Ontario Regional Technology & Information Systems. The information is deemed reliable, but is not guaranteed. Not intended to solicit buyers or sellers, landlords or tenants currently under contract.
The trademarks REALTOR®, REALTORS® and the REALTOR® logo are controlled by The Canadian Real Estate Association (CREA) and identify real estate professionals who are members of CREA. The trademarks MLS®, Multiple Listing Service® and the associated logos are owned
Data provided by the Ontario Regional Technology & Information Systems. The information is deemed reliable, but is not guaranteed. Not intended to solicit buyers or sellers, landlords or tenants currently under contract.
The trademarks REALTOR®, REALTORS® and the REALTOR® logo are controlled by The Canadian Real Estate Association (CREA) and identify real estate professionals who are members of CREA. The trademarks MLS®, Multiple Listing Service® and the associated logos are owned
 All information deemed reliable but not guaranteed. All properties are subject to prior sale, change or withdrawal. Neither listing broker(s) or information provider(s) shall be responsible for any typographical errors, misinformation, misprints and shall be held totally harmless. Listing(s) information is provided for consumer's personal, non-commercial use and may not be used for any purpose other than to identify prospective properties consumers may be interested in purchasing. The data relating