

Address
127 Lametti Drive, Pelham (Fonthill), ON
Price
$ 1,439,000
Property Attributes
- ID#X13000228
- TypeSingle Family
- Listing Status Active
- MunicipalityPelham (Fonthill)
- CityPelham (Fonthill)
- Area662 - Fonthill
- Neighbourhood662 - Fonthill
- Postal CodeL3E 0A2
- Style
- Price$ 1,439,000
- Bedrooms5+3
- Bathrooms5
- Half Bathrooms1
Data Source:
Canadian Real Estate Association (CREA)
Property Description
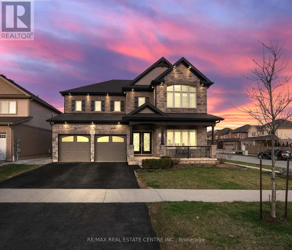
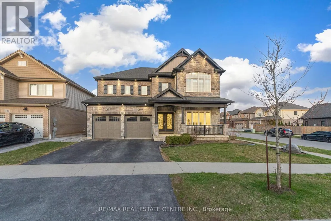
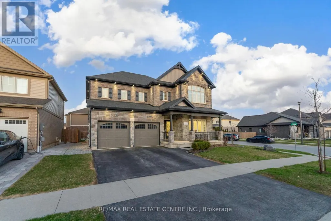
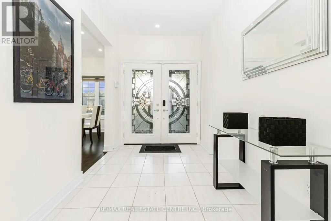
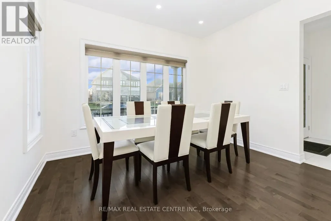
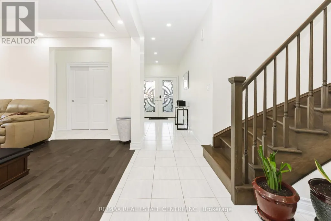
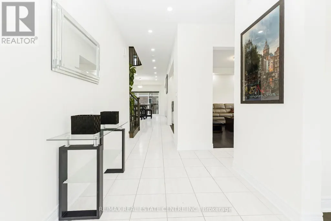

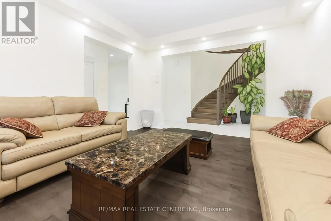
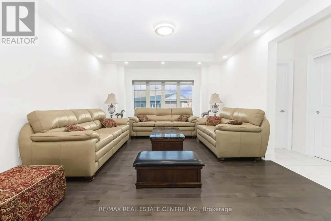
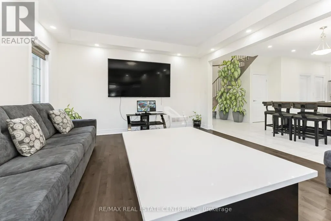
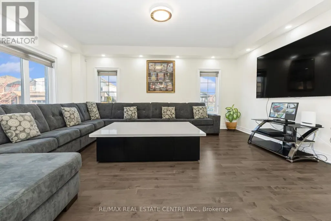
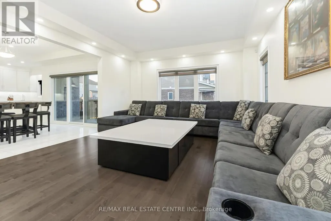
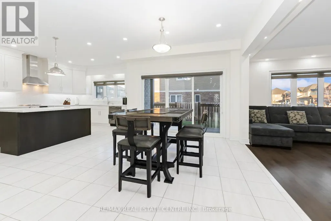
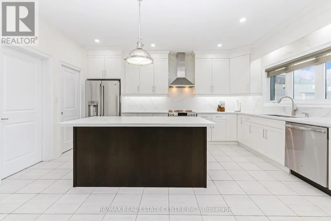
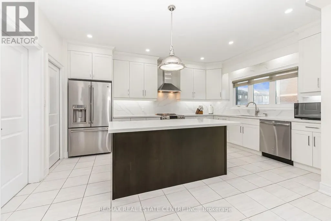
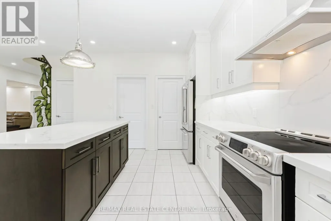
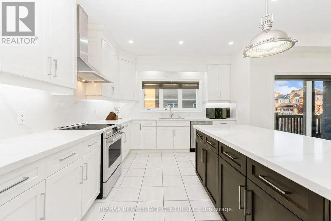
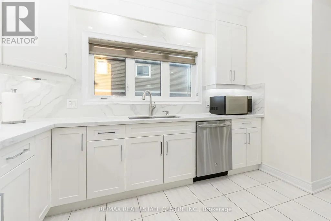
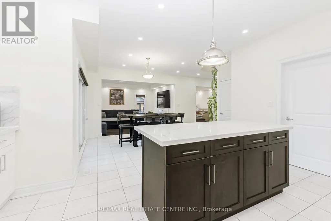
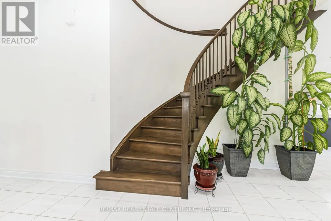
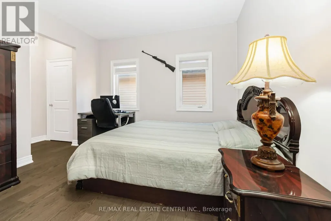
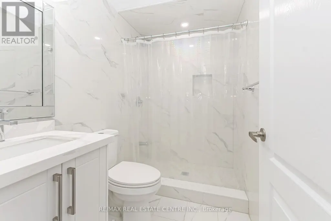
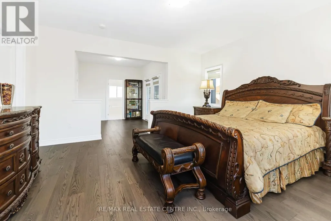
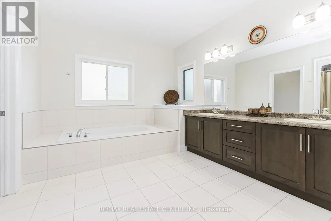
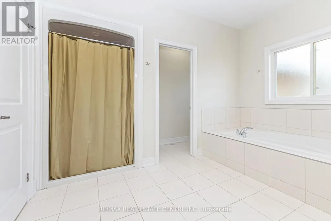
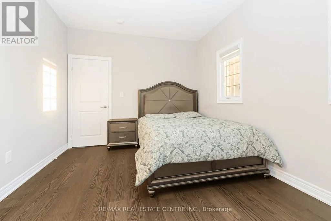
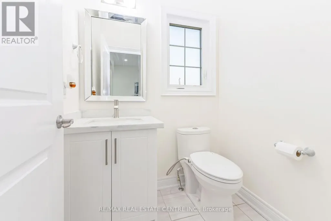
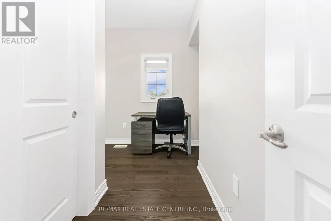
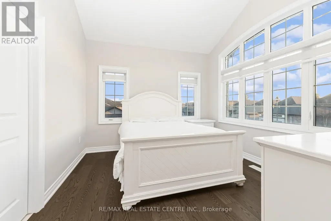
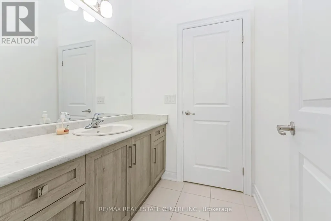
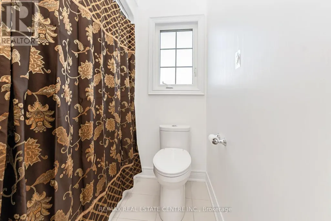
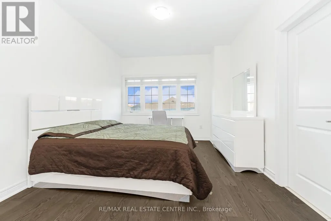
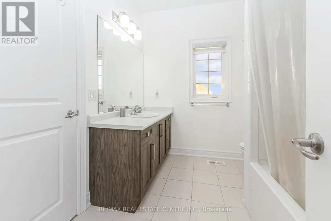
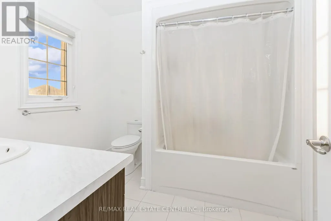
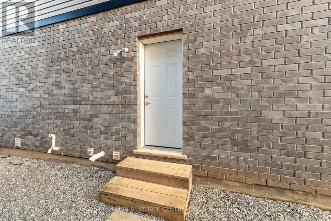
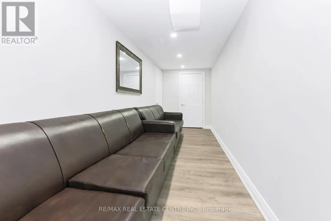
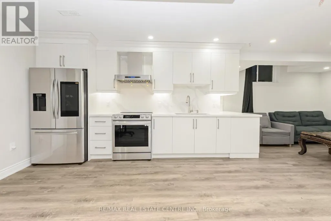
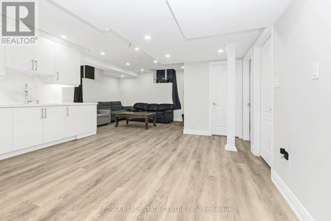
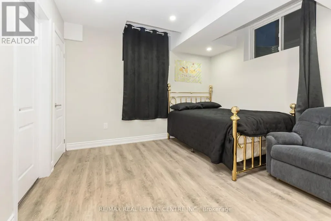
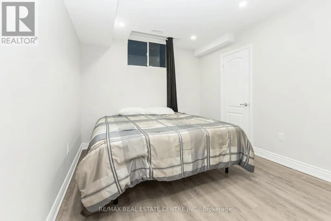
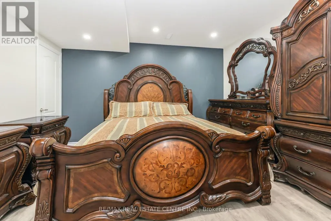
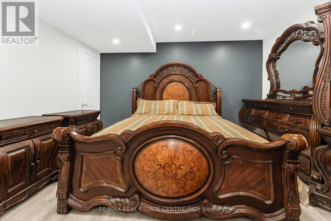
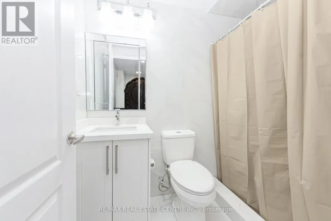
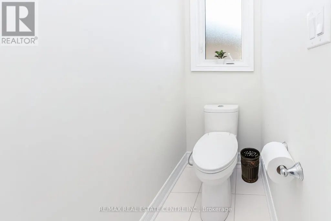
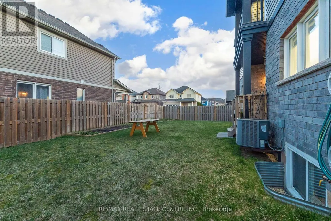
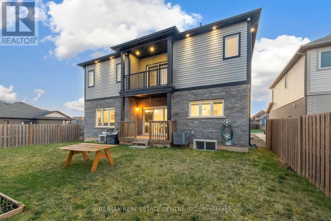
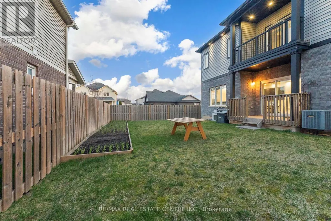
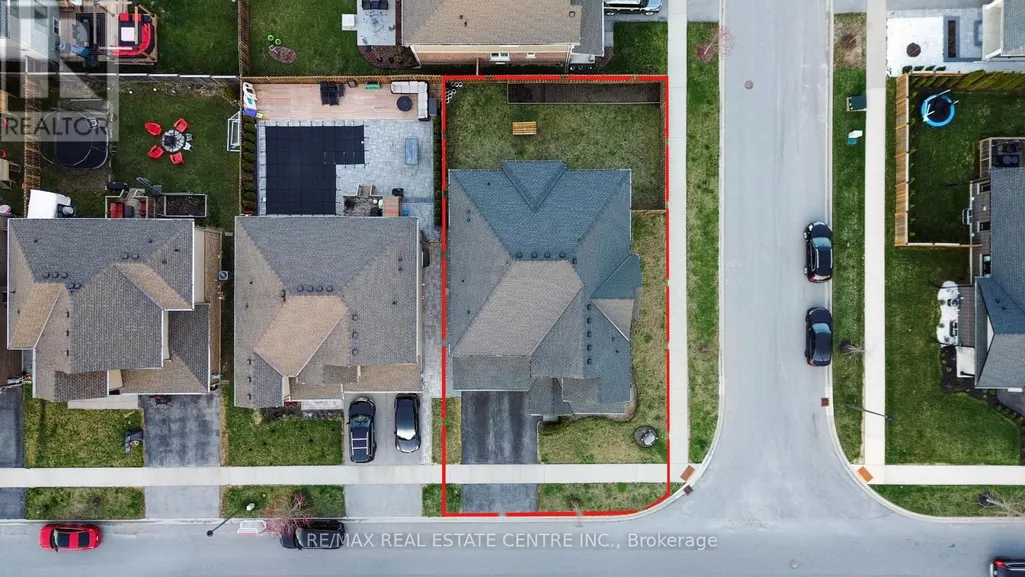
Welcome to 127 Lametti Drive in Fonthill! A 4900 Plus sq ft of Living Space, Main Level have 3317 Sq ft and 1666 Sq Feet Legal Basement Apartment. This two-storey home stands out for its quality craftsmanship and premium upgrades. This Brick and stone exterior, double Car garage, and exterior Pot Lights create exceptional curb appeal. Inside Whole House have 9 Feet Ceiling On main Floor, Second Floor and Basement, Hardwood and tile flooring run throughout the main level and Second Level. The open-concept kitchen, dining and Family areas offer a functional layout, featuring custom floor-to-ceiling cabinetry, quartz countertops, tile backsplash, under-mount lighting, Pot Lights On Main Floor. The second floor offers 5 Bedrooms, 3 Full Bathrooms Connect to all Rooms , The spacious primary suite provides a private retreat with a beautifully finished 5-piece ensuite and 2 W/I Closet. The backyard is designed for outdoor enjoyment with a spacious deck. A move-in ready home combining modern finishes, thoughtful upgrades. Ideally located near parks, Grocery Store , Plaza, Meridian Community Centre, 8 Minutes to Brock University , 5 Minutes to Niagara College and the charm of downtown Fonthill. (id:7434)
General Features
| Features | Carpet Free, Sump Pump |
|---|---|
| Property Type | Single Family |
| CommunityName | 662 - Fonthill |
| Amenities | Park, Schools |
| Building Age | 6 to 15 years |
| Building Appliances | Water Heater, Dishwasher, Dryer, Two stoves, Washer, Wine Fridge, Two Refrigerators |
| Building Basement Features | Apartment in basement |
| Building Cooling Type | Central air conditioning, Ventilation system |
| Location Description | RICE RD & HWY 20 . |
| Parking Space Total | 6 |
| Foundation Type | Concrete |
| Building Type | House |
| Ownership Type | Freehold |
| Building.StoriesTotal | 2 |
Interior Features
| Building Fireplace Present | False |
|---|---|
| Building Heating Type | Forced air |
| Building Heating Fuel | Natural gas |
| Basement Type | N/A |
| Construction Style Attachment | Detached |
| Flooring Type | Hardwood, Laminate, Ceramic |
| Living Area Range | 3000 |
| Bedrooms | 5+3 |
Exterior Features
| Land Amenities | Park, Schools |
|---|---|
| Sewer | Sanitary sewer |
| Exterior Finish | Brick, Stone |
| Fence Type | Fenced yard |
Room Details
| Room | Dimensions | Level | Flooring | Details |
|---|---|---|---|---|
| Bedroom | 3.99 m x 3.47 m | Basement | 3.47 m | |
| Bedroom 2 | 3.71 m x 3.45 m | Second level | 3.45 m | |
| Bedroom 3 | 3.58 m x 3.25 m | Second level | 3.25 m | |
| Bedroom 4 | 3.5 m x 3.4 m | Second level | 3.4 m | |
| Bedroom 5 | 3.76 m x 3.35 m | Second level | 3.35 m | |
| Dining room | 4.26 m x 3.66 m | Main level | 3.66 m | |
| Family room | 5.48 m x 4.26 m | Main level | 4.26 m | |
| Kitchen | 5.46 m x 3.66 m | Main level | 3.66 m | |
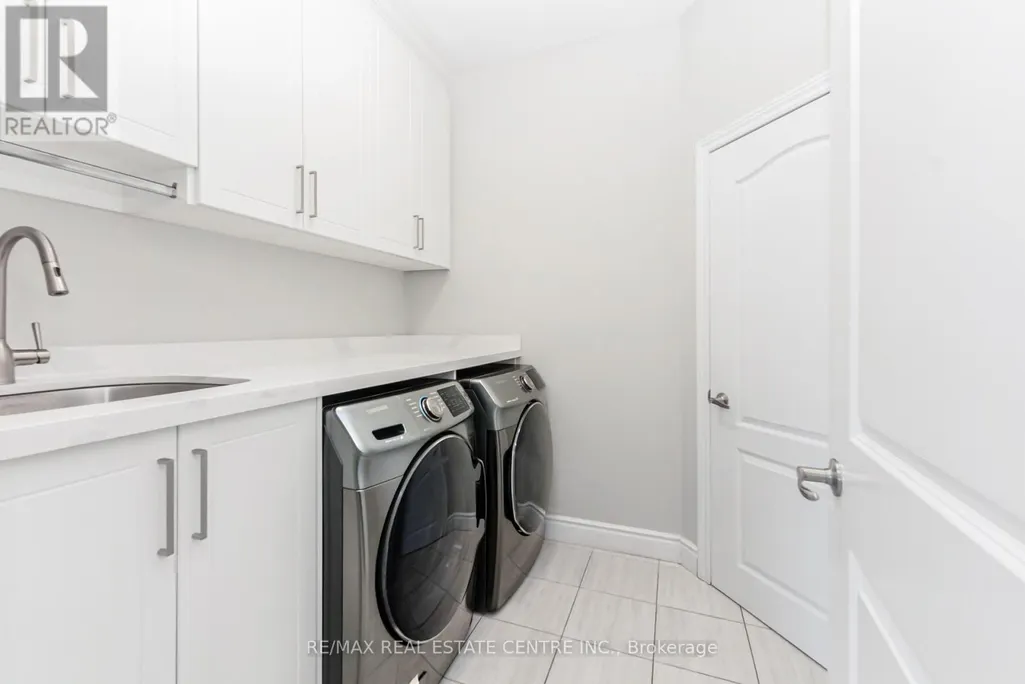
| Laundry room | 1.83 m x 1.22 m | Main level | 1.22 m | |
| Living room | 3.5 m x 3.5 m | Main level | 3.5 m | |
| Office | 4.26 m x 3.96 m | Main level | 3.96 m | |
| Pantry | 1.1 m x 1.13 m | Main level | 1.13 m | |
| Primary Bedroom | 4.72 m x 4.47 m | Second level | 4.47 m |
Amenities
- Views
- New Construction
- Adult 55+
- Lease To Own
- No Strata Fees
- Furnished
- Primary On Main
- Air Conditioning
- Seller Finance
- Green
- Fixer Upper
- Horse
- Golf
- Fireplace
- Deck
- Garage
- Basement
- Pool

Property vs Single Family Average in L3E 0A2
Price
In The Neighbourhood
Just Listed
Pelham
$ 3,200
98 E Acacia Road
Pelham, ON L3E0G4
- Type
- Single Family
- Size
- 3,000 SqFt
- Rooms
- 4 Beds + 3.5 Baths
iCloud Realty Ltd.
Just Listed
Pelham
$ 1,850
98 E Acacia Road
Pelham, ON L3E0G4
- Type
- Single Family
- Size
- 1,200 SqFt
- Rooms
- 2 Beds + 1 Baths
iCloud Realty Ltd.
Just Listed
Fonthill
$ 1,499,900
16 Whitehall Gate
Fonthill, ON L3E0C6
- Type
- Single Family
- Size
- 3,153 SqFt
- Rooms
- 4 Beds + 3.5 Baths
Your Home Sold Guaranteed Realty Elite
Pelham
$ 679,900
62 Hurricane Road
Pelham, ON L0S1E3
- Type
- Single Family
- Size
- 1,150 SqFt
- Rooms
- 4 Beds + 2 Baths
Royal LePage NRC Realty Inc.
Pelham (Fonthill)
$ 1,375
13 Riley Avenue E
Pelham (fonthill), ON L0E1E6
- Type
- Single Family
- Rooms
- 1 Beds + 1 Baths
TRI-CITY PROFESSIONAL REALTY INC.
Pelham (Fonthill)
$ 649,000
100 Acacia Road
Pelham (fonthill), ON L3B5N5
- Type
- Single Family
- Rooms
- 3 Beds + 2.5 Baths
ROYAL LEPAGE CERTIFIED REALTY
Fonthill
$ 1,925,000
55 Swan Avenue
Fonthill, ON L3E1E6
- Type
- Single Family
- Size
- 4,554 SqFt
- Rooms
- 4 Beds + 4 Baths
RE/MAX Niagara Realty Ltd.
Pelham
$ 1,075,000
55 Woodside Square
Pelham, ON L0S1E4
- Type
- Single Family
- Size
- 4,705 SqFt
- Rooms
- 5 Beds + 4.5 Baths
Michael St. Jean Realty Inc.
Pelham
$ 919,000
9 Stella Street
Pelham, ON L3E0T6
- Type
- Single Family
- Size
- 2,500 SqFt
- Rooms
- 4 Beds + 2.5 Baths
eXp Realty (Team Branch)
Pelham (Fonthill)
$ 990,000
3 Baker Place
Pelham (fonthill), ON L3E0J4
- Type
- Single Family
- Rooms
- 4 Beds + 2 Baths
EASY LIST REALTY LTD.
Pelham (Fonthill)
$ 1,049,900
29 Woodside Square
Pelham (fonthill), ON L3E0M7
- Type
- Single Family
- Rooms
- 4 Beds + 3.5 Baths
NEW ERA REAL ESTATE
Fonthill
$ 785,000
16 Daleview Crescent
Fonthill, ON L0S1E0
- Type
- Single Family
- Size
- 1,461 SqFt
- Rooms
- 3 Beds + 2 Baths
One Percent Realty Ltd.
Pelham (Fonthill)
$ 785,000
16 Daleview Crescent
Pelham (fonthill), ON L0S1E0
- Type
- Single Family
- Rooms
- 3 Beds + 2 Baths
ONE PERCENT REALTY LTD.

 Data provided by the Ontario Regional Technology & Information Systems. The information is deemed reliable, but is not guaranteed. Not intended to solicit buyers or sellers, landlords or tenants currently under contract.
The trademarks REALTOR®, REALTORS® and the REALTOR® logo are controlled by The Canadian Real Estate Association (CREA) and identify real estate professionals who are members of CREA. The trademarks MLS®, Multiple Listing Service® and the associated logos are owned
Data provided by the Ontario Regional Technology & Information Systems. The information is deemed reliable, but is not guaranteed. Not intended to solicit buyers or sellers, landlords or tenants currently under contract.
The trademarks REALTOR®, REALTORS® and the REALTOR® logo are controlled by The Canadian Real Estate Association (CREA) and identify real estate professionals who are members of CREA. The trademarks MLS®, Multiple Listing Service® and the associated logos are owned
 All information deemed reliable but not guaranteed. All properties are subject to prior sale, change or withdrawal. Neither listing broker(s) or information provider(s) shall be responsible for any typographical errors, misinformation, misprints and shall be held totally harmless. Listing(s) information is provided for consumer's personal, non-commercial use and may not be used for any purpose other than to identify prospective properties consumers may be interested in purchasing. The data relating