

Address
117 Highway 8, Hamilton (Greensville), ON
Price
$ 1,299,900
Property Attributes
- ID#X13505020
- TypeSingle Family
- Listing Status Active
- MunicipalityHamilton (Greensville)
- CityHamilton (Greensville)
- AreaGreensville
- NeighbourhoodGreensville
- Postal CodeL9H 4V7
- Style
- Price$ 1,299,900
- Bedrooms5
- Bathrooms2
- Half Bathrooms1
Data Source:
Canadian Real Estate Association (CREA)
Property Description
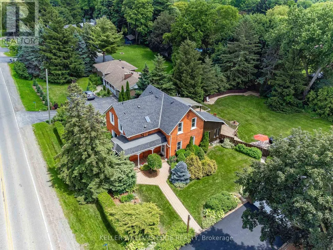
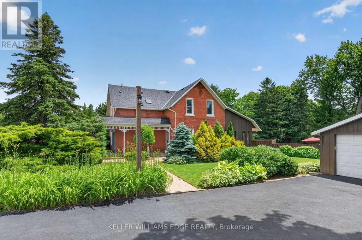
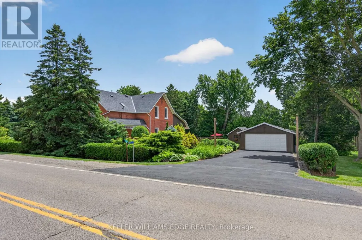
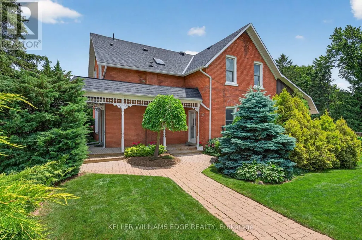
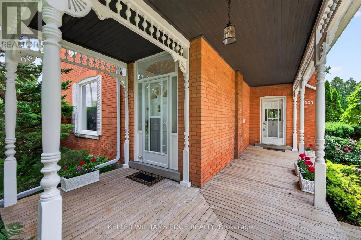
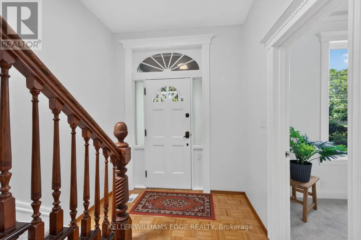
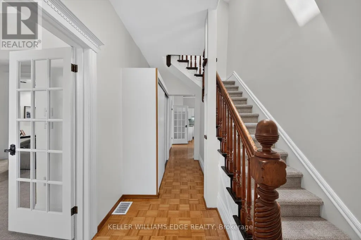
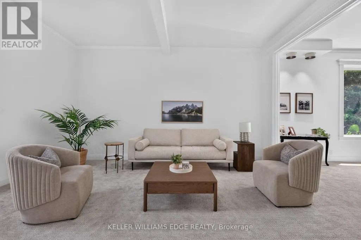
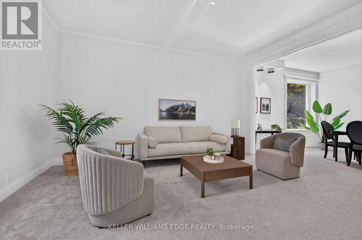
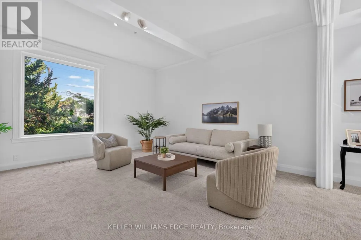
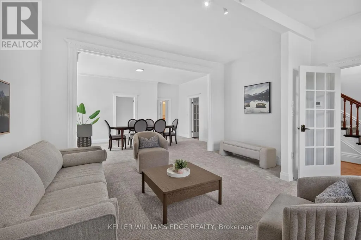
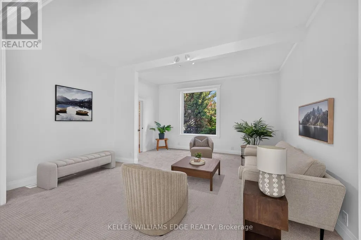
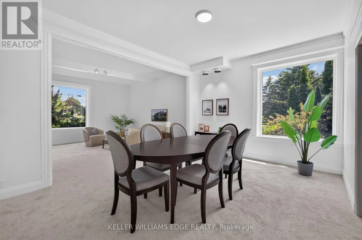
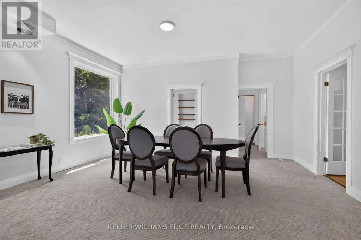
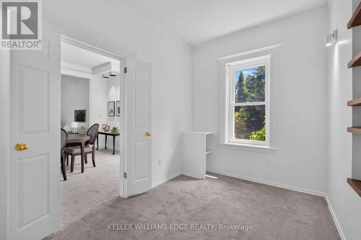
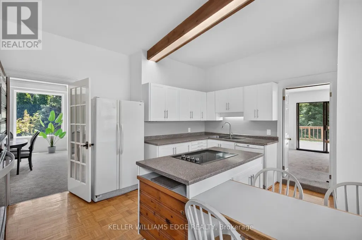
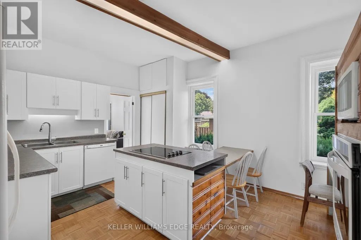
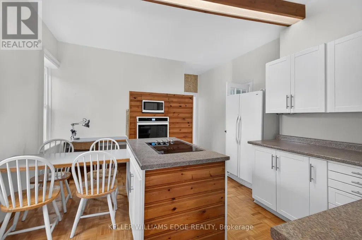
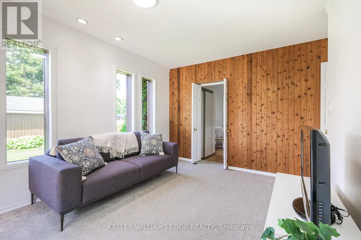
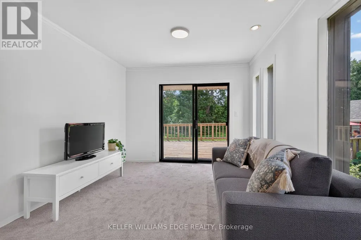
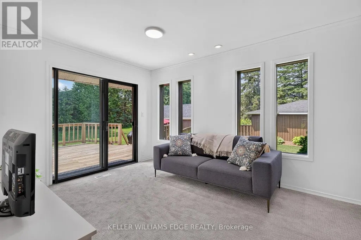
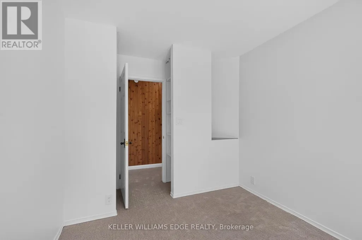
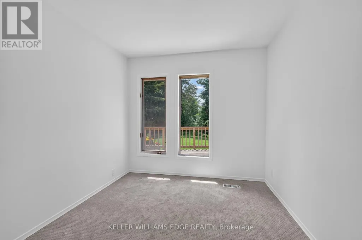
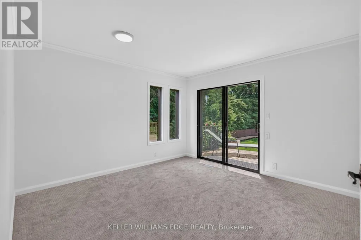
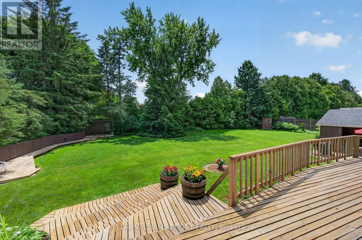
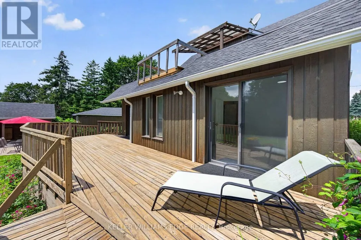


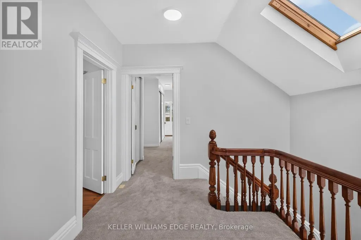
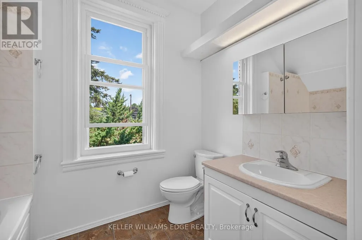
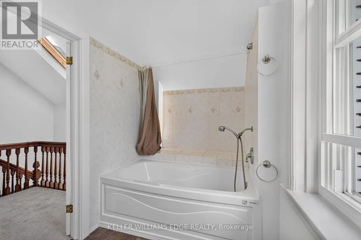
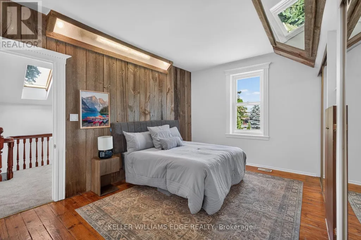
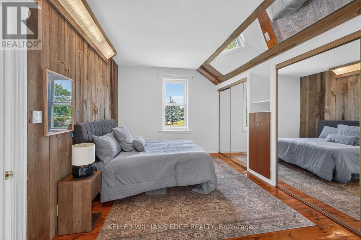
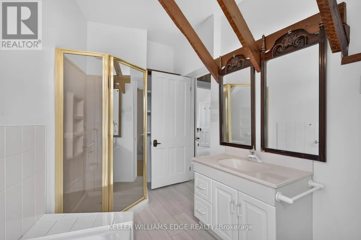
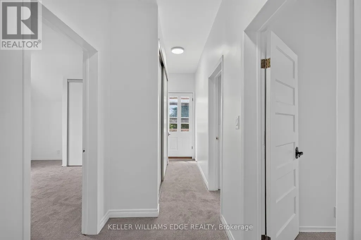

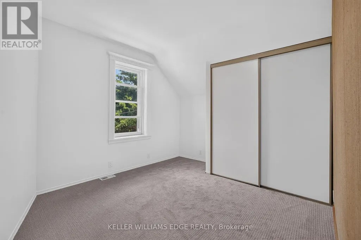
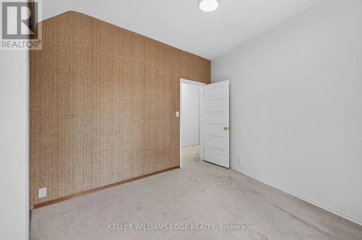

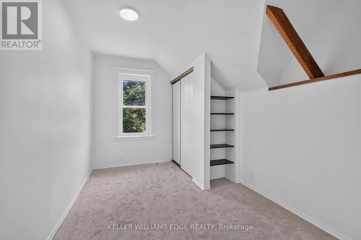
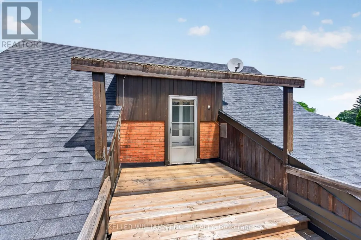
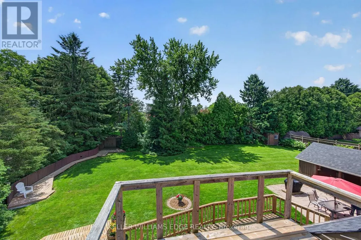
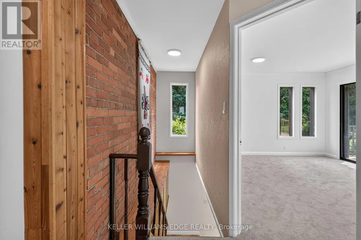
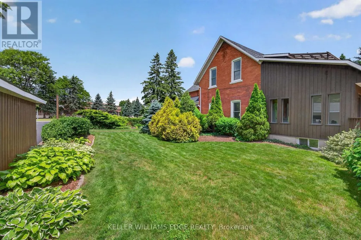
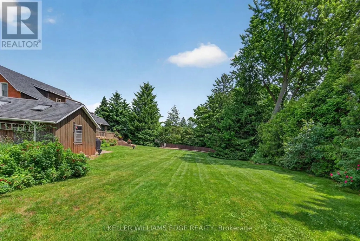

Nestled in the heart of picturesque Greensville, this charming two-storey century home offers the perfect blend of timeless character and modern comfort. Featuring 5 spacious bedrooms and 2.5 bathrooms, this home boasts soaring high ceilings, generous principal rooms, and an abundance of natural light throughout. Recent cosmetic updates, including fresh paint and new carpeting, provide a clean, move-in-ready feel while preserving the home's classic charm. Whether you're looking for space to raise a family, work from home, or entertain, this home offers endless possibilities. Situated on a stunning half-acre lot, the property is a private oasis surrounded by mature trees, beautifully landscaped gardens, and plenty of room to enjoy the outdoors. Relax under the covered sitting area, tinker in the detached garage, or take advantage of the additional storage offered by the garden shed. If you've been searching for the warmth and character of a century home with the space and setting you've always dreamed of, this exceptional Greensville property is one you won't want to miss. (id:7434)
General Features
| Features | Level, Sump Pump |
|---|---|
| Property Type | Single Family |
| CommunityName | Greensville |
| Building Age | 100+ years |
| Building Appliances | Central Vacuum, Water Heater, Garage door opener remote(s), Dishwasher, Dryer, Stove, Washer, Refrigerator |
| Building Cooling Type | Central air conditioning |
| Location Description | Cross Streets: ROSEBOUGH STREET. ** Directions: WEST ON HIGHWAY 5 - TURN LEFT ONTO BROCK RD FOLLOW TO HIGHWAY 8. - TURN RIGHT ON HIGHWAY 8. |
| Parking Space Total | 10 |
| Foundation Type | Stone |
| Building Type | House |
| Ownership Type | Freehold |
| Building.StoriesTotal | 2 |
Interior Features
| Building Fireplace Present | False |
|---|---|
| Building Heating Type | Forced air |
| Building Heating Fuel | Natural gas |
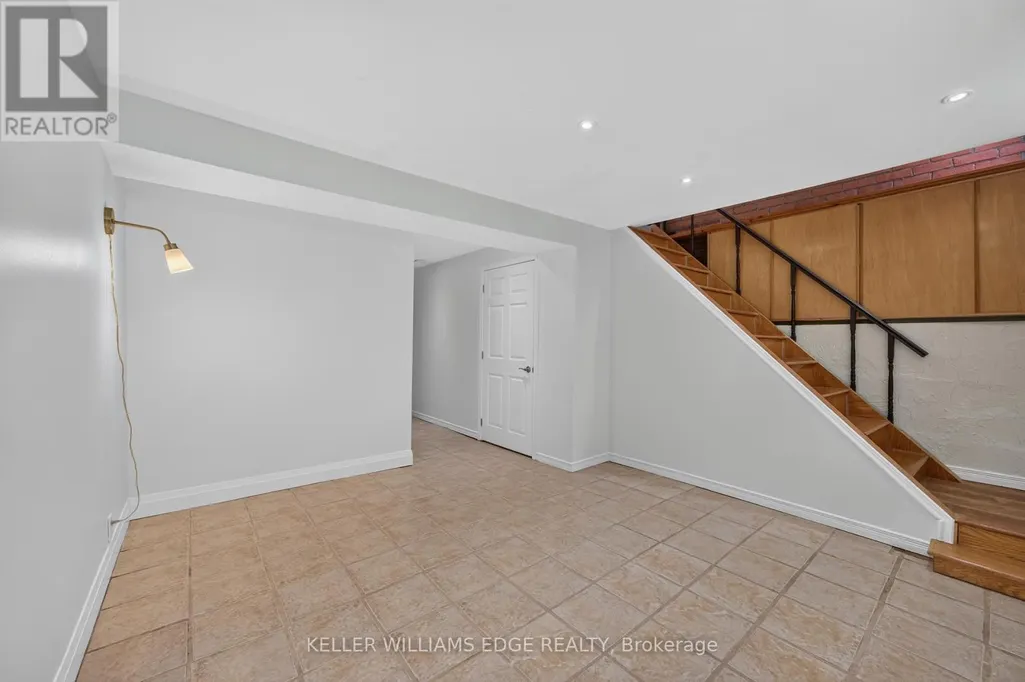
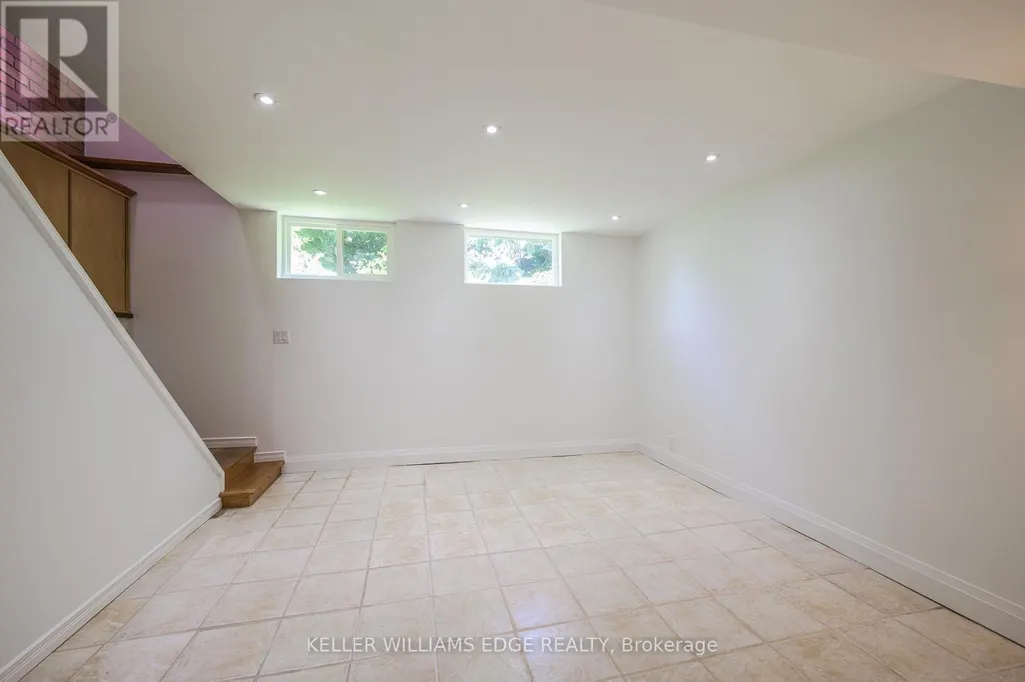
| Basement Development | Partially finished |
| Basement Type | Full (Partially finished) |
| Construction Style Attachment | Detached |
| Living Area Range | 2500 |
| Bedrooms | 5 |
Exterior Features
| Structure | Deck |
|---|---|
| Landscape Features | Landscaped |
| Sewer | Septic System |
| Exterior Finish | Brick Veneer, Wood |
Room Details
| Room | Dimensions | Level | Flooring | Details |
|---|---|---|---|---|
| Bedroom | 3.73 m x 2.72 m | Main level | 2.72 m | |
| Bedroom 2 | 4.14 m x 3.45 m | Second level | 3.45 m | |
| Bedroom 3 | 4.14 m x 3.15 m | Second level | 3.15 m | |
| Bedroom 4 | 4.42 m x 2.77 m | Second level | 2.77 m | |
| Den | 3.78 m x 3.66 m | Main level | 3.66 m | |
| Dining room | 5.31 m x 4.11 m | Main level | 4.11 m | |
| Family room | 4.01 m x 3.66 m | Main level | 3.66 m | |
| Kitchen | 4.8 m x 4.22 m | Main level | 4.22 m | |
| Laundry room | 3.63 m x 2.77 m | Lower level | 2.77 m | |
| Living room | 4.85 m x 4.75 m | Main level | 4.75 m | |
| Office | 3.66 m x 2.44 m | Main level | 2.44 m | |
| Other | 2.49 m x 1.88 m | Lower level | 1.88 m | |
| Primary Bedroom | 4.85 m x 3.89 m | Second level | 3.89 m | |
| Recreational, Games room | 6.68 m x 3.58 m | Lower level | 3.58 m | |
| Utility room | 6.68 m x 4.34 m | Lower level | 4.34 m |
Amenities
- Views
- New Construction
- Adult 55+
- Lease To Own
- No Strata Fees
- Furnished
- Primary On Main
- Air Conditioning
- Seller Finance
- Green
- Fixer Upper
- Horse
- Golf
- Fireplace
- Deck
- Garage
- Basement
- Pool

Property vs Single Family Average in L9H 4V7
Price
In The Neighbourhood
Hamilton (Greensville)
$ 5,500
50 Oak Avenue
Hamilton (greensville), ON L9H4Y9
- Type
- Single Family
- Rooms
- 5 Beds + 2.5 Baths
RE/MAX REAL ESTATE CENTRE INC.
Hamilton (Greensville)
$ 3,865,000
55 Tews Lane
Hamilton (greensville), ON L9H7N4
- Type
- Single Family
- Rooms
- 6 Beds + 5.5 Baths
RE/MAX ESCARPMENT REALTY INC.
Hamilton (Greensville)
$ 979,000
10 Taylor Crescent
Hamilton (greensville), ON L9H6B3
- Type
- Single Family
- Rooms
- 4 Beds + 2 Baths
RE/MAX ESCARPMENT REALTY INC.
Hamilton (Greensville)
$ 1,375,000
376 Moxley Road
Hamilton (greensville), ON L9H5L5
- Type
- Single Family
- Rooms
- 3 Beds + 2 Baths
RE/MAX ESCARPMENT REALTY INC.
Hamilton (Greensville)
$ 1,199,900
2 Jameson Drive
Hamilton (greensville), ON L9H5A2
- Type
- Single Family
- Rooms
- 5 Beds + 2 Baths
RE/MAX ESCARPMENT REALTY INC.
Hamilton (Greensville)
$ 944,900
263 Weir's Lane
Hamilton (greensville), ON L9H5E1
- Type
- Single Family
- Rooms
- 3 Beds + 2 Baths
RIGHT AT HOME REALTY, BROKERAGE
Hamilton (Greensville)
$ 2,398,000
50 Oak Avenue
Hamilton (greensville), ON L9H4Y9
- Type
- Single Family
- Rooms
- 5 Beds + 2.5 Baths
ICI SOURCE REAL ASSET SERVICES INC.
Hamilton (Greensville)
$ 1,799,900
176 Weirs Lane
Hamilton (greensville), ON L9H5E1
- Type
- Single Family
- Rooms
- 4 Beds + 4.5 Baths
ROYAL LEPAGE STATE REALTY

 Data provided by the Ontario Regional Technology & Information Systems. The information is deemed reliable, but is not guaranteed. Not intended to solicit buyers or sellers, landlords or tenants currently under contract.
The trademarks REALTOR®, REALTORS® and the REALTOR® logo are controlled by The Canadian Real Estate Association (CREA) and identify real estate professionals who are members of CREA. The trademarks MLS®, Multiple Listing Service® and the associated logos are owned
Data provided by the Ontario Regional Technology & Information Systems. The information is deemed reliable, but is not guaranteed. Not intended to solicit buyers or sellers, landlords or tenants currently under contract.
The trademarks REALTOR®, REALTORS® and the REALTOR® logo are controlled by The Canadian Real Estate Association (CREA) and identify real estate professionals who are members of CREA. The trademarks MLS®, Multiple Listing Service® and the associated logos are owned
 All information deemed reliable but not guaranteed. All properties are subject to prior sale, change or withdrawal. Neither listing broker(s) or information provider(s) shall be responsible for any typographical errors, misinformation, misprints and shall be held totally harmless. Listing(s) information is provided for consumer's personal, non-commercial use and may not be used for any purpose other than to identify prospective properties consumers may be interested in purchasing. The data relating