

Address
67 Apple Tree Drive, Kitchener, ON
Price
$ 700,000
Property Attributes
- ID#40861495
- TypeSingle Family
- Listing Status Active
- MunicipalityKitchener
- CityKitchener
- AreaKitchener
- Neighbourhood232 - Idlewood/Lackner Woods
- Postal CodeN2A 4C9
- StyleOther
- Year Built1999
- Price$ 700,000
- Bedrooms3
- Bathrooms2
- Half Bathrooms1
- Sqr Footage1704
Data Source:
Canadian Real Estate Association (CREA)
Property Description
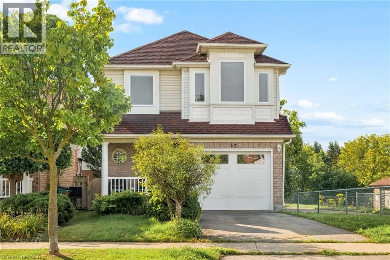
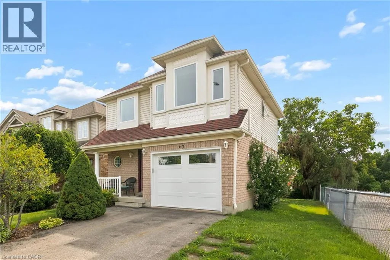
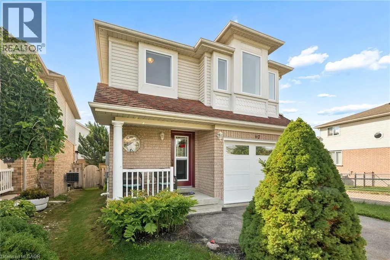
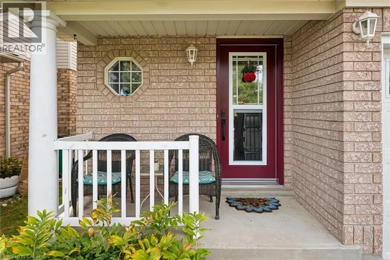
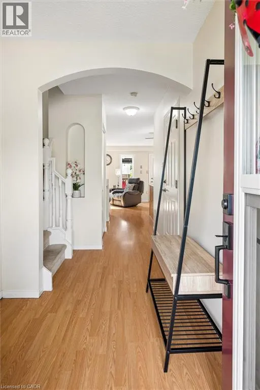
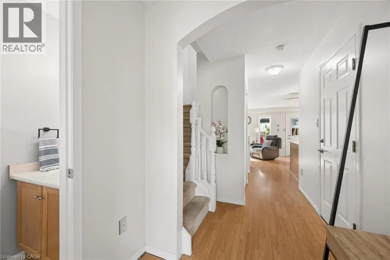
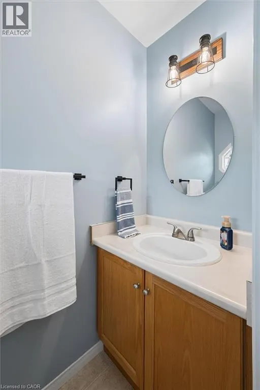
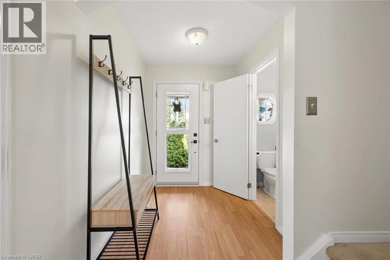
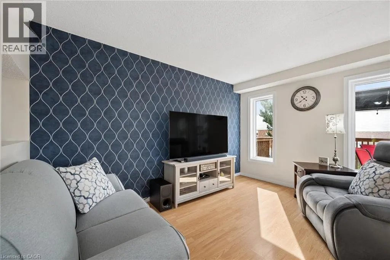
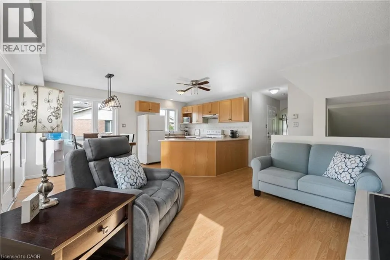
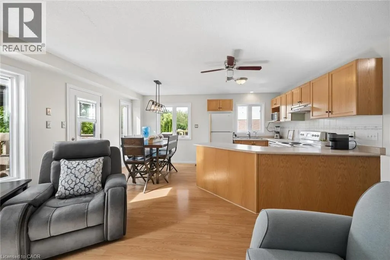
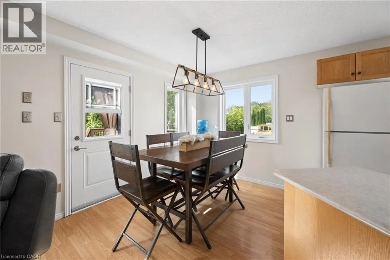
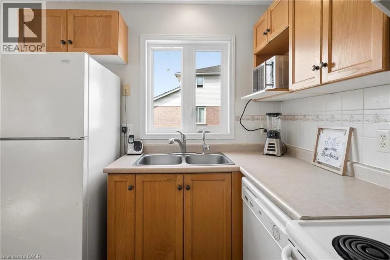
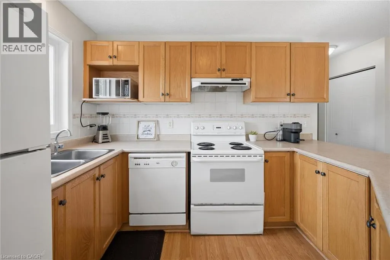
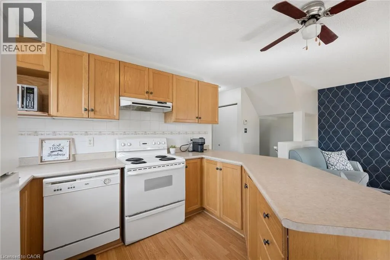
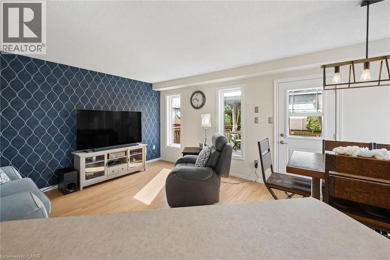
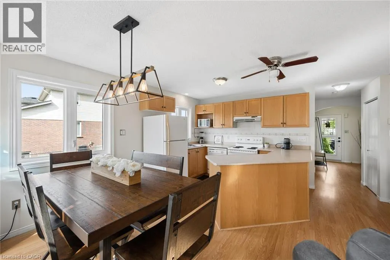
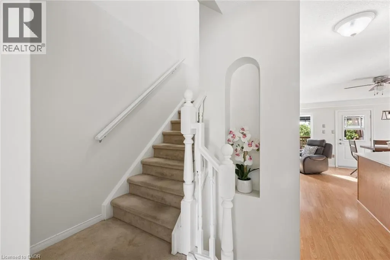
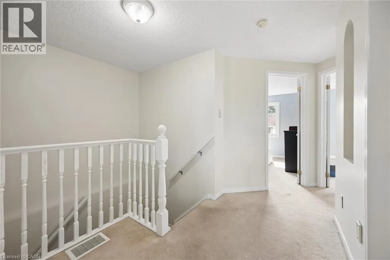
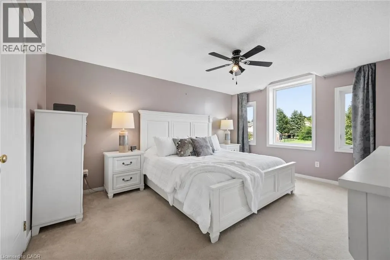
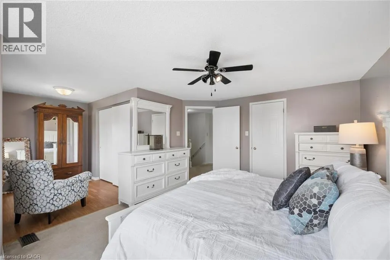
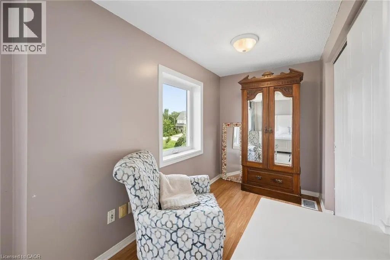
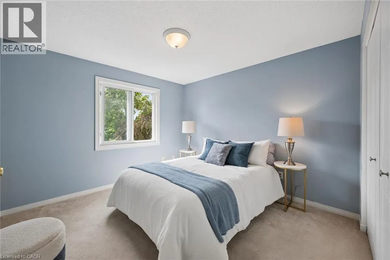
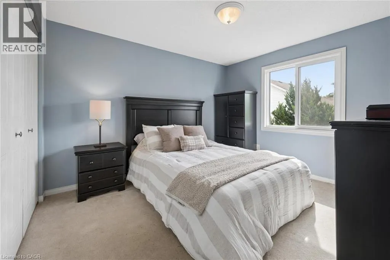
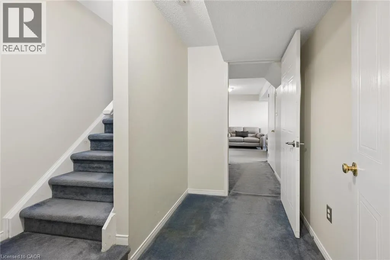
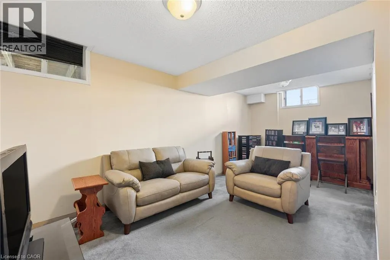
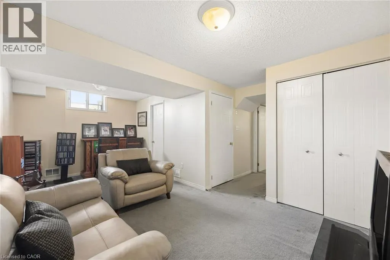
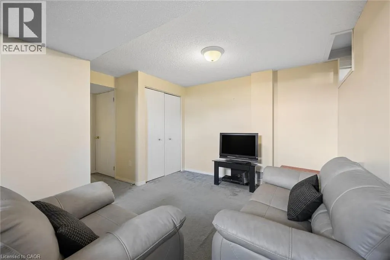
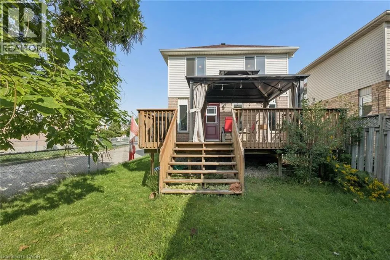
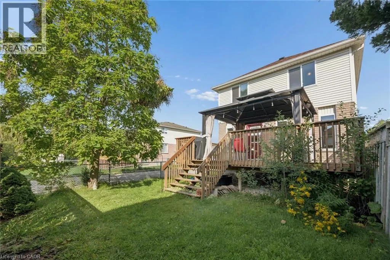
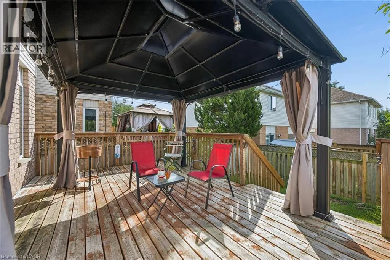
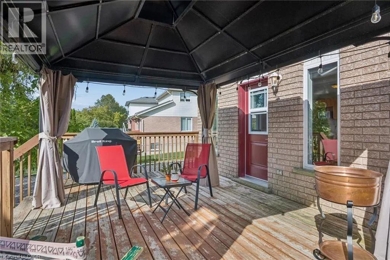
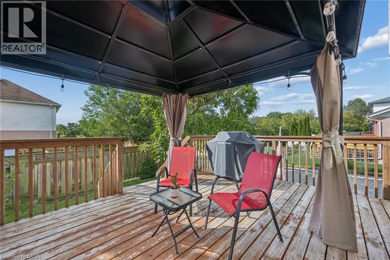
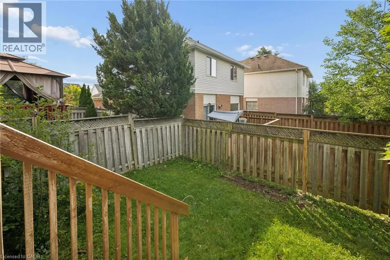
Location, Location, Location!!! Beautiful Single Detached 3 Bedroom, 3 Bathroom 2-Storey home in Prime Lackner Woods/Idlewood location in Kitchener! Curb appeal abounds in this stunning home with newer windows and exterior doors including garage door (Completed in 2024) . Step inside to the open concept main level featuring Spacious Kitchen with wrap around peninsula, Bright living room and separate dining room. There are sliding doors off the dining room to allow you to seamlessly transition to the outdoors to your huge Deck complete with lighted Gazebo, Newer Gas BBQ and Fully fenced yard... perfect for entertaining! You are going to love walking the trails and taking in the view of the greenspace! The main floor is completed by a convenient 2 pce bathroom and inside entry from the garage. Journey upstairs where you will find 3 great sized bedrooms and a 4pce cheater en-suite bathroom. The King-sized Primary Bedroom is is stunning with a separate sitting area and large closet. The fully finished basement offers another great space to relax and enjoy family time with a cozy recroom, custom oak bar and a 3 pce Bathroom with stand up shower and tons of storage! Additional renovations include: Professionally painted in neutral tones, Updated modern light fixtures, Furnace/Central Air 2016. Walking distance to top rated schools and close to shopping, restaurants, HWY all amenities this is the perfect family home and you're going to love living here! Shows AAA! (id:7434)
General Features
| Features | Paved driveway, Gazebo |
|---|---|
| Community Features | Quiet Area, Community Centre |
| Property Type | Single Family |
| Zoning Description | R6 |
| Amenities | Park, Playground, Public Transit, Schools, Shopping |
| Building Appliances | Central Vacuum, Dishwasher, Dryer, Refrigerator, Stove, Washer, Hood Fan, Garage door opener |
| Building Architectural Style | Other |
| Building Cooling Type | Central air conditioning |
| Location Description | Lackner Blvd to Corfield to Apple Tree Crt to Apple Tree Dr |
| Parking Space Total | 2 |
| Foundation Type | Poured Concrete |
| Building Type | House |
| Ownership Type | Freehold |
| Building.StoriesTotal | 2 |
Interior Features
| Building Fireplace Present | False |
|---|---|
| Building Heating Type | Forced air |
| Building Heating Fuel | Natural gas |
| Basement Development | Finished |
| Basement Type | Full (Finished) |
| Construction Style Attachment | Detached |
| Living Area Range | 1704 |
| Bedrooms | 3 |
Exterior Features
| Structure | Porch |
|---|---|
| Land Amenities | Park, Playground, Public Transit, Schools, Shopping |
| Sewer | Municipal sewage system |
| Exterior Finish | Brick, Vinyl siding |
| Fence Type | Fence |
Room Details
| Room | Dimensions | Level | Flooring | Details |
|---|---|---|---|---|
| 2pc Bathroom | Measurements not available | Main level | ||
| 3pc Bathroom | Measurements not available | Basement | ||
| 4pc Bathroom | Measurements not available | Second level | ||
| Bedroom | 12'0'' x 9'0'' | Second level | ||
| Cold room | Measurements not available | Basement | ||
| Kitchen/Dining room | 16'0'' x 10'0'' | Main level | ||
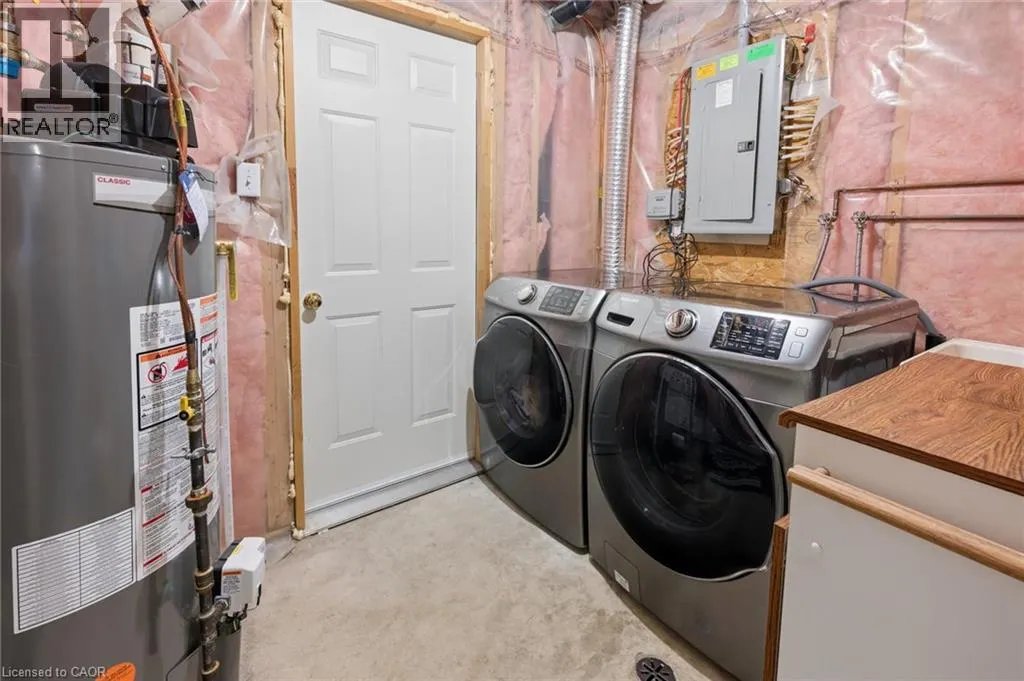
| Laundry room | Measurements not available | Basement | ||
| Living room | 16'0'' x 10'0'' | Main level | ||
| Primary Bedroom | 20'0'' x 14'0'' | Second level | ||
| Recreation room | 20'0'' x 14'0'' | Basement |
Amenities
- Views
- New Construction
- Adult 55+
- Lease To Own
- No Strata Fees
- Furnished
- Primary On Main
- Air Conditioning
- Seller Finance
- Green
- Fixer Upper
- Horse
- Golf
- Fireplace
- Deck
- Garage
- Basement
- Pool

Property vs Single Family Average in N2A 4C9
Price
Year Built
In The Neighbourhood
Open House
Kitchener
$ 950,000
300 Watervale Crescent
Kitchener, ON N2A0G7
- Type
- Single Family
- Size
- 2,491 SqFt
- Rooms
- 3 Beds + 3 Baths
SHAW REALTY GROUP INC.
Just Listed
Kitchener
$ 1,350,000
54 Corfield Drive
Kitchener, ON N2A 3W9
- Type
- Single Family
- Size
- 2,592 SqFt
- Rooms
- 4 Beds + 3 Baths
Open House
Kitchener
$ 950,000
300 Watervale Crescent
Kitchener, ON N2A 0G7
- Type
- Single Family
- Size
- 1,779 SqFt
- Rooms
- 3 Beds + 3 Baths
Just Listed
Kitchener
$ 715,000
135 Brierdale Drive
Kitchener, ON N2A3S8
- Type
- Single Family
- Size
- 2,097 SqFt
- Rooms
- 6 Beds + 2 Baths
RE/MAX TWIN CITY FAISAL SUSIWALA REALTY
Just Listed
Kitchener
$ 729,900
139 Brierdale Drive
Kitchener, ON N2A 3S8
- Type
- Single Family
- Size
- 1,312 SqFt
- Rooms
- 4 Beds + 2 Baths
Just Listed
Kitchener
$ 729,900
139 Brierdale Drive
Kitchener, ON N2A3S8
- Type
- Single Family
- Size
- 1,873 SqFt
- Rooms
- 4 Beds + 2 Baths
PEAK REALTY LTD.
Just Listed
Kitchener
$ 715,000
135 Brierdale Drive
Kitchener, ON N2A 3S8
- Type
- Single Family
- Size
- 1,782 SqFt
- Rooms
- 6 Beds + 2 Baths
Kitchener
$ 3,000
7 Briarfield Street
Kitchener, ON N2A4B6
- Type
- Single Family
- Size
- 2,366 SqFt
- Rooms
- 3 Beds + 2 Baths
RE/MAX Twin City Realty Inc.
Kitchener
$ 950,000
112 Michener Crescent
Kitchener, ON N2A 3T8
- Type
- Single Family
- Size
- 1,378 SqFt
- Rooms
- 4 Beds + 3 Baths
Kitchener
$ 950,000
112 Michener Crescent
Kitchener, ON N2A3T8
- Type
- Single Family
- Size
- 2,680 SqFt
- Rooms
- 4 Beds + 3 Baths
KELLER WILLIAMS INNOVATION REALTY
Kitchener
$ 2,750
452 Beaumont Crescent
Kitchener, ON N2A0C4
- Type
- Single Family
- Size
- 1,750 SqFt
- Rooms
- 2 Beds + 2 Baths
Royal LePage Wolle Realty

 Data provided by the Ontario Regional Technology & Information Systems. The information is deemed reliable, but is not guaranteed. Not intended to solicit buyers or sellers, landlords or tenants currently under contract.
The trademarks REALTOR®, REALTORS® and the REALTOR® logo are controlled by The Canadian Real Estate Association (CREA) and identify real estate professionals who are members of CREA. The trademarks MLS®, Multiple Listing Service® and the associated logos are owned
Data provided by the Ontario Regional Technology & Information Systems. The information is deemed reliable, but is not guaranteed. Not intended to solicit buyers or sellers, landlords or tenants currently under contract.
The trademarks REALTOR®, REALTORS® and the REALTOR® logo are controlled by The Canadian Real Estate Association (CREA) and identify real estate professionals who are members of CREA. The trademarks MLS®, Multiple Listing Service® and the associated logos are owned
 All information deemed reliable but not guaranteed. All properties are subject to prior sale, change or withdrawal. Neither listing broker(s) or information provider(s) shall be responsible for any typographical errors, misinformation, misprints and shall be held totally harmless. Listing(s) information is provided for consumer's personal, non-commercial use and may not be used for any purpose other than to identify prospective properties consumers may be interested in purchasing. The data relating