

Address
112 Michener Crescent, Kitchener, ON
Price
$ 950,000
Property Attributes
- ID#40860613
- TypeSingle Family
- Listing Status Active
- CityKitchener
- Area2 - Kitchener East
- Neighbourhood232 - Idlewood/Lackner Woods
- Postal CodeN2A 3T8
- StyleSplit Level
- Year Built1988
- Taxes$ 5848
- Price$ 950,000
- Bedrooms4
- Full Bathrooms3
- Half Bathrooms0
- Sqr Footage1378
Data Source:
Ontario Regional (ITSO)
Property Description
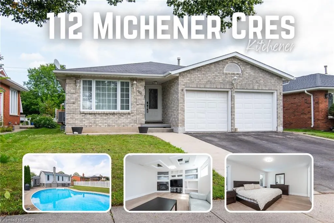
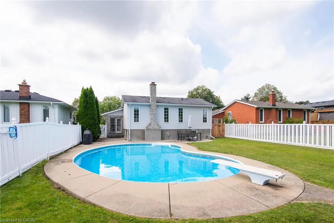
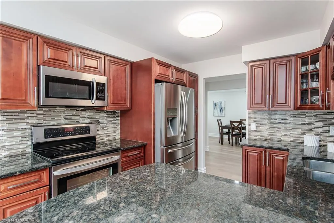
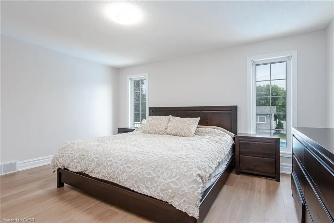
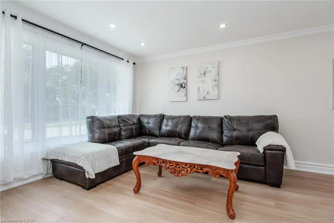
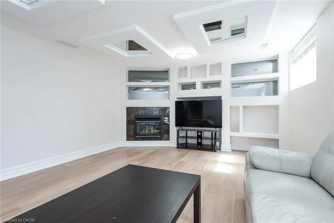
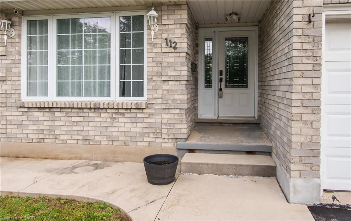
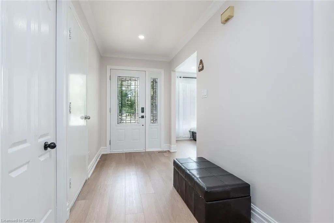
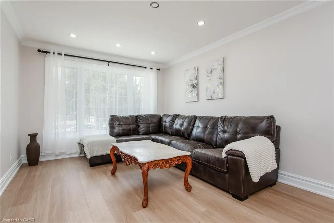
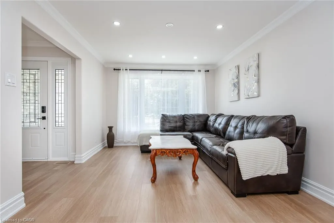
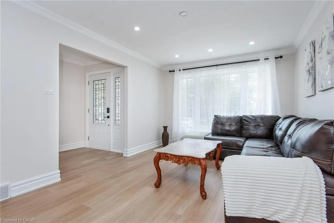
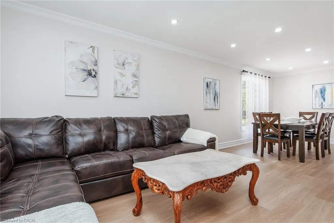
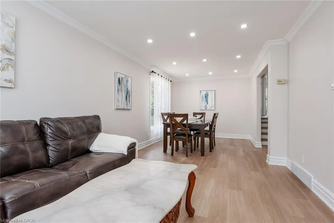
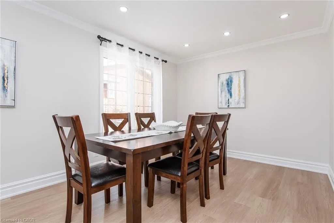
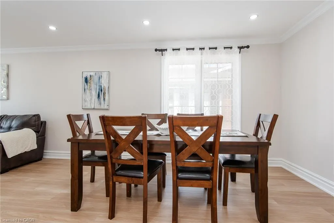
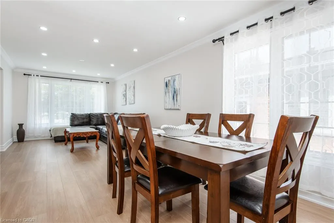
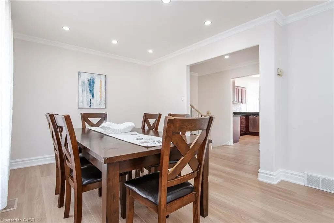
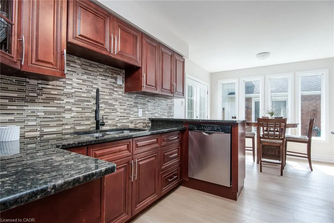
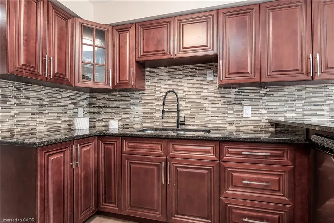
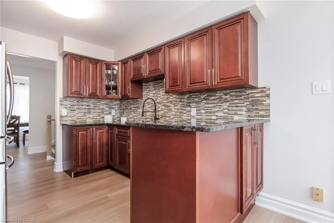
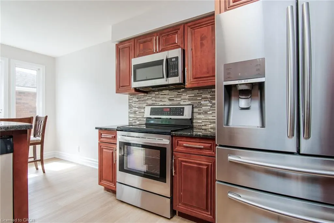
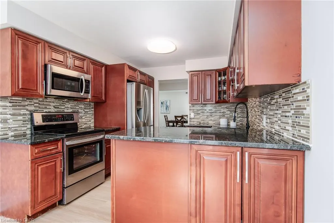
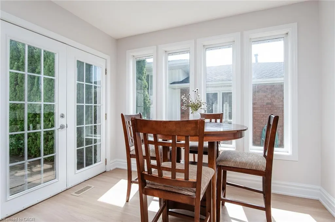
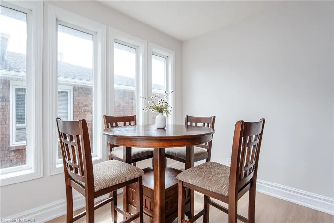
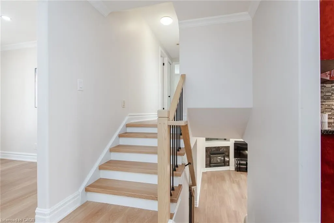
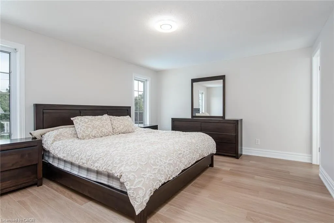
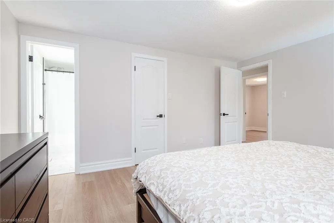
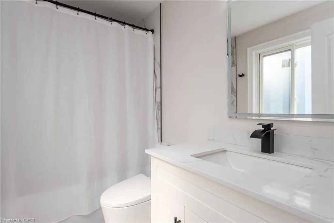
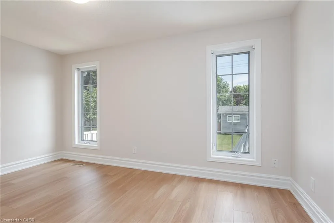
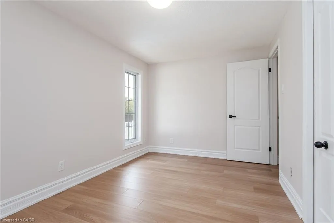
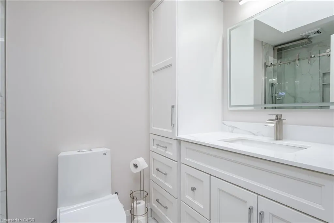
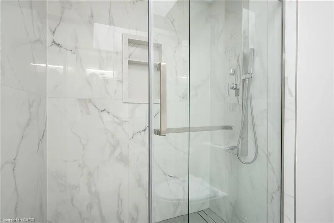
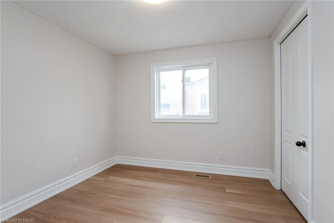
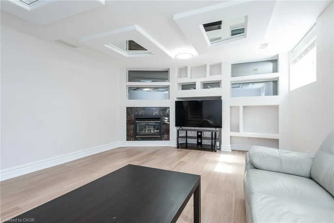
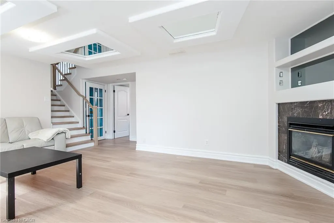
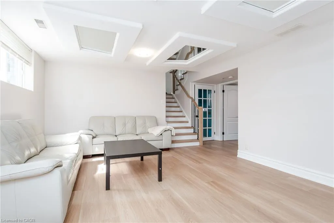
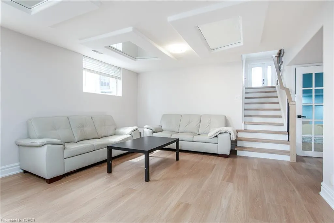
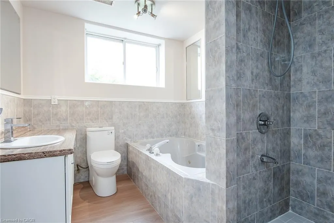
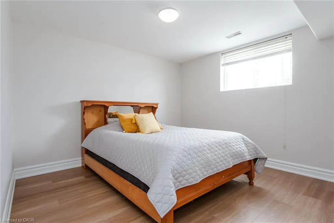
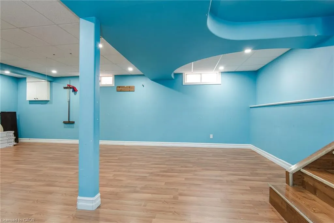
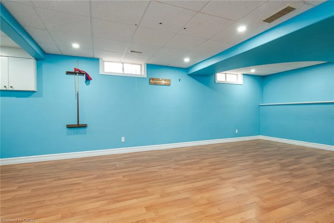
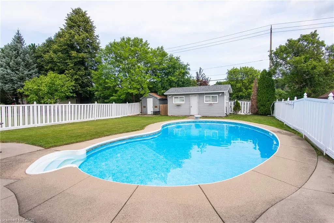
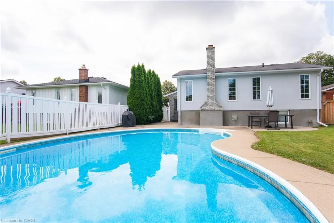
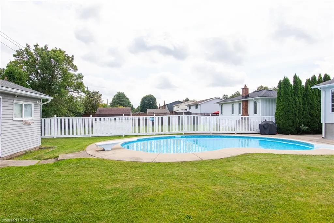
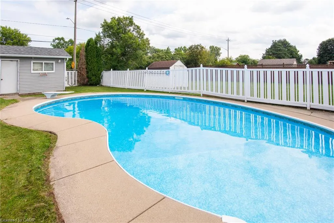
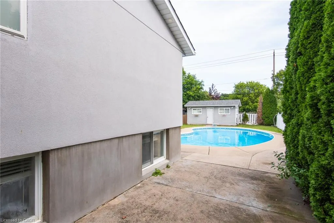
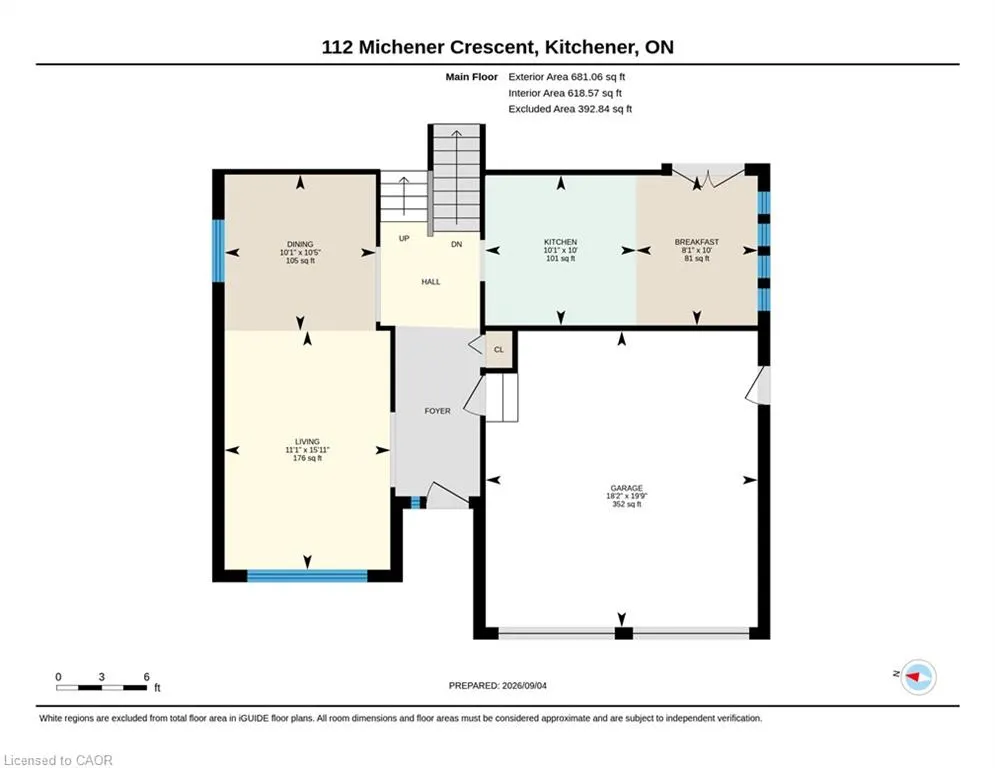
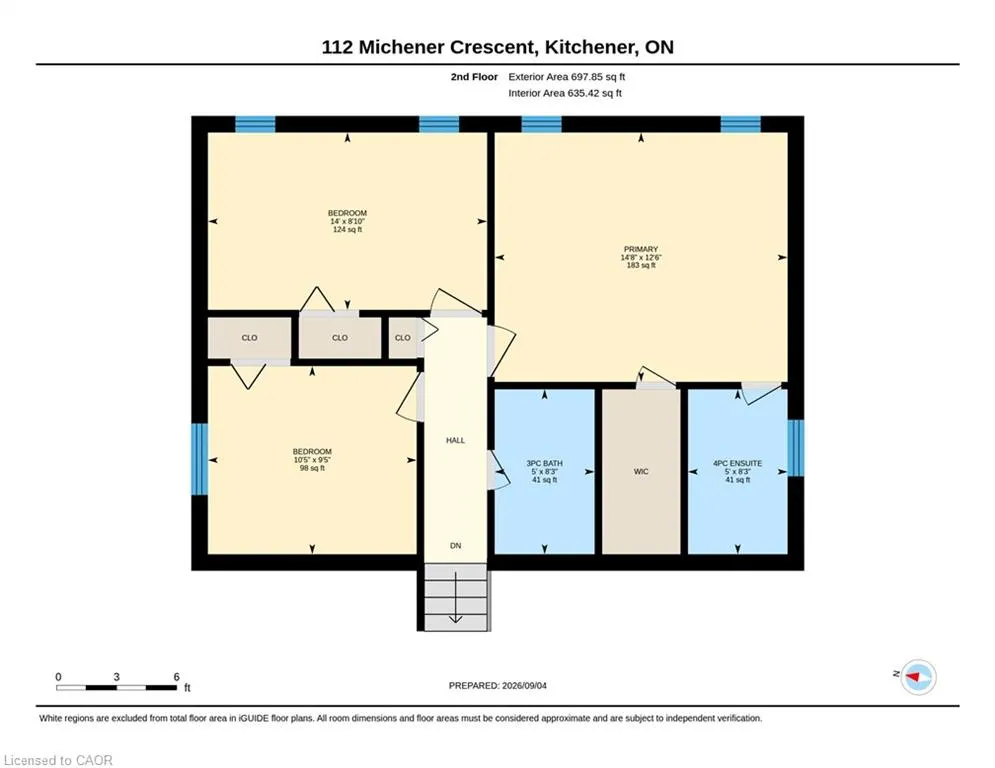
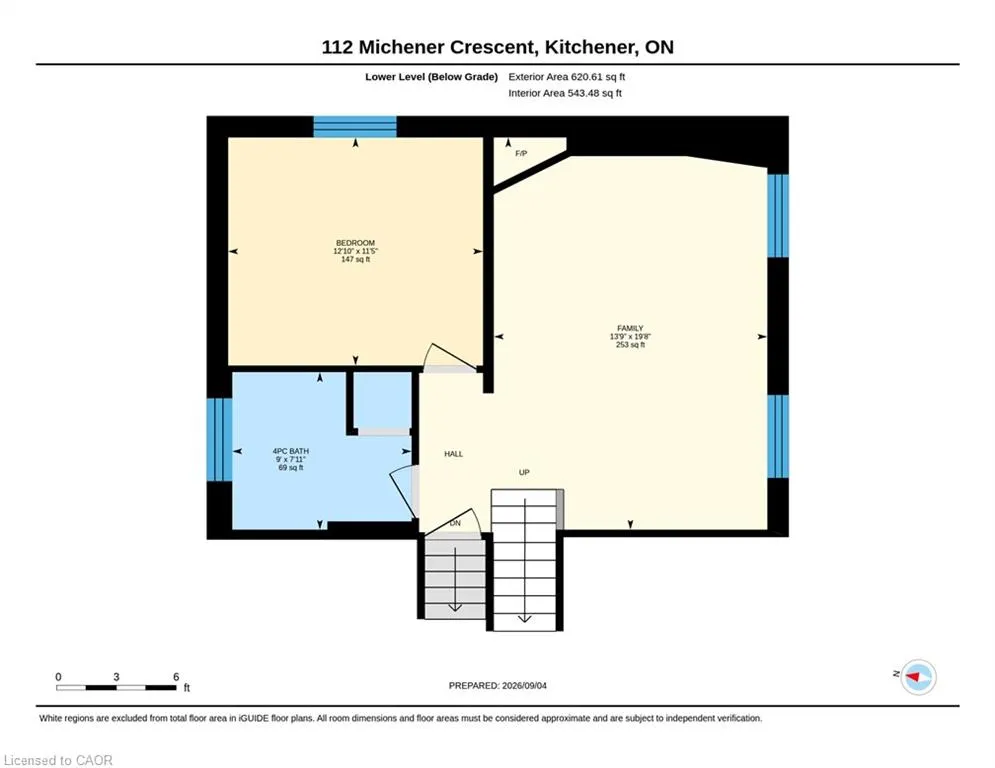
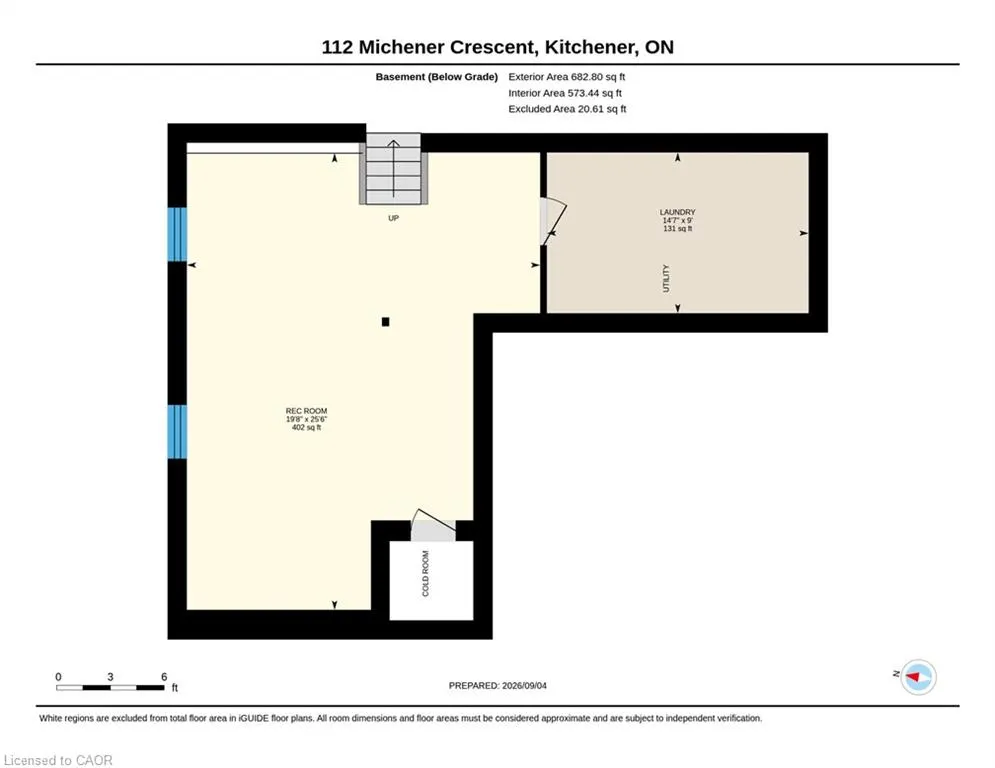
Offering the space families are looking for, this large four-bedroom backsplit features three full bathrooms, formal living and dining rooms, a second living room, a double-car garage, and a private backyard with an in-ground pool. Located on a quiet, low-traffic crescent in the established Idlewood/Lackner Woods community, it is surrounded by mature trees and close to trails, schools, shopping, public transit, and Chicopee Ski Hill. Step inside to a welcoming hallway, with the formal living room and dining room located to the left. To the right is a spacious kitchen with plenty of cabinetry, granite countertops, and a bright breakfast area with direct access to the backyard patio. Recently updated flooring gives the home a fresh, modern feel. Upstairs, you will find three good-sized bedrooms. The primary bedroom includes its own full ensuite, while another full bathroom with a shower serves the additional bedrooms. Both upstairs bathrooms have been recently renovated. The lower level offers a second living room, a fourth bedroom, and another full bathroom—an excellent setup for guests, older children, or extended family. The basement adds even more useful space with a recreation room, laundry area, cold room, and storage. Outside, the deep and private backyard provides plenty of space to relax, entertain, and enjoy the pool. Close to Lackner Woods Natural Area, local plazas, Stanley Park Mall, Fairway Road shopping, and Highways 7 and 8, with convenient access to Waterloo, Guelph, and Cambridge.
| Price History | |
|---|---|
| 9/4/2026 | Listed $950,000 |
General Features
| Living Area | 1378 |
|---|---|
| Sewer | Sewer (Municipal) |
| Heating | Forced Air,Natural Gas |
| Cooling | Central Air |
| Roof | Asphalt Shing |
| Appliances | Dishwasher,Dryer,Refrigerator,Stove,Washer |
| Zoning | RES 2 |
| Garage Spaces | 2 |
| Architectural Style | Split Level |
| Pool Features | In Ground |
| Construction Materials | Brick,Stucco |
| Year Built | 1988 |
| Stories Count | 2 |
| Property Subtype | Single Family Residence |
| County | Waterloo |
| New Construction | false |
| Property Type | Residential |
| Garage Y/N | false |
| Total Rooms | 14 |
| Full Baths | 3 |
| Status | Active |
| Directions | OLDFIELD TO MICHENER |
| City | Kitchener |
| Senior Community Y/N | false |
| Open Parking Spaces | 2 |
| MLS Area | 2 - Kitchener East |
| Property Attached Y/N | false |
| MLS Area Minor | 232 - Idlewood/Lackner Woods |
| Virtual Tour | https://unbranded.youriguide.com/112_michener_crescent_kitchener_on/ |
| Building Area Units | Square Feet |
| Standard Status | Active |
| Year Built Source | Other |
| Virtual Tour | https://youriguide.com/112_michener_crescent_kitchener_on/ |
Interior Features
| Interior Amenities | Auto Garage Door Remote(s) |
|---|---|
| Basement | Partial,Partially Finished |
| Total Fireplaces | 1 |
| Fireplace Features | Gas |
| Kitchen Level | Main |
| Total Stories | 4 |
| Air Conditioning Y/N | false |
| Heating Y/N | true |
| Fireplace Y/N | true |
| Above Grade Finished Area | 1378 |
| Total Bedrooms | 4 |
| Below Grade Finished Area | 1302 |
| Below Grade Finished Area Unit Type | Square Feet |
| Below Grade Finished Area Source | Other |
| Above Grade Finished Area Source | Other |
| Above Grade Finished Area Unit Type | Square Feet |
| Total Baths | 3 |
Exterior Features
| Lot Features | Urban,Airport,Greenbelt,Hospital,Library,Major Highway,Open Spaces,Park,Place of Worship,Schools,Shopping Nearby,Skiing |
|---|---|
| Water Source | Municipal |
| Total Parking | 4 |
| Inclusions | Dishwasher,Dryer,Refrigerator,Stove,Washer |
| Building Area Total | 2680 |
| Lot Dimensions | 49.21 x 147.64 |
| Frontage Length | 49.21 |
| Frontage Type | East |
| Waterfront Y/N | false |
| Covered Spaces | 2 |
| Crops Included Y/N | false |
Amenities
- Foreclosure
- Views
- Short Sale
- New Construction
- Adult 55+
- Lease To Own
- No Strata Fees
- Furnished
- Primary On Main
- Air Conditioning
- Seller Finance
- Green
- Fixer Upper
- Horse
- Golf
- Fireplace
- Deck
- Garage
- Basement
- Pool
Property vs Single Family Average in N2A 3T8
In The Neighbourhood
Open House
Kitchener
$ 849,900
28 Notchwood Court
Kitchener, ON N2A3L5
- Type
- Single Family
- Size
- 2,613 SqFt
- Rooms
- 3 Beds + 3.5 Baths
PEAK REALTY LTD.
Open House
Kitchener
$ 849,900
28 Notchwood Court
Kitchener, ON N2A 3L5
- Type
- Single Family
- Size
- 1,921 SqFt
- Rooms
- 3 Beds + 3.5 Baths
Open House
Kitchener
$ 950,000
300 Watervale Crescent
Kitchener, ON N2A0G7
- Type
- Single Family
- Size
- 2,491 SqFt
- Rooms
- 3 Beds + 3 Baths
SHAW REALTY GROUP INC.
Just Listed
Kitchener
$ 1,350,000
54 Corfield Drive
Kitchener, ON N2A 3W9
- Type
- Single Family
- Size
- 2,592 SqFt
- Rooms
- 4 Beds + 3 Baths
Open House
Kitchener
$ 950,000
300 Watervale Crescent
Kitchener, ON N2A 0G7
- Type
- Single Family
- Size
- 1,779 SqFt
- Rooms
- 3 Beds + 3 Baths
Just Listed
Kitchener
$ 715,000
135 Brierdale Drive
Kitchener, ON N2A3S8
- Type
- Single Family
- Size
- 2,097 SqFt
- Rooms
- 6 Beds + 2 Baths
RE/MAX TWIN CITY FAISAL SUSIWALA REALTY
Just Listed
Kitchener
$ 729,900
139 Brierdale Drive
Kitchener, ON N2A 3S8
- Type
- Single Family
- Size
- 1,312 SqFt
- Rooms
- 4 Beds + 2 Baths
Just Listed
Kitchener
$ 729,900
139 Brierdale Drive
Kitchener, ON N2A3S8
- Type
- Single Family
- Size
- 1,873 SqFt
- Rooms
- 4 Beds + 2 Baths
PEAK REALTY LTD.
Just Listed
Kitchener
$ 715,000
135 Brierdale Drive
Kitchener, ON N2A 3S8
- Type
- Single Family
- Size
- 1,782 SqFt
- Rooms
- 6 Beds + 2 Baths
Kitchener
$ 3,000
7 Briarfield Street
Kitchener, ON N2A4B6
- Type
- Single Family
- Size
- 2,366 SqFt
- Rooms
- 3 Beds + 2 Baths
RE/MAX Twin City Realty Inc.
Kitchener
$ 700,000
67 Apple Tree Drive
Kitchener, ON N2A4C9
- Type
- Single Family
- Size
- 1,704 SqFt
- Rooms
- 3 Beds + 2.5 Baths
KELLER WILLIAMS INNOVATION REALTY

 Data provided by the Ontario Regional Technology & Information Systems. The information is deemed reliable, but is not guaranteed. Not intended to solicit buyers or sellers, landlords or tenants currently under contract.
The trademarks REALTOR®, REALTORS® and the REALTOR® logo are controlled by The Canadian Real Estate Association (CREA) and identify real estate professionals who are members of CREA. The trademarks MLS®, Multiple Listing Service® and the associated logos are owned
Data provided by the Ontario Regional Technology & Information Systems. The information is deemed reliable, but is not guaranteed. Not intended to solicit buyers or sellers, landlords or tenants currently under contract.
The trademarks REALTOR®, REALTORS® and the REALTOR® logo are controlled by The Canadian Real Estate Association (CREA) and identify real estate professionals who are members of CREA. The trademarks MLS®, Multiple Listing Service® and the associated logos are owned
 All information deemed reliable but not guaranteed. All properties are subject to prior sale, change or withdrawal. Neither listing broker(s) or information provider(s) shall be responsible for any typographical errors, misinformation, misprints and shall be held totally harmless. Listing(s) information is provided for consumer's personal, non-commercial use and may not be used for any purpose other than to identify prospective properties consumers may be interested in purchasing. The data relating