

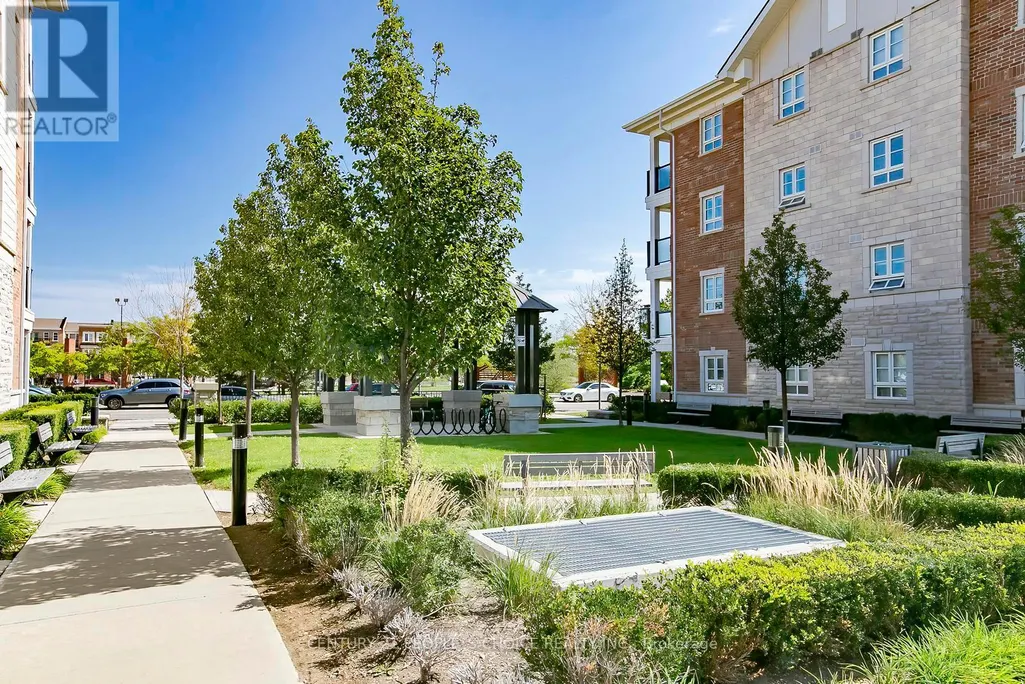
Address
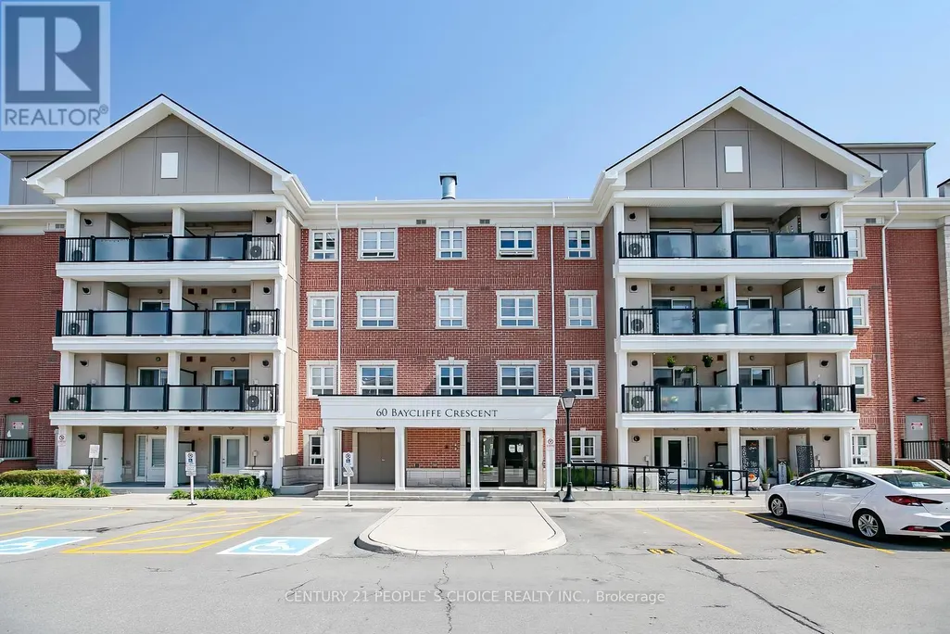
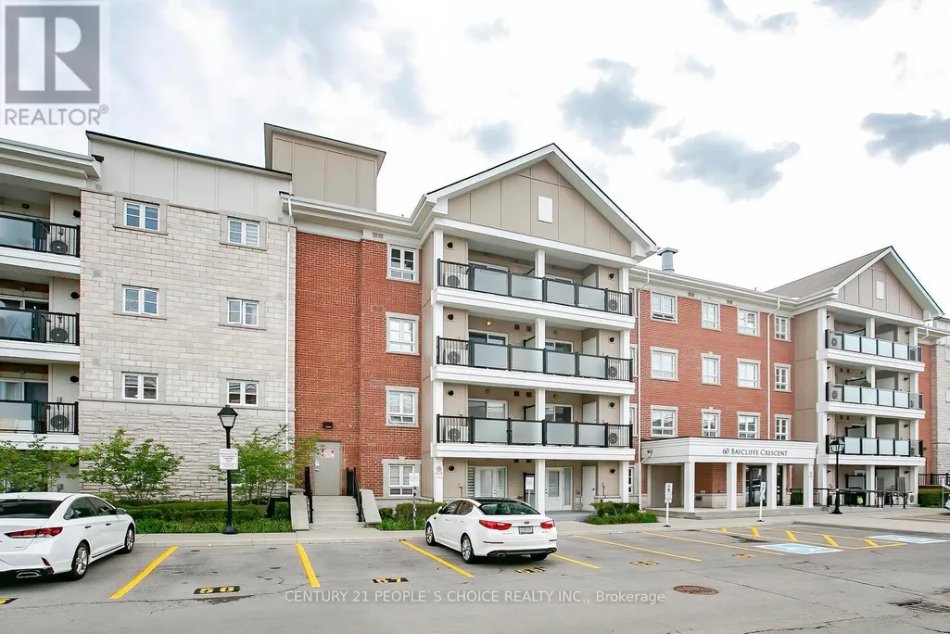
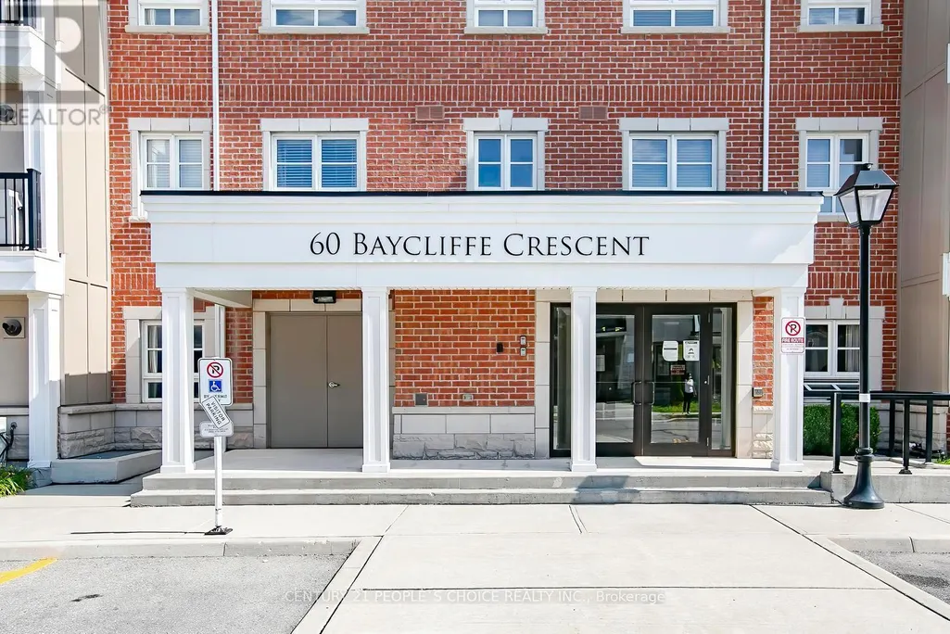
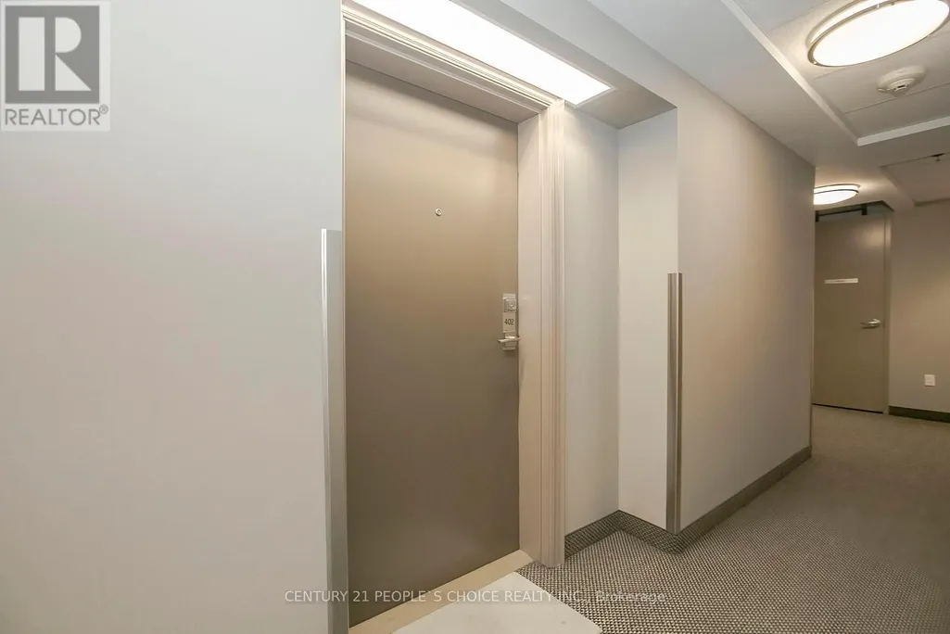
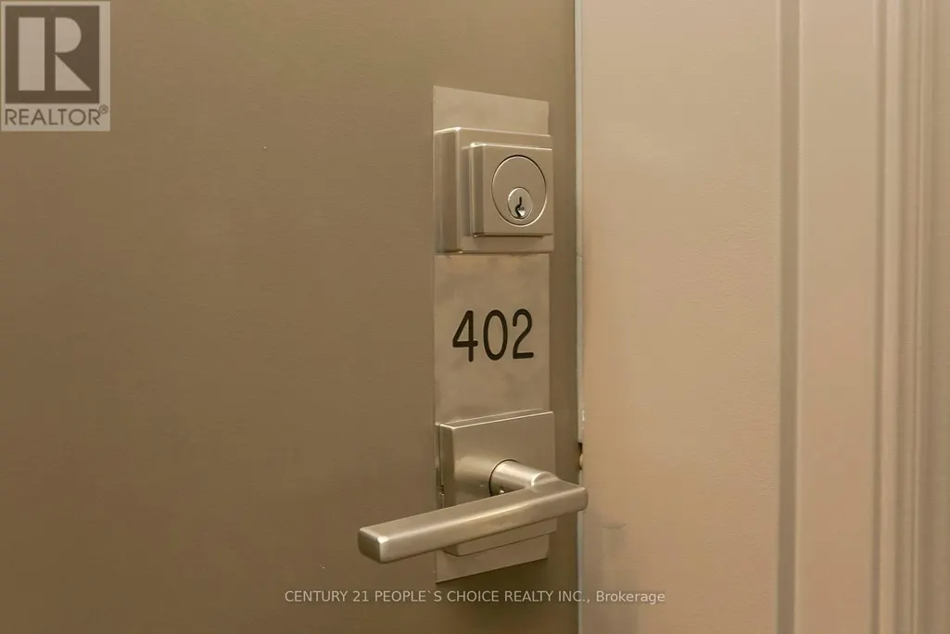
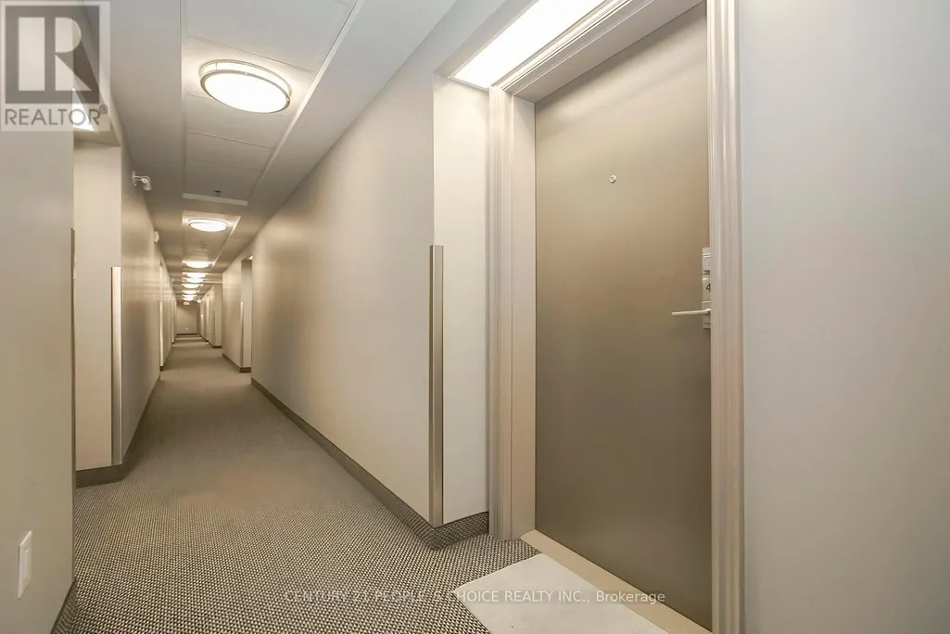
402 - 60 Baycliffe Crescent, Brampton (Northwest Brampton), ON
Price
$ 419,900
Property Attributes
- ID#W13612602
- TypeCondos
- Listing Status Active
- MunicipalityBrampton (Northwest Brampton)
- CityBrampton (Northwest Brampton)
- AreaNorthwest Brampton
- NeighbourhoodNorthwest Brampton
- Postal CodeL7A 0Z4
- Style
- Price$ 419,900
- Bedrooms1
- Bathrooms1
- Half Bathrooms0
Data Source:
Canadian Real Estate Association (CREA)
Property Description
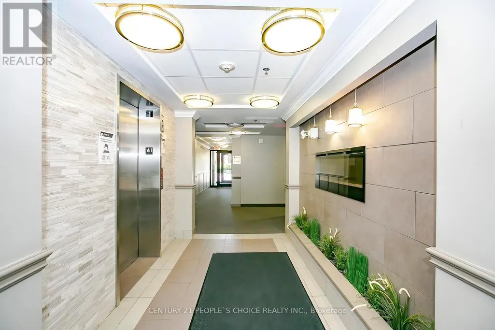
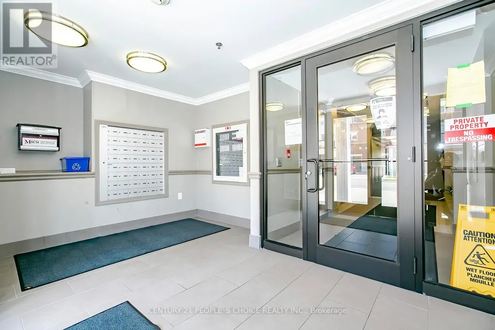
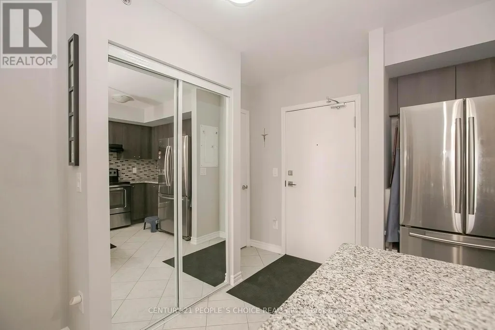
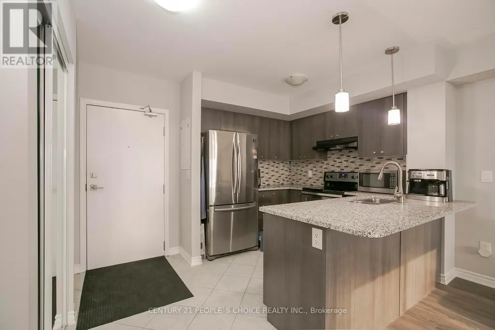
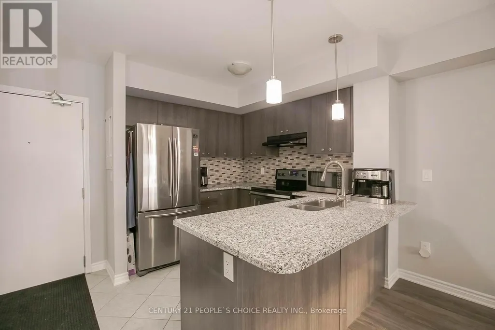
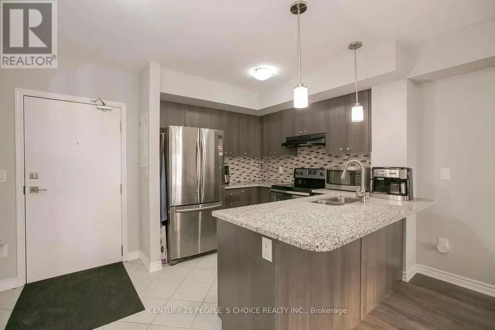
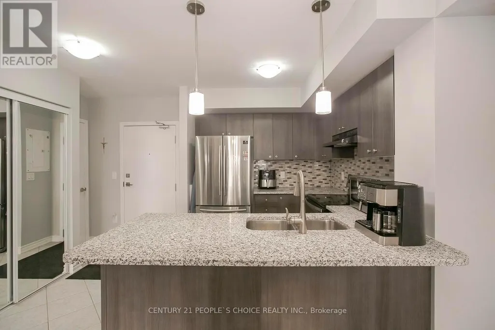
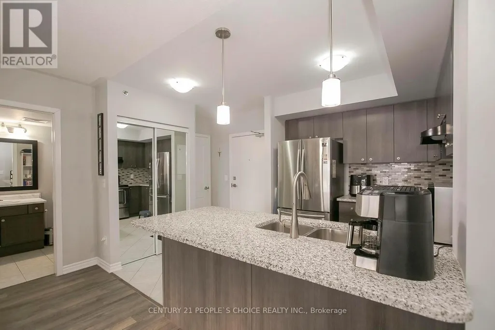
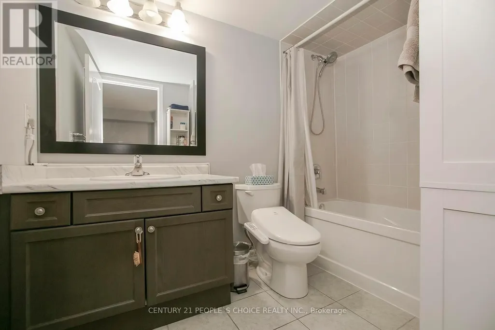
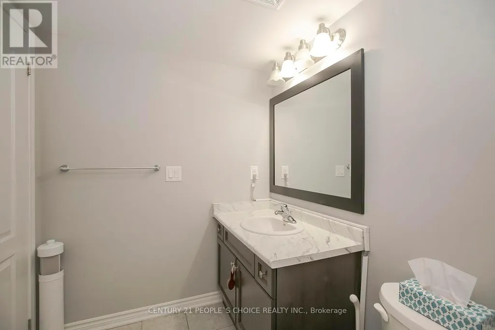
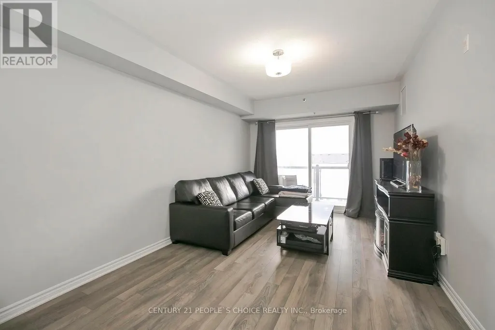
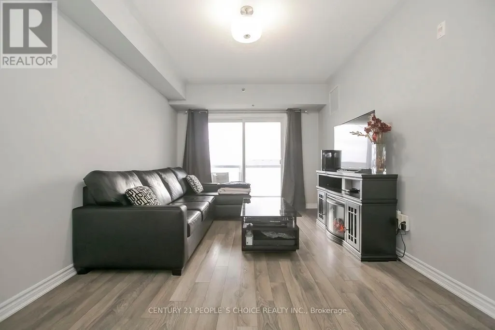
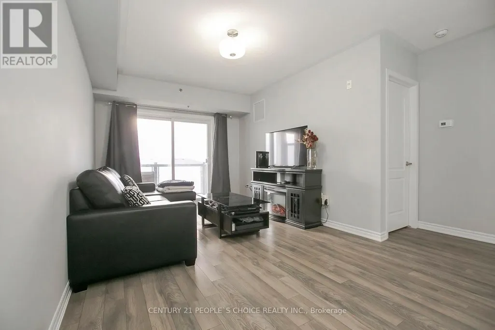
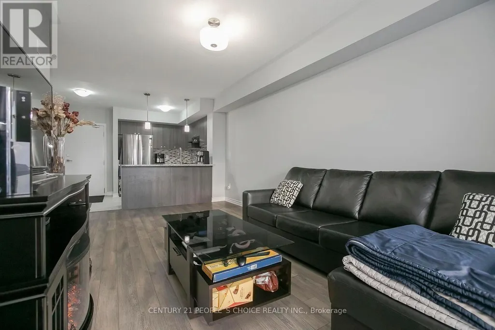
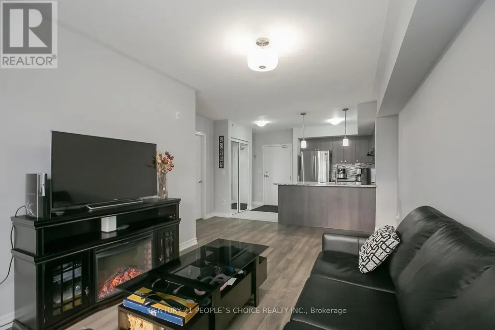
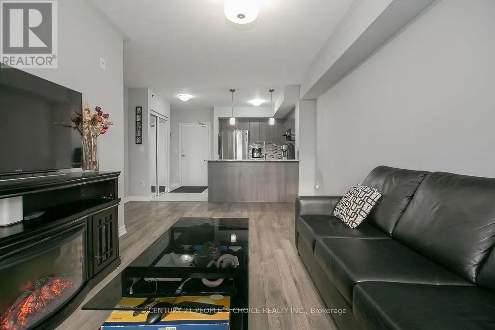
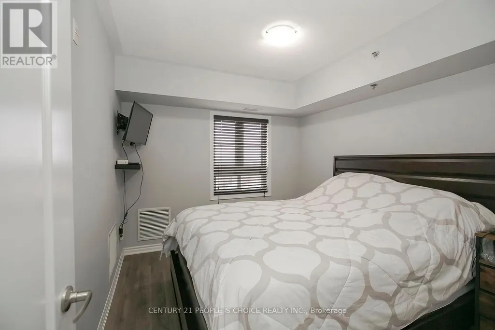
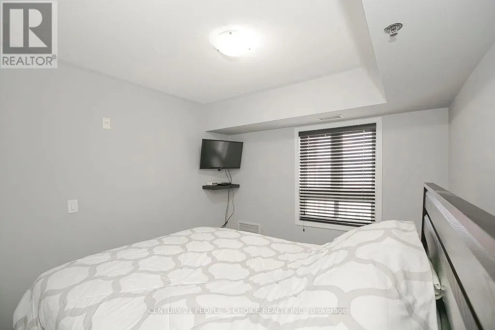
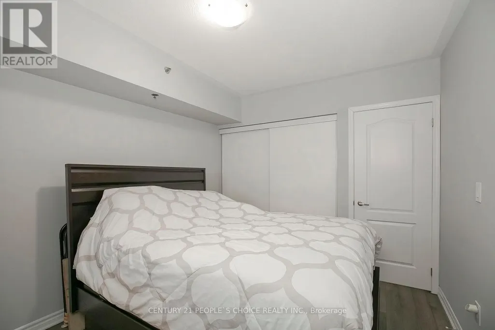
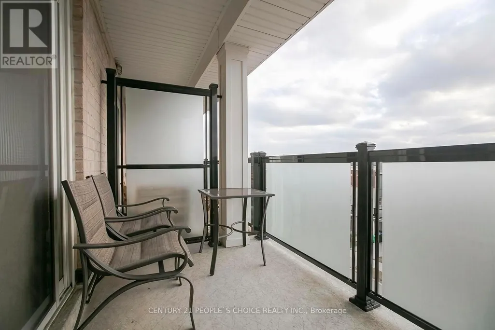
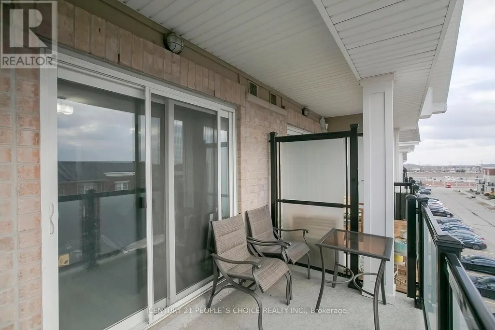
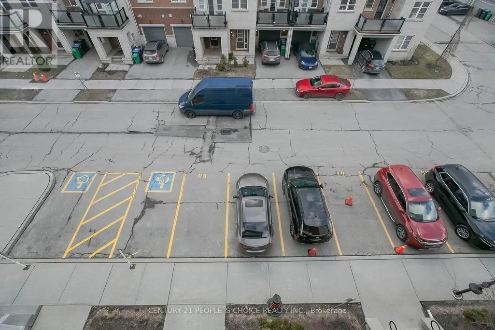
Location ! Location ! 1 Bedroom & 1 Bath , private balcony, 2 OWNED PARKING & locker In the Mount Pleasant Community seconds to Mount Pleasant Go Station & Village Square. you walk in you're greeted w/ a spacious foyer with crossed tile floor , soaring 9 ft ceilings, Open concept Living room with Laminate floor & W/O to balcony , Master bedroom with double closet & overlooks to Front of the building ,Kitchen with stainless steel appliances & Backsplash , Quartz countertop & combined with living room ,large windows, sliding doors to a private balcony. Location makes this an incredible package. Do you work downtown or need to take the GO train to work, this will be the easiest 2 min walk to the Go Station! On top of that enjoy endless shopping amenities, Recreation centers & community events at your front door. (id:7434)
General Features
| Features | Balcony, Carpet Free |
|---|---|
| Community Features | Pets Allowed With Restrictions |
| Property Type | Single Family |
| CommunityName | Northwest Brampton |
| Building Amenities | Storage - Locker |
| Building Appliances | All |
| Building Cooling Type | Central air conditioning |
| Location Description | Bovaird / Mississauga Rd |
| Parking Space Total | 2 |
| Building Type | Apartment |
| Maintenance Fee | 442.71 |
| Ownership Type | Condominium/Strata |
Interior Features
| Building Fireplace Present | False |
|---|---|
| Building Heating Type | Forced air |
| Building Heating Fuel | Natural gas |
| Basement Type | None |
| Flooring Type | Laminate, Tile |
| Living Area Range | 600 |
| Bedrooms | 1 |
Exterior Features
| Exterior Finish | Concrete |
|---|
Room Details
| Room | Dimensions | Level | Flooring | Details |
|---|---|---|---|---|
| Bedroom | 3.35 m x 2.95 m | Main level | 2.95 m | |
| Dining room | 2.75 m x 3.03 m | Main level | 3.03 m | |
| Kitchen | 2.76 m x 2.36 m | Main level | 2.36 m | |
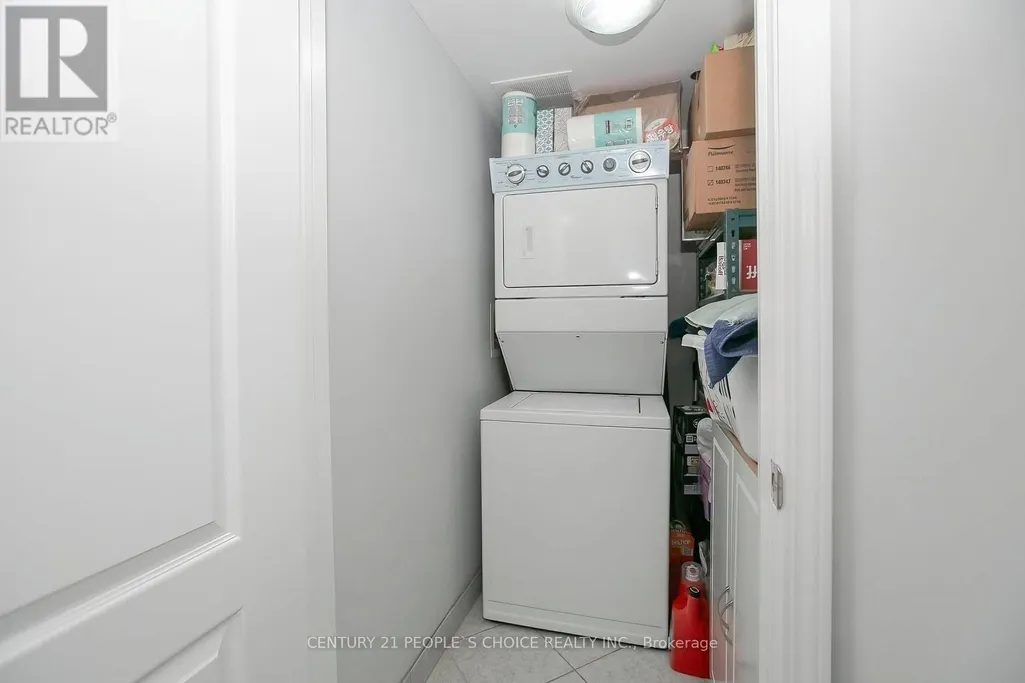
| Laundry room | Measurements not available | Main level | ||
| Living room | 5.64 m x 3.074 m | Main level | 3.074 m |
Amenities
- Views
- New Construction
- Adult 55+
- Lease To Own
- No Strata Fees
- Furnished
- Pets
- Primary On Main
- Air Conditioning
- Seller Finance
- Green
- Fixer Upper
- Horse
- Golf
- Fireplace
- Deck
- Garage
- Basement
- Pool

Property vs Condos Average in L7A 0Z4
Price
In The Neighbourhood
Brampton (Northwest Brampton)
$ 399,900
210 - 180 Veterans Drive
Brampton (northwest Brampton), ON L7A5G7
- Type
- Condos
- Rooms
- 2 Beds + 1 Baths
ROYAL LEPAGE SIGNATURE REALTY
Brampton (Northwest Brampton)
$ 390,000
312 - 70 Baycliffe Crescent
Brampton (northwest Brampton), ON L7A0Z5
- Type
- Condos
- Rooms
- 2 Beds + 1 Baths
ROYAL LEPAGE SIGNATURE REALTY
Brampton (Northwest Brampton)
$ 2,200
1201 - 225 Veterans Drive
Brampton (northwest Brampton), ON L7A0B6
- Type
- Condos
- Rooms
- 2 Beds + 2 Baths
ROYAL LEPAGE CREDIT VALLEY REAL ESTATE
Brampton
$ 399,900
215 Veterans Drive # 211
Brampton, ON L7A5L6
- Type
- Condos
- Size
- 600 SqFt
- Rooms
- 2 Beds + 2 Baths
Brampton (Northwest Brampton)
$ 2,100
604 - 200 Lagerfeld Drive
Brampton (northwest Brampton), ON L7A5G5
- Type
- Condos
- Rooms
- 2 Beds + 1 Baths
HOMELIFE SILVERCITY REALTY INC.
Brampton (Northwest Brampton)
$ 599,000
408 - 225 Veterans Drive
Brampton (northwest Brampton), ON L7A5L7
- Type
- Condos
- Rooms
- 2 Beds + 2 Baths
RE/MAX GOLD REALTY INC.
Brampton (Northwest Brampton)
$ 535,000
103 - 180 Veterans Drive
Brampton (northwest Brampton), ON L7A5G7
- Type
- Condos
- Rooms
- 2 Beds + 2 Baths
ROYAL LEPAGE FLOWER CITY REALTY
Brampton (Northwest Brampton)
$ 2,550
414 - 200 Lagerfeld Drive E
Brampton (northwest Brampton), ON L7A5G5
- Type
- Condos
- Rooms
- 2 Beds + 2 Baths
RE/MAX GOLD REALTY INC.
Brampton (Northwest Brampton)
$ 410,000
412a - 60 Baycliffe Crescent
Brampton (northwest Brampton), ON L7A0Z4
- Type
- Condos
- Rooms
- 2 Beds + 1 Baths
EXP REALTY
Brampton (Northwest Brampton)
$ 2,150
904 - 215 Veterans Drive
Brampton (northwest Brampton), ON L7A5L7
- Type
- Condos
- Rooms
- 1 Beds + 2 Baths
HOMELIFE/MIRACLE REALTY LTD
Brampton (Northwest Brampton)
$ 399,999
1007 - 225 Veterans Drive
Brampton (northwest Brampton), ON L7A0B6
- Type
- Condos
- Rooms
- 2 Beds + 2 Baths
ZOLO REALTY
Brampton (Northwest Brampton)
$ 2,575
209 - 180 Veterans Drive
Brampton (northwest Brampton), ON L7A5G7
- Type
- Condos
- Rooms
- 3 Beds + 2 Baths
RE/MAX METROPOLIS REALTY

 Data provided by the Ontario Regional Technology & Information Systems. The information is deemed reliable, but is not guaranteed. Not intended to solicit buyers or sellers, landlords or tenants currently under contract.
The trademarks REALTOR®, REALTORS® and the REALTOR® logo are controlled by The Canadian Real Estate Association (CREA) and identify real estate professionals who are members of CREA. The trademarks MLS®, Multiple Listing Service® and the associated logos are owned
Data provided by the Ontario Regional Technology & Information Systems. The information is deemed reliable, but is not guaranteed. Not intended to solicit buyers or sellers, landlords or tenants currently under contract.
The trademarks REALTOR®, REALTORS® and the REALTOR® logo are controlled by The Canadian Real Estate Association (CREA) and identify real estate professionals who are members of CREA. The trademarks MLS®, Multiple Listing Service® and the associated logos are owned
 All information deemed reliable but not guaranteed. All properties are subject to prior sale, change or withdrawal. Neither listing broker(s) or information provider(s) shall be responsible for any typographical errors, misinformation, misprints and shall be held totally harmless. Listing(s) information is provided for consumer's personal, non-commercial use and may not be used for any purpose other than to identify prospective properties consumers may be interested in purchasing. The data relating