

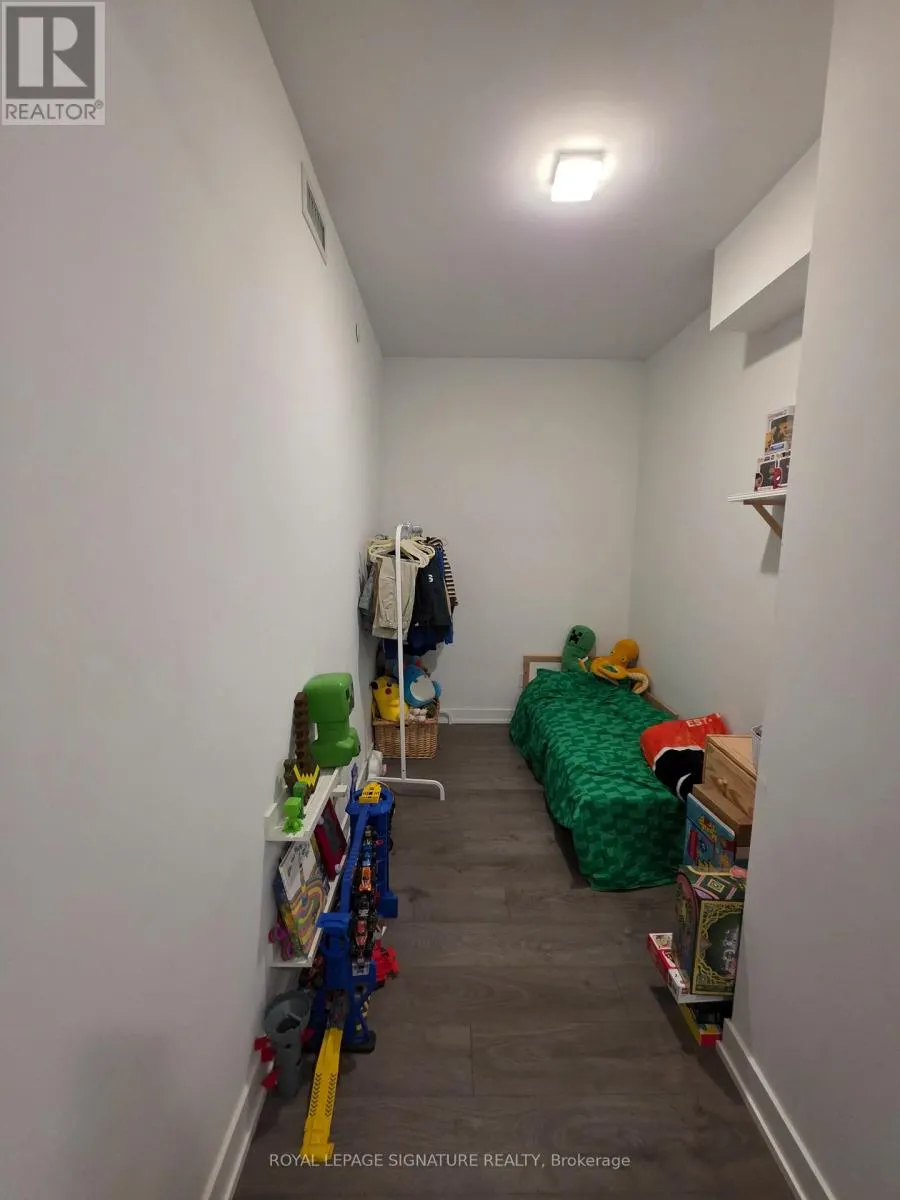
Address
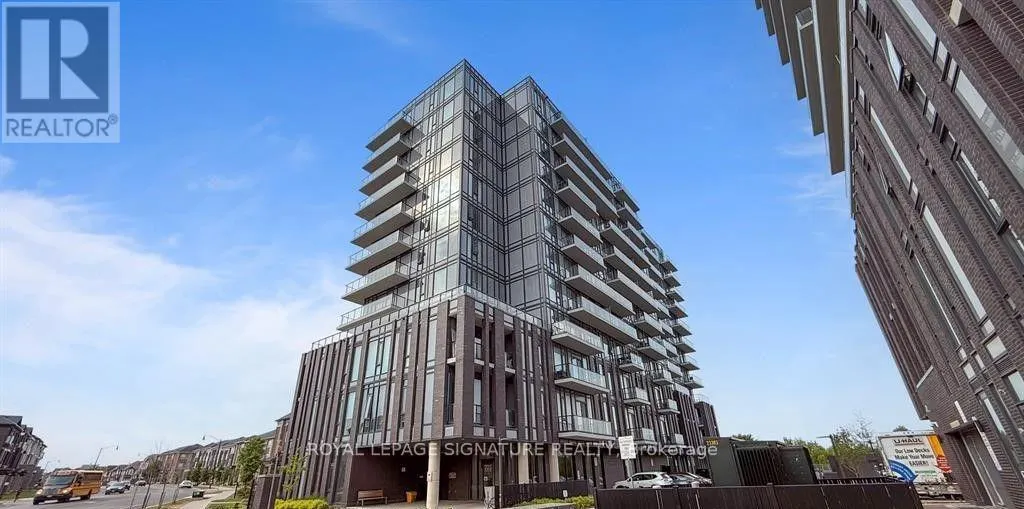
210 - 180 Veterans Drive, Brampton (Northwest Brampton), ON
Price
$ 2,100
Property Attributes
- ID#W13617330
- TypeCondos
- Listing Status Active
- MunicipalityBrampton (Northwest Brampton)
- CityBrampton (Northwest Brampton)
- AreaNorthwest Brampton
- NeighbourhoodNorthwest Brampton
- Postal CodeL7A 5G7
- Style
- Price$ 2,100
- Bedrooms1+1
- Bathrooms1
- Half Bathrooms0
Data Source:
Canadian Real Estate Association (CREA)
Property Description
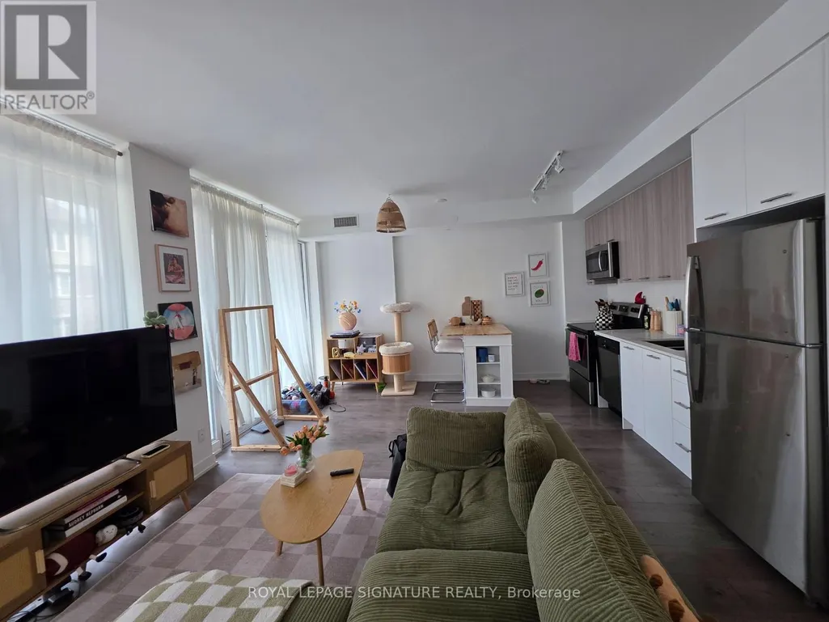
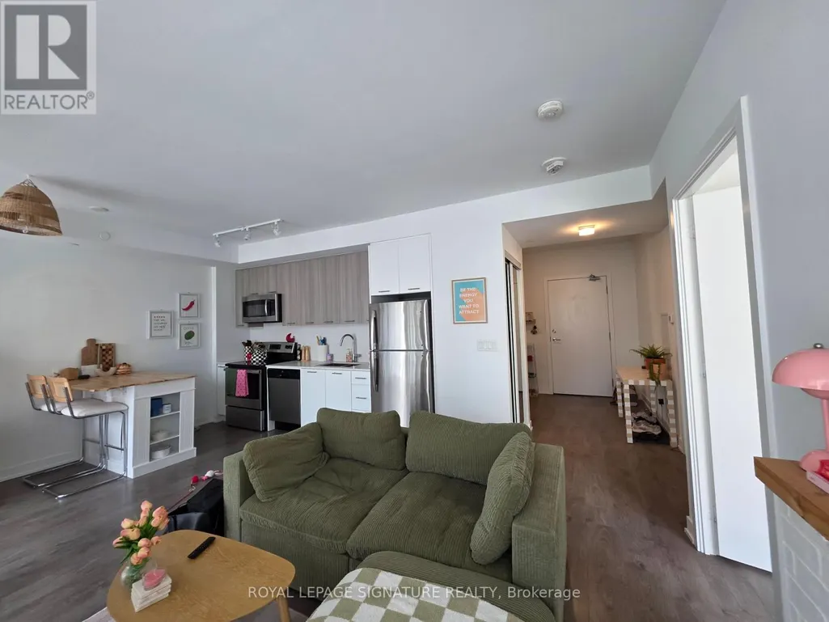
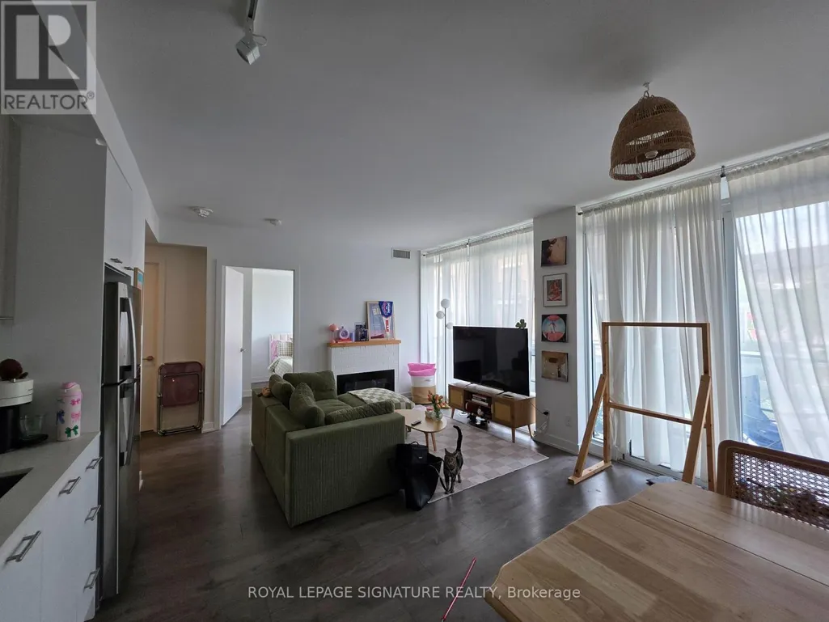
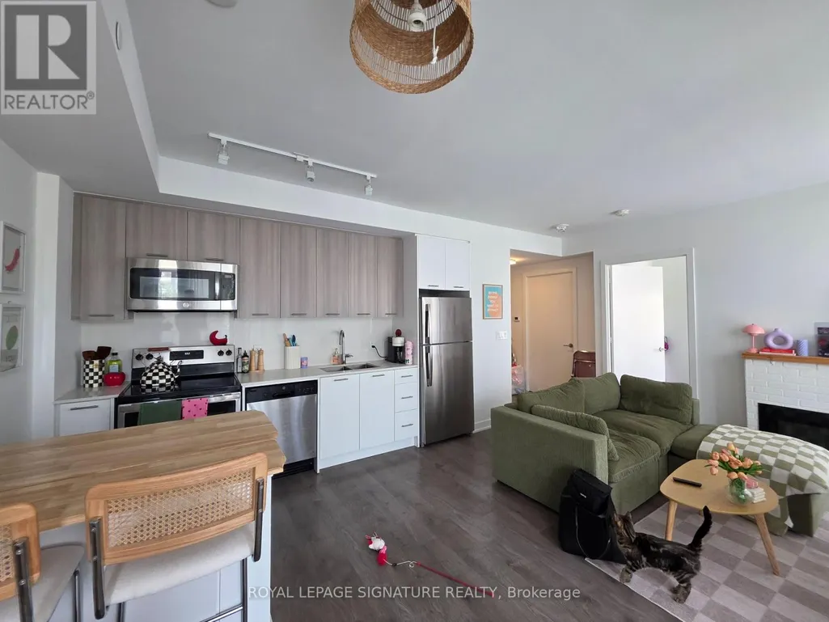
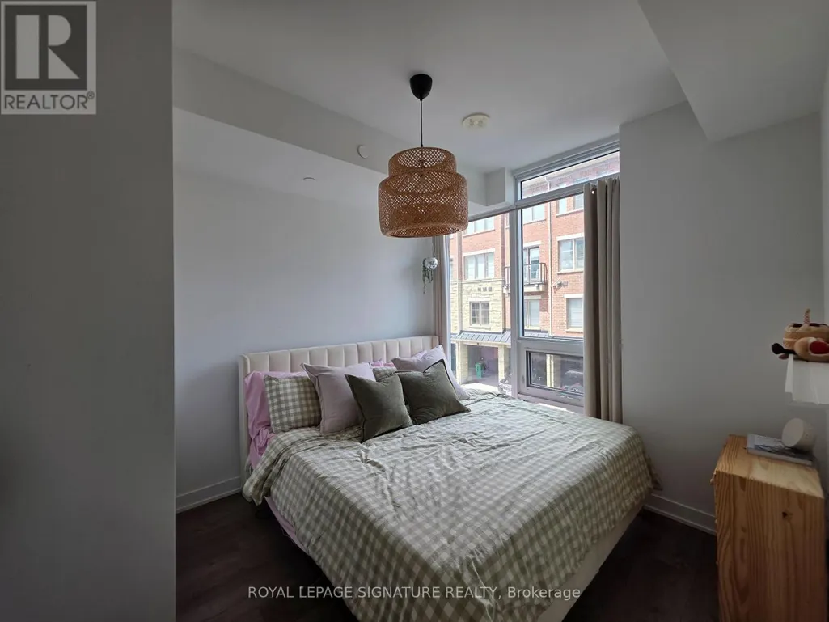
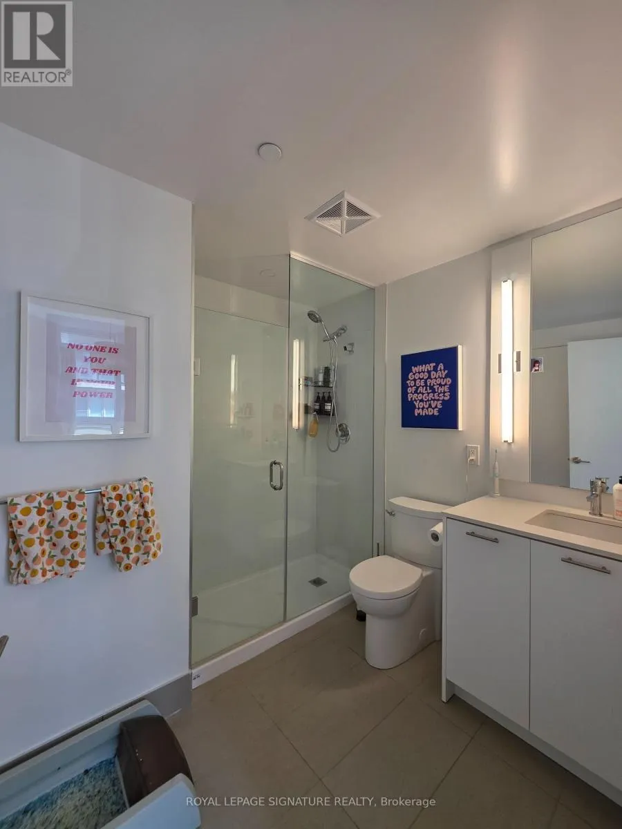
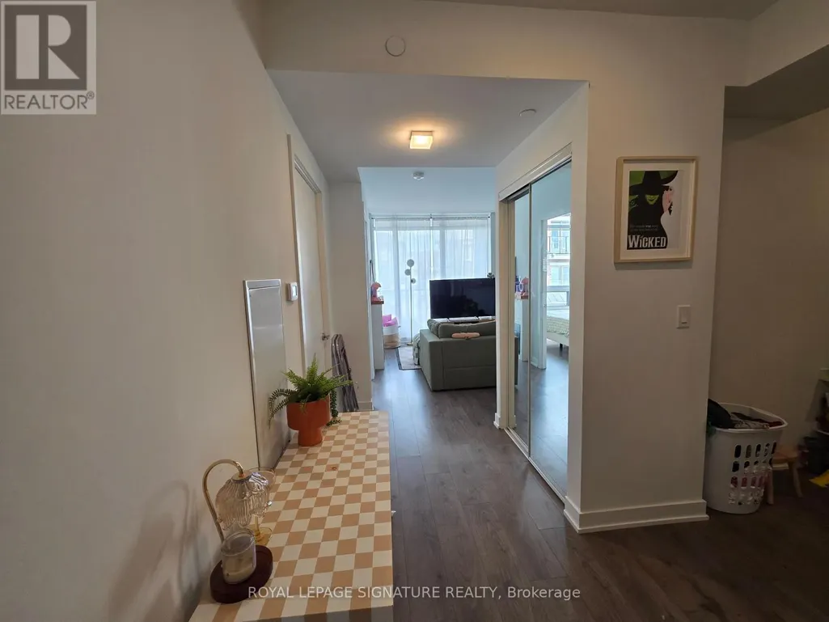
Welcome home to this thoughtfully designed 1-bedroom + den, 1-bathroom suite that offers the perfect balance of comfort, functionality, and style. The spacious open-concept kitchen, living, and dining area creates an inviting space for entertaining or relaxing, while the large private balcony extends your living space outdoors. The contemporary kitchen features stainless steel appliances and plenty of storage. The bright bedroom easily accommodates a queen-sized bed and includes a closet, while the versatile den is ideal for a home office, guest room, or creative space. Additional conveniences include in-suite laundry, ample storage, and a well-appointed bathroom, 1 underground parking and 1 storage locker. (id:7434)
General Features
| Features | Balcony, In suite Laundry |
|---|---|
| Community Features | Pets not Allowed |
| Property Type | Single Family |
| Lease | 2100.00 |
| CommunityName | Northwest Brampton |
| Building Amenities | Exercise Centre, Party Room, Visitor Parking, Storage - Locker |
| Building Appliances | Dishwasher, Dryer, Stove, Washer, Refrigerator |
| Building Cooling Type | Central air conditioning |
| Location Description | Mississauga Rd / Sandalwood |
| Parking Space Total | 1 |
| Building Type | Apartment |
| Ownership Type | Condominium/Strata |
Interior Features
| Building Fireplace Present | False |
|---|---|
| Building Heating Type | Forced air |
| Building Heating Fuel | Natural gas |
| Basement Type | None |
| Flooring Type | Laminate |
| Living Area Range | 600 |
| Bedrooms | 1+1 |
Exterior Features
| Exterior Finish | Concrete |
|---|
Room Details
| Room | Dimensions | Level | Flooring | Details |
|---|---|---|---|---|
| Bathroom | Measurements not available | Main level | ||
| Den | 3.66 m x 2.5 m | Main level | 2.5 m | |
| Dining room | 5.7 m x 4.7 m | Main level | 4.7 m | |
| Kitchen | 5.7 m x 4.7 m | Main level | 4.7 m | |
| Living room | 5.7 m x 4.7 m | Main level | 4.7 m | |
| Primary Bedroom | 3.41 m x 2.78 m | Main level | 2.78 m |
Amenities
- Views
- New Construction
- Adult 55+
- Lease To Own
- No Strata Fees
- Furnished
- Pets
- Primary On Main
- Air Conditioning
- Seller Finance
- Green
- Fixer Upper
- Horse
- Golf
- Fireplace
- Deck
- Garage
- Basement
- Pool

Property vs Condos Average in L7A 5G7
In The Neighbourhood
Brampton (Northwest Brampton)
$ 399,900
210 - 180 Veterans Drive
Brampton (northwest Brampton), ON L7A5G7
- Type
- Condos
- Rooms
- 2 Beds + 1 Baths
ROYAL LEPAGE SIGNATURE REALTY
Brampton (Northwest Brampton)
$ 390,000
312 - 70 Baycliffe Crescent
Brampton (northwest Brampton), ON L7A0Z5
- Type
- Condos
- Rooms
- 2 Beds + 1 Baths
ROYAL LEPAGE SIGNATURE REALTY
Brampton (Northwest Brampton)
$ 2,200
1201 - 225 Veterans Drive
Brampton (northwest Brampton), ON L7A0B6
- Type
- Condos
- Rooms
- 2 Beds + 2 Baths
ROYAL LEPAGE CREDIT VALLEY REAL ESTATE
Brampton
$ 399,900
215 Veterans Drive # 211
Brampton, ON L7A5L6
- Type
- Condos
- Size
- 600 SqFt
- Rooms
- 2 Beds + 2 Baths
Brampton (Northwest Brampton)
$ 2,100
604 - 200 Lagerfeld Drive
Brampton (northwest Brampton), ON L7A5G5
- Type
- Condos
- Rooms
- 2 Beds + 1 Baths
HOMELIFE SILVERCITY REALTY INC.
Brampton (Northwest Brampton)
$ 599,000
408 - 225 Veterans Drive
Brampton (northwest Brampton), ON L7A5L7
- Type
- Condos
- Rooms
- 2 Beds + 2 Baths
RE/MAX GOLD REALTY INC.
Brampton (Northwest Brampton)
$ 535,000
103 - 180 Veterans Drive
Brampton (northwest Brampton), ON L7A5G7
- Type
- Condos
- Rooms
- 2 Beds + 2 Baths
ROYAL LEPAGE FLOWER CITY REALTY
Brampton (Northwest Brampton)
$ 2,550
414 - 200 Lagerfeld Drive E
Brampton (northwest Brampton), ON L7A5G5
- Type
- Condos
- Rooms
- 2 Beds + 2 Baths
RE/MAX GOLD REALTY INC.
Brampton (Northwest Brampton)
$ 410,000
412a - 60 Baycliffe Crescent
Brampton (northwest Brampton), ON L7A0Z4
- Type
- Condos
- Rooms
- 2 Beds + 1 Baths
EXP REALTY
Brampton (Northwest Brampton)
$ 2,150
904 - 215 Veterans Drive
Brampton (northwest Brampton), ON L7A5L7
- Type
- Condos
- Rooms
- 1 Beds + 2 Baths
HOMELIFE/MIRACLE REALTY LTD
Brampton (Northwest Brampton)
$ 399,999
1007 - 225 Veterans Drive
Brampton (northwest Brampton), ON L7A0B6
- Type
- Condos
- Rooms
- 2 Beds + 2 Baths
ZOLO REALTY
Brampton (Northwest Brampton)
$ 2,575
209 - 180 Veterans Drive
Brampton (northwest Brampton), ON L7A5G7
- Type
- Condos
- Rooms
- 3 Beds + 2 Baths
RE/MAX METROPOLIS REALTY

 Data provided by the Ontario Regional Technology & Information Systems. The information is deemed reliable, but is not guaranteed. Not intended to solicit buyers or sellers, landlords or tenants currently under contract.
The trademarks REALTOR®, REALTORS® and the REALTOR® logo are controlled by The Canadian Real Estate Association (CREA) and identify real estate professionals who are members of CREA. The trademarks MLS®, Multiple Listing Service® and the associated logos are owned
Data provided by the Ontario Regional Technology & Information Systems. The information is deemed reliable, but is not guaranteed. Not intended to solicit buyers or sellers, landlords or tenants currently under contract.
The trademarks REALTOR®, REALTORS® and the REALTOR® logo are controlled by The Canadian Real Estate Association (CREA) and identify real estate professionals who are members of CREA. The trademarks MLS®, Multiple Listing Service® and the associated logos are owned
 All information deemed reliable but not guaranteed. All properties are subject to prior sale, change or withdrawal. Neither listing broker(s) or information provider(s) shall be responsible for any typographical errors, misinformation, misprints and shall be held totally harmless. Listing(s) information is provided for consumer's personal, non-commercial use and may not be used for any purpose other than to identify prospective properties consumers may be interested in purchasing. The data relating