

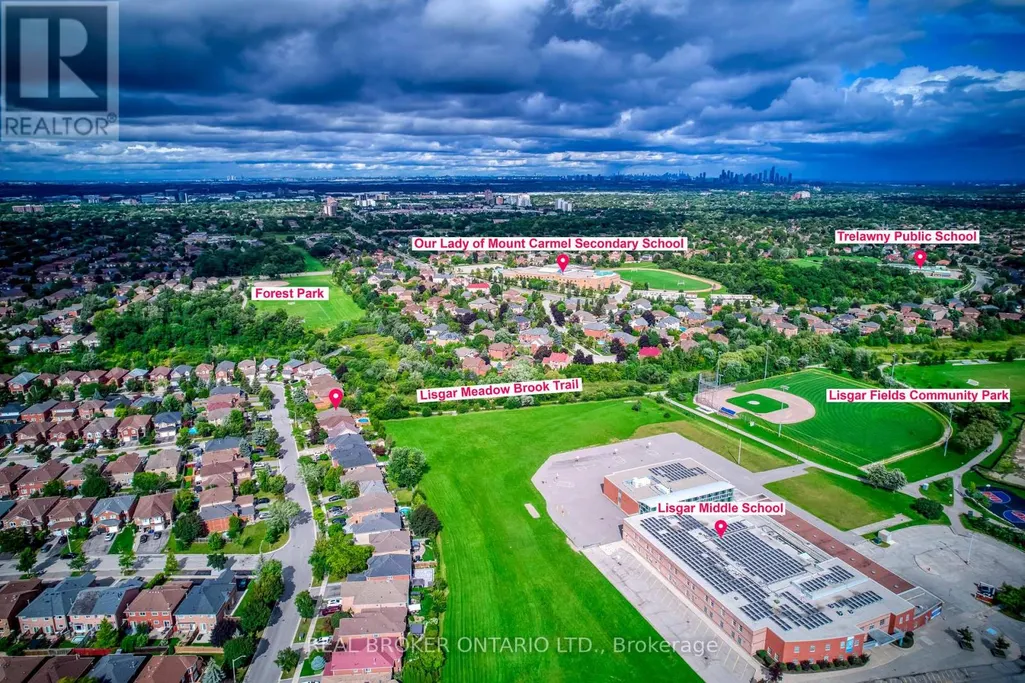
Address
6781 Gracefield Drive, Mississauga (Lisgar), ON
Price
$ 1,349,900
Property Attributes
- ID#W13711534
- TypeSingle Family
- Listing Status Active
- MunicipalityMississauga (Lisgar)
- CityMississauga (Lisgar)
- AreaLisgar
- NeighbourhoodLisgar
- Postal CodeL5N 6T5
- Style
- Price$ 1,349,900
- Bedrooms4+1
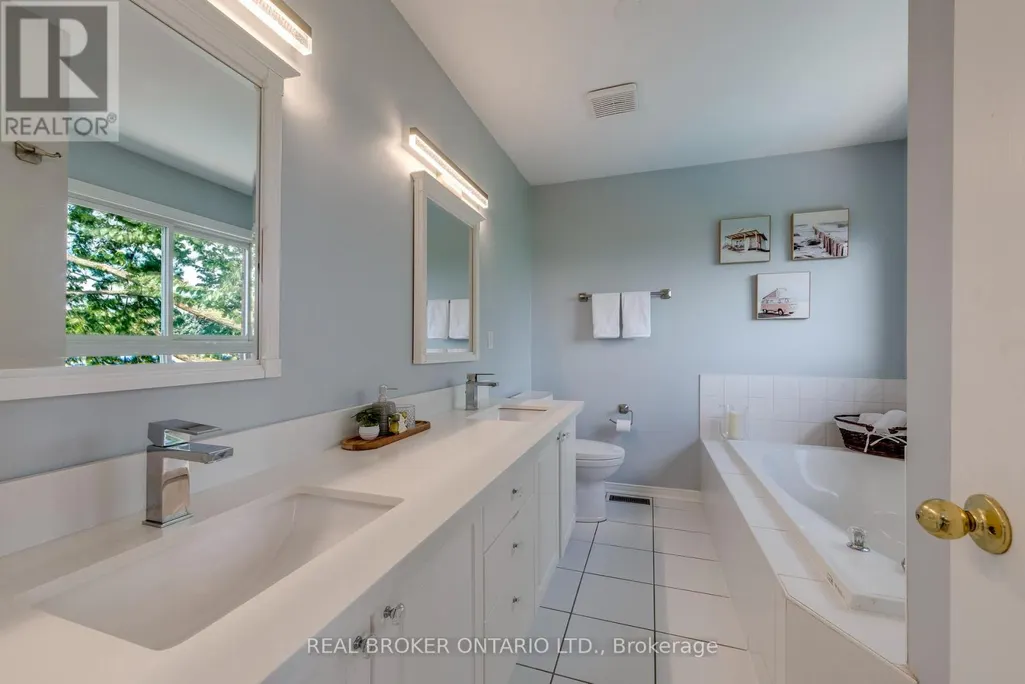
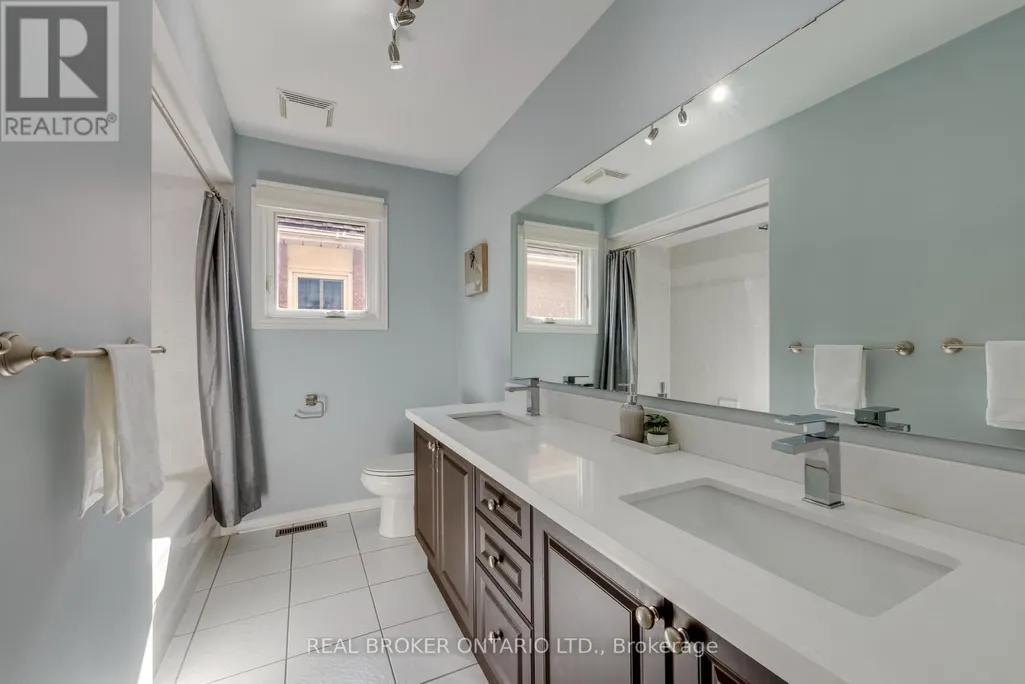
- Bathrooms4
- Half Bathrooms1
Data Source:
Canadian Real Estate Association (CREA)
Property Description
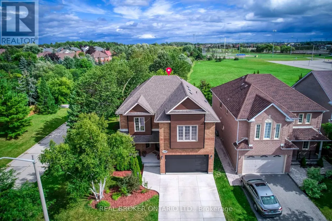
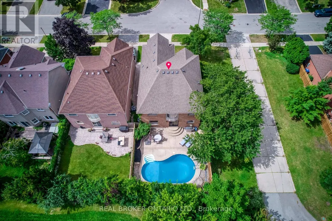
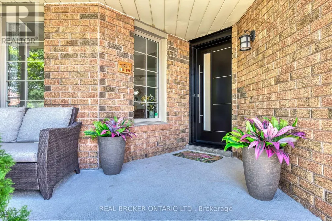
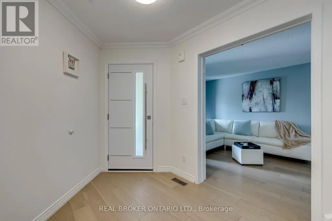
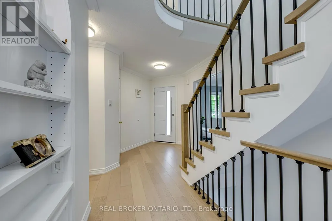
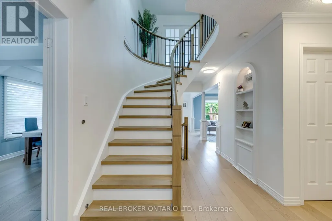
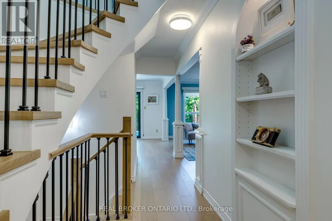
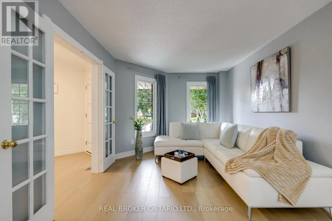
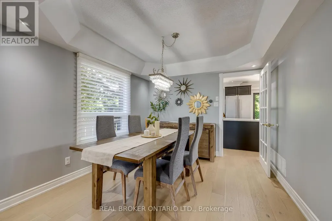
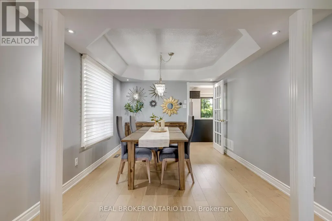
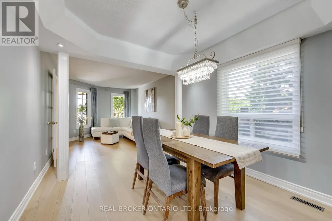
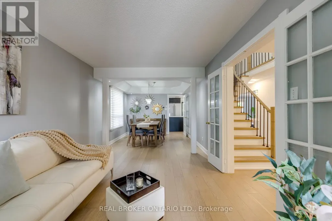
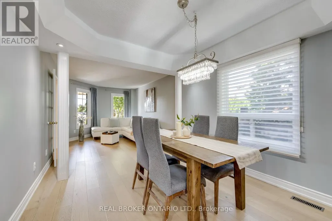
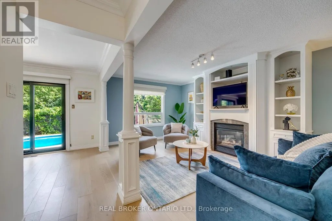
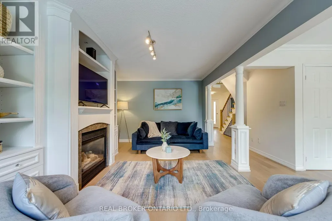
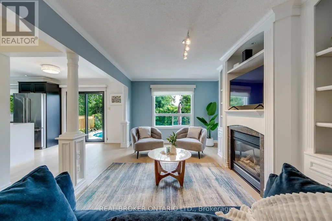
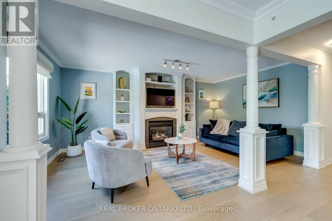
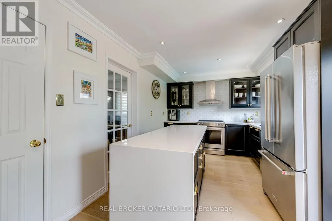
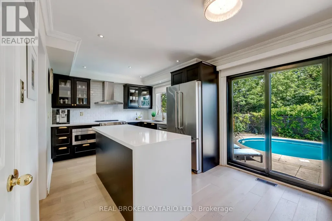
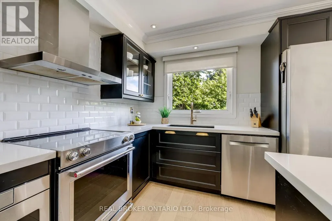
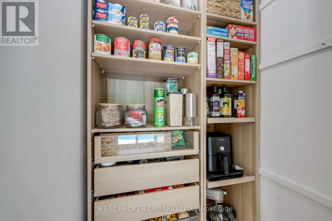
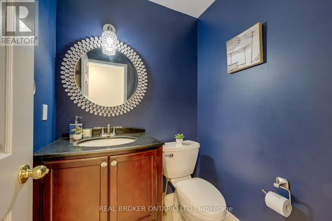
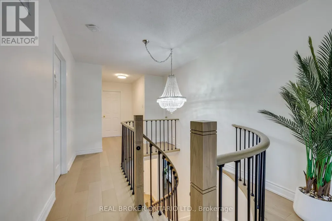
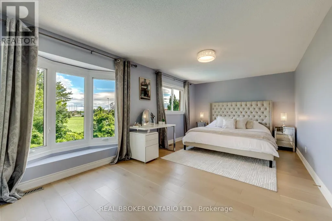
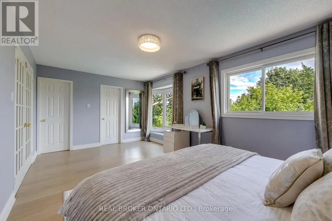
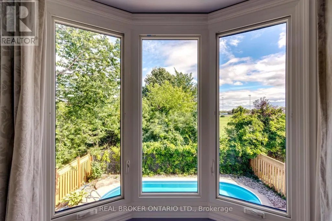
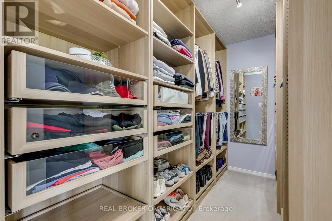
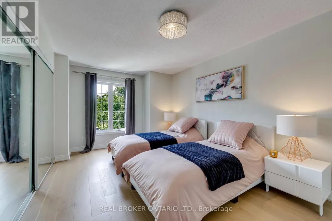
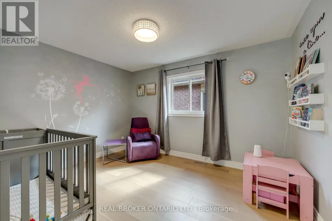
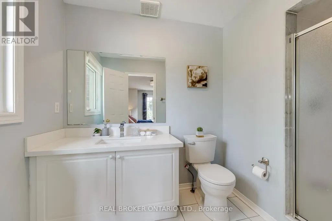
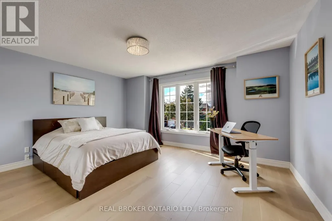
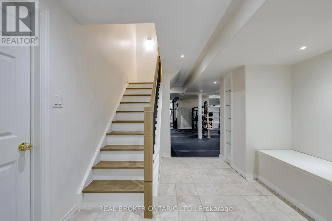
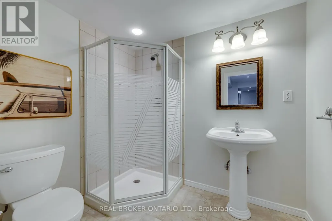
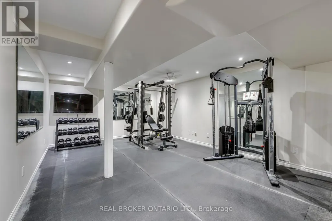
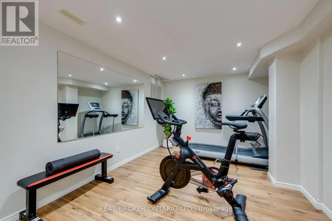
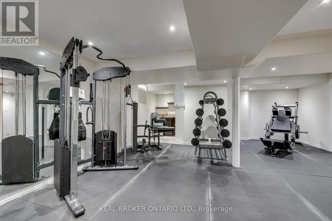
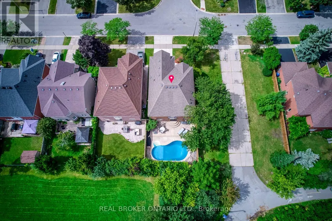
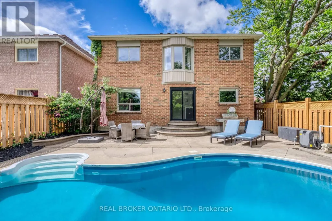
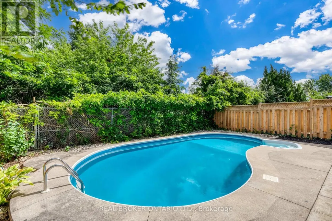
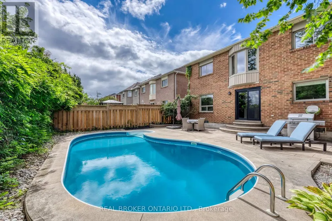
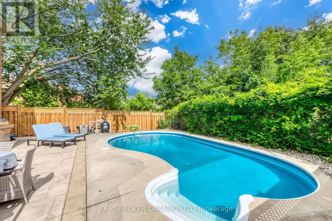
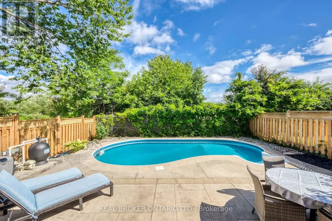
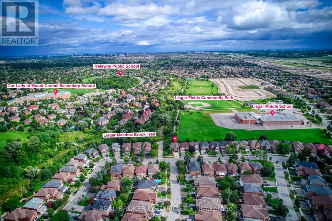
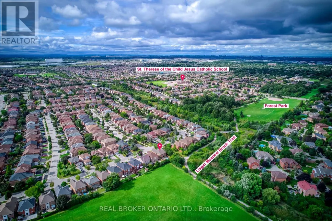
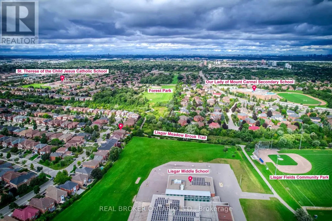
Welcome to this exceptional, fully renovated detached two-storey home, privately set on a premium corner lot backing onto a tranquil greenbelt with only one neighbouring home. Offering approximately 2,500 sq. ft. above grade plus a fully finished lower level, this move-in-ready residence features 4+1 bedrooms, 5 bathrooms and a double-car garage. The bright, open-concept main floor showcases wide-plank hardwood flooring, contemporary finishes and abundant natural light. The designer kitchen features premium appliances, a full quartz waterfall island and a custom walk-in pantry with built-in shelving and exceptional storage. The primary suite offers a private retreat with a custom-designed walk-in wardrobe. The finished basement adds a spacious recreation area, dedicated home gym, additional bedroom and bathroom, plus flexible space for guests, extended family or a home office. Outside, enjoy Southeast sunlight all day while enjoying a private resort-style backyard with an in-ground pool, expansive patterned-concrete entertaining areas and professionally landscaped grounds. The greenbelt backdrop and limited neighbouring exposure provide exceptional privacy and peaceful views. Extensive updates include new aluminum exterior cladding, front and garage doors, fencing and driveway, creating polished modern curb appeal. Fully renovated. Premium corner lot. Greenbelt backing. In-ground pool. Exceptional privacy. Turnkey and move-in ready. A rare opportunity for refined living and resort-inspired outdoor enjoyment in sought-after Lisgar. See list and dates of improvements (id:7434)
General Features
| Features | Carpet Free, Guest Suite |
|---|---|
| Property Type | Single Family |
| CommunityName | Lisgar |
| Building Amenities | Fireplace(s) |
| Building Appliances | Garage door opener remote(s), Central Vacuum, Dryer, Stove, Washer, Refrigerator |
| Building Cooling Type | Central air conditioning |
| Location Description | Cross Streets: 9th line and Derry Road. ** Directions: Ninth line to. |
| Parking Space Total | 4 |
| Foundation Type | Concrete |
| Building Type | House |
| Ownership Type | Freehold |
| Building.StoriesTotal | 2 |
Interior Features
| Building Fireplace Present | True |
|---|---|
| Building Fireplace Total | 1 |
| Building Heating Type | Forced air |
| Building Heating Fuel | Natural gas |
| Basement Development | Finished |
| Basement Type | N/A (Finished) |
| Construction Style Attachment | Detached |
| Flooring Type | Hardwood, Wood |
| Living Area Range | 2000 |
| Bedrooms | 4+1 |
Exterior Features
| Pool Type | Inground pool |
|---|---|
| Sewer | Sanitary sewer |
| Exterior Finish | Brick |
Room Details
| Room | Dimensions | Level | Flooring | Details |
|---|---|---|---|---|
| Bedroom 2 | 3.81 m x 3.03 m | Second level | 3.03 m | |
| Bedroom 3 | 4.77 m x 3.55 m | Second level | 3.55 m | |
| Bedroom 4 | 4.67 m x 3.2 m | Second level | 3.2 m | |
| Bedroom 5 | 5.17 m x 3.03 m | Basement | 3.03 m | |
| Dining room | 3.41 m x 3.14 m | Ground level | 3.14 m | |
| Family room | 5.58 m x 3.27 m | Ground level | 3.27 m | |
| Kitchen | 5.63 m x 3.03 m | Ground level | 3.03 m | |
| Living room | 4.3 m x 3.14 m | Ground level | 3.14 m | |
| Primary Bedroom | 5.79 m x 3.35 m | Second level | 3.35 m | |
| Recreational, Games room | 5.17 m x 3.03 m | Basement | 3.03 m |
Amenities
- Views
- New Construction
- Adult 55+
- Lease To Own
- No Strata Fees
- Furnished
- Primary On Main
- Air Conditioning
- Seller Finance
- Green
- Fixer Upper
- Horse
- Golf
- Fireplace
- Deck
- Garage
- Basement
- Pool

Property vs Single Family Average in L5N 6T5
Price
In The Neighbourhood
Mississauga (Lisgar)
$ 3,590
3841 Periwinkle Crescent
Mississauga (lisgar), ON L5N6W8
- Type
- Single Family
- Rooms
- 4 Beds + 2.5 Baths
CENTURY 21 SKYLARK REAL ESTATE LTD.
Mississauga (Lisgar)
$ 899,000
7334 Lowville Heights
Mississauga (lisgar), ON L5N8L4
- Type
- Single Family
- Rooms
- 4 Beds + 4.5 Baths
RE/MAX GOLD REALTY INC.
Mississauga (Lisgar)
$ 3,350
6910 Bansbridge Crescent
Mississauga (lisgar), ON L5N6T1
- Type
- Single Family
- Rooms
- 3 Beds + 3 Baths
ROYAL LEPAGE SIGNATURE REALTY
Open House
Mississauga (Lisgar)
$ 1,295,000
6343 Alderwood Trail
Mississauga (lisgar), ON L5N6X1
- Type
- Single Family
- Rooms
- 4 Beds + 3.5 Baths
RE/MAX REALTY SPECIALISTS INC.
Mississauga (Lisgar)
$ 1,599,900
3463 Crimson King Circle
Mississauga (lisgar), ON L5N8M9
- Type
- Single Family
- Rooms
- 6 Beds + 3.5 Baths
RE/MAX REALTY SPECIALISTS INC.
Mississauga (Lisgar)
$ 1,299,000
6624 Mockingbird Lane
Mississauga (lisgar), ON L5N5K4
- Type
- Single Family
- Rooms
- 4 Beds + 3.5 Baths
REVEL REALTY INC.
Hamilton (Lisgar)
$ 949,900
24 Northgate Drive
Hamilton (lisgar), ON L8T2Y7
- Type
- Single Family
- Rooms
- 4 Beds + 2 Baths
ROYAL LEPAGE CERTIFIED REALTY
Mississauga (Lisgar)
$ 1,599,000
6872 Round Leaf Court
Mississauga (lisgar), ON L5N6X6
- Type
- Single Family
- Rooms
- 6 Beds + 3.5 Baths
REVEL REALTY INC.
Mississauga (Lisgar)
$ 1,119,900
6386 Longspur Road
Mississauga (lisgar), ON L5N6H1
- Type
- Single Family
- Rooms
- 5 Beds + 3.5 Baths
RE/MAX REALTY SPECIALISTS INC.
Mississauga (Lisgar)
$ 1,349,000
6108 Osprey Boulevard
Mississauga (lisgar), ON L5N5W5
- Type
- Single Family
- Rooms
- 6 Beds + 3.5 Baths
FOREST HILL REAL ESTATE INC.
Mississauga (Lisgar)
$ 5,500
Upper - 5952 Grossbeak Drive
Mississauga (lisgar), ON L5N6B3
- Type
- Single Family
- Rooms
- 7 Beds + 6 Baths
GLOBAL BRICKS EXECUTIVE HOMES REALTY
Mississauga (Lisgar)
$ 985,000
6332 Glen Meadows Road
Mississauga (lisgar), ON L5N7W3
- Type
- Single Family
- Rooms
- 4 Beds + 3 Baths
iCloud Realty Ltd.
Mississauga (Lisgar)
$ 1,774,999
5952 Grossbeak Drive
Mississauga (lisgar), ON L5N6B3
- Type
- Single Family
- Rooms
- 9 Beds + 7 Baths
GLOBAL BRICKS EXECUTIVE HOMES REALTY

 Data provided by the Ontario Regional Technology & Information Systems. The information is deemed reliable, but is not guaranteed. Not intended to solicit buyers or sellers, landlords or tenants currently under contract.
The trademarks REALTOR®, REALTORS® and the REALTOR® logo are controlled by The Canadian Real Estate Association (CREA) and identify real estate professionals who are members of CREA. The trademarks MLS®, Multiple Listing Service® and the associated logos are owned
Data provided by the Ontario Regional Technology & Information Systems. The information is deemed reliable, but is not guaranteed. Not intended to solicit buyers or sellers, landlords or tenants currently under contract.
The trademarks REALTOR®, REALTORS® and the REALTOR® logo are controlled by The Canadian Real Estate Association (CREA) and identify real estate professionals who are members of CREA. The trademarks MLS®, Multiple Listing Service® and the associated logos are owned
 All information deemed reliable but not guaranteed. All properties are subject to prior sale, change or withdrawal. Neither listing broker(s) or information provider(s) shall be responsible for any typographical errors, misinformation, misprints and shall be held totally harmless. Listing(s) information is provided for consumer's personal, non-commercial use and may not be used for any purpose other than to identify prospective properties consumers may be interested in purchasing. The data relating