

Address
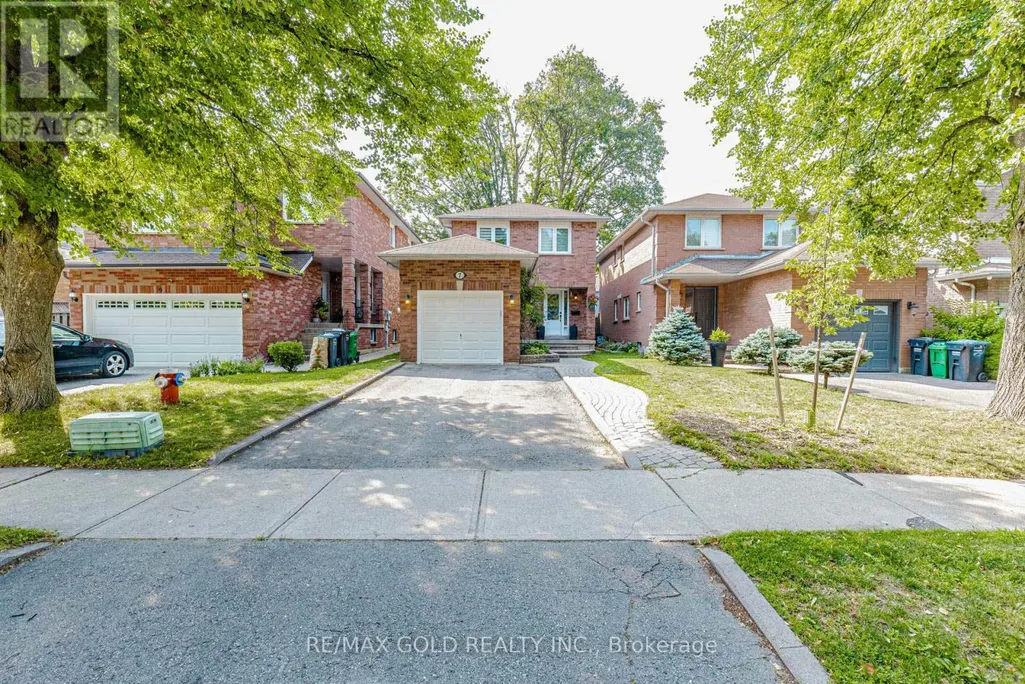
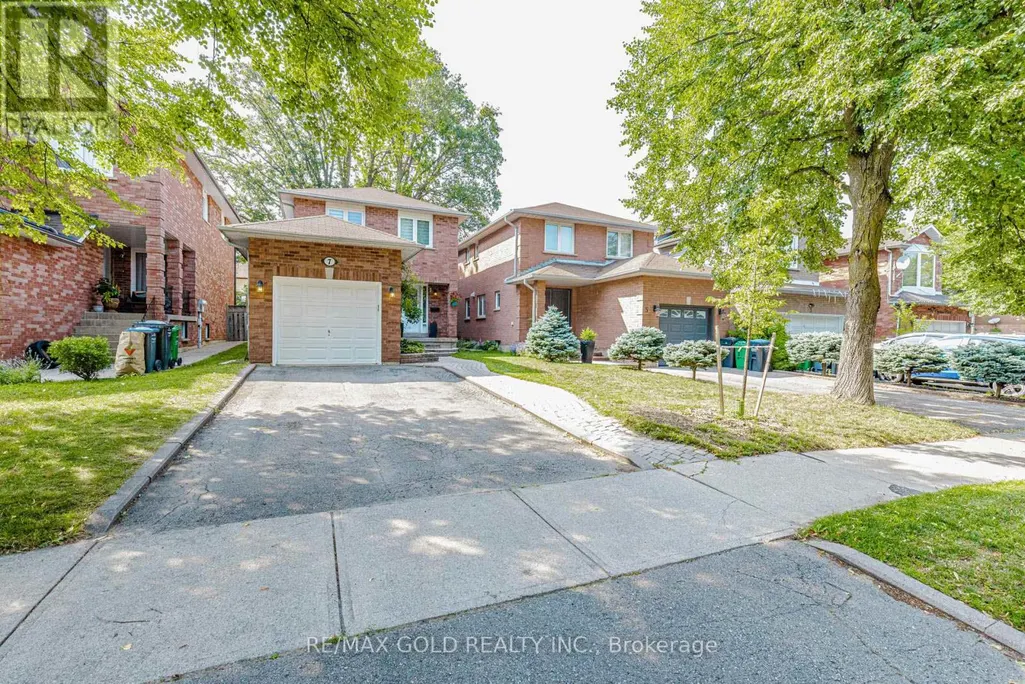
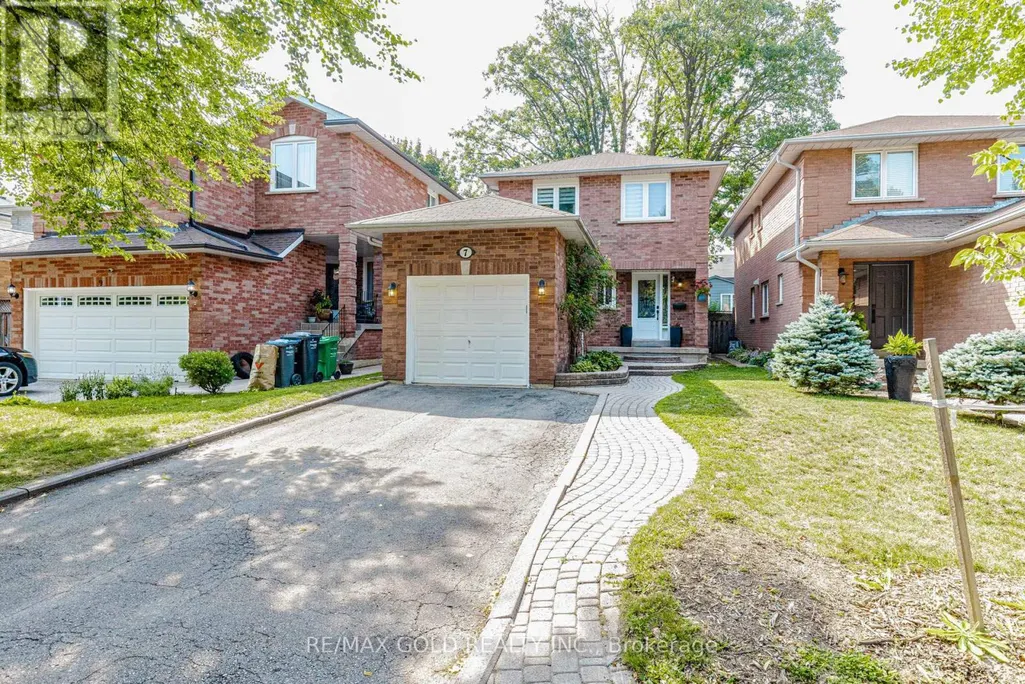
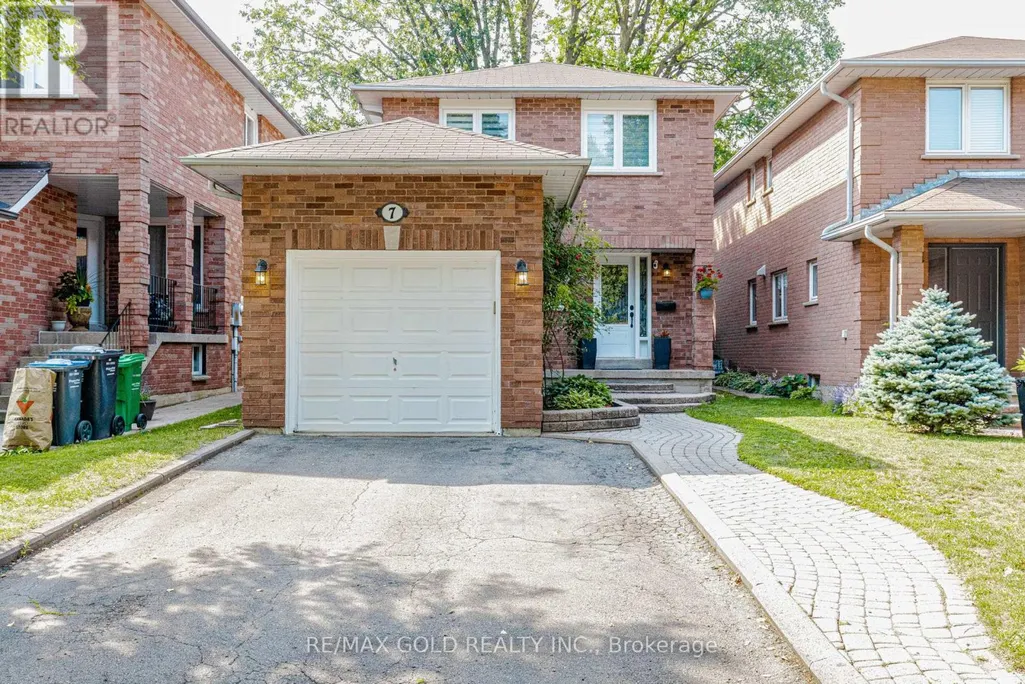
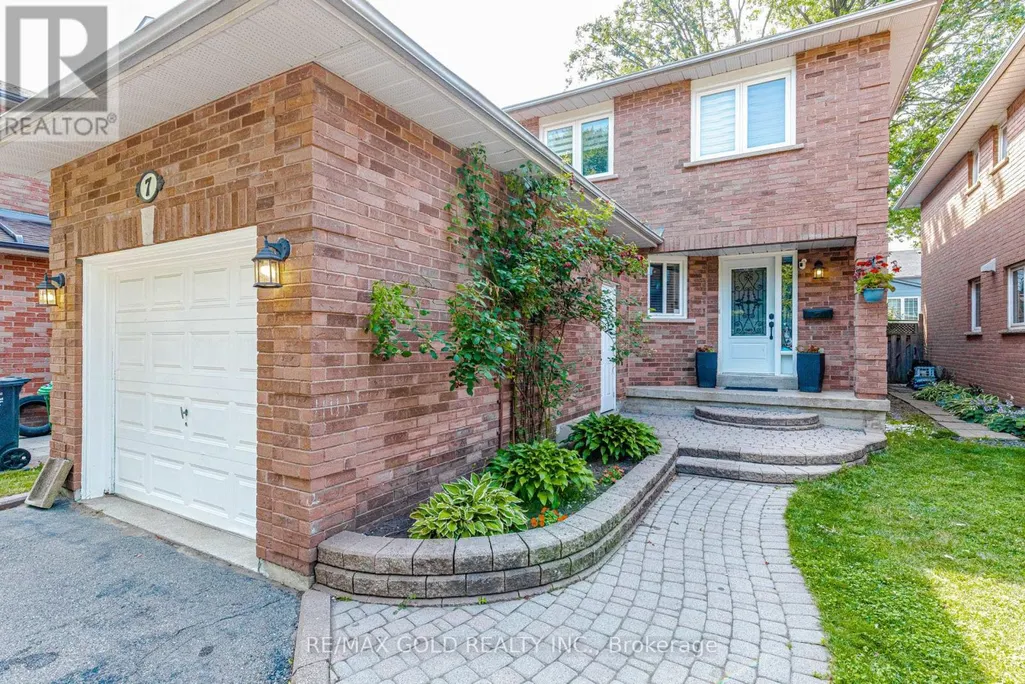
7 Clipstone Court, Brampton (Brampton West), ON
Price
$ 789,000
Property Attributes
- ID#W13721588
- TypeSingle Family
- Listing Status Active
- MunicipalityBrampton (Brampton West)
- CityBrampton (Brampton West)
- AreaBrampton West
- NeighbourhoodBrampton West
- Postal CodeL6X 4J4
- Style
- Price$ 789,000
- Bedrooms3
- Bathrooms3
- Half Bathrooms1
Data Source:
Canadian Real Estate Association (CREA)
Property Description
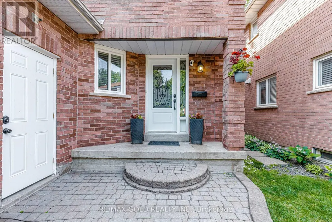
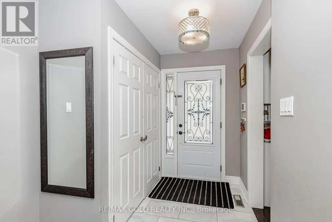
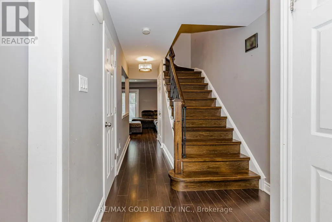
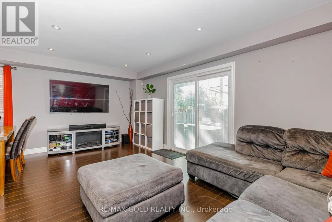
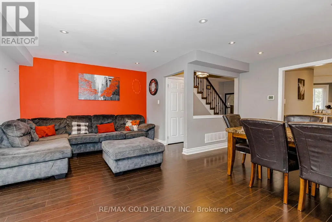
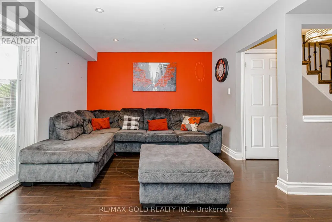
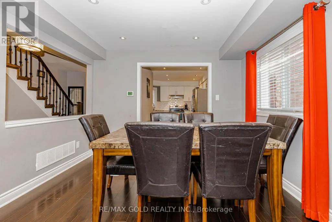
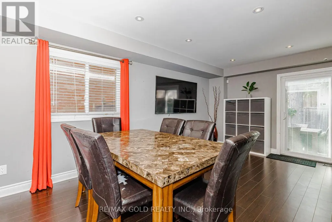
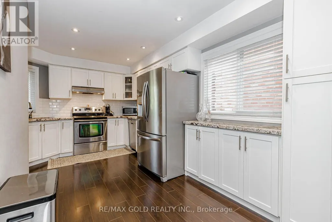
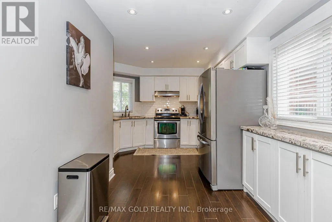
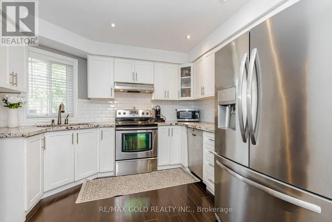
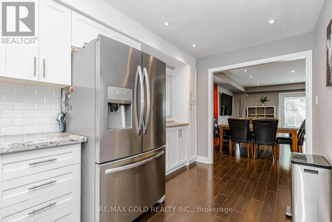
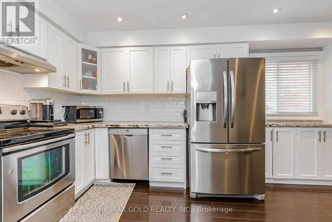
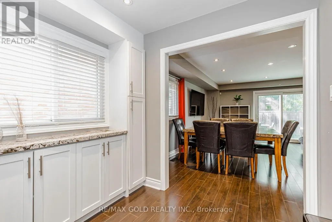
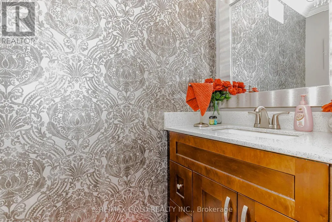
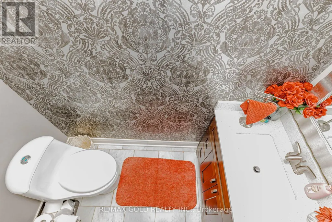
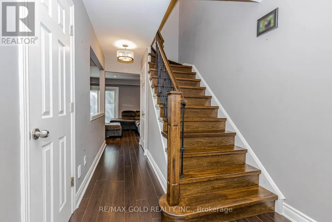
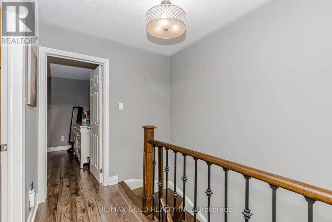
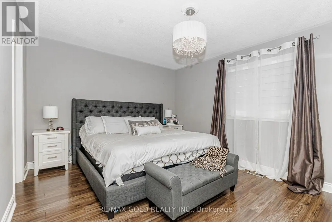
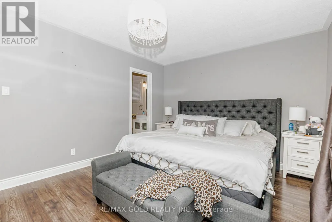
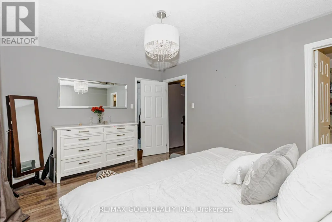
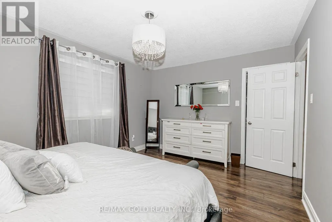
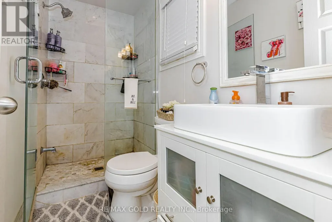
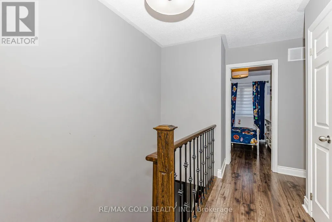
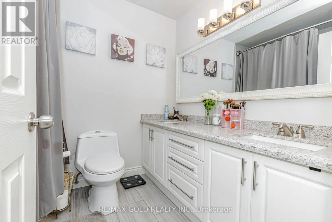
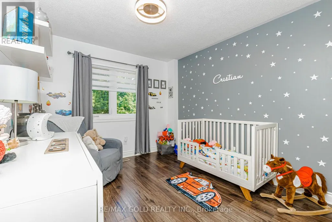
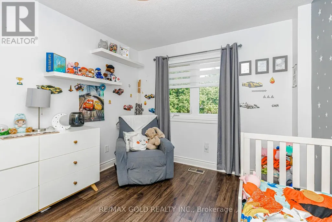
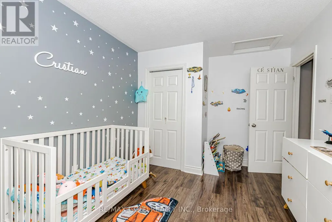
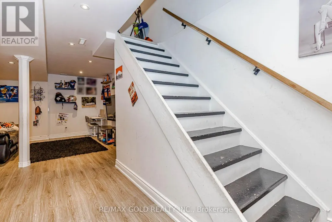
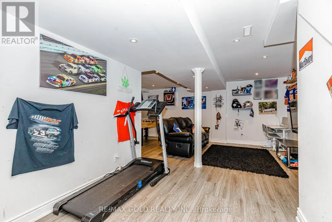
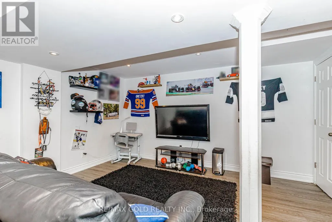
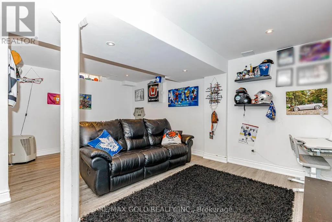
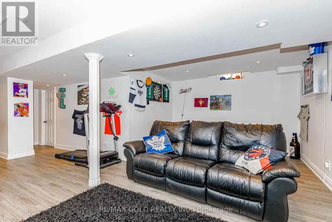
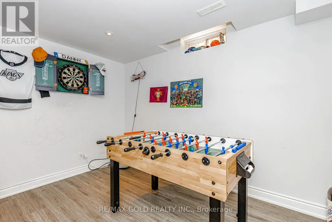
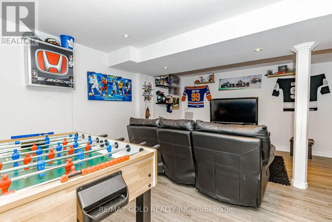
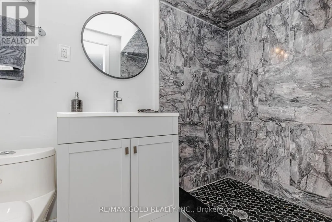
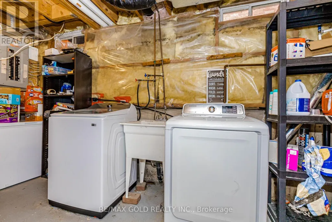
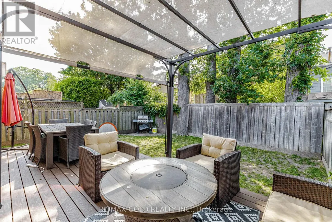
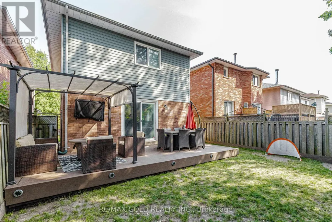
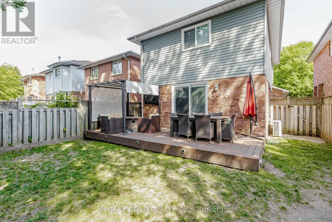
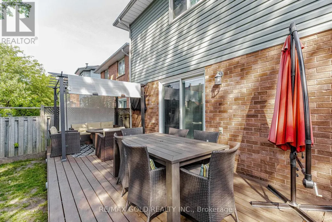
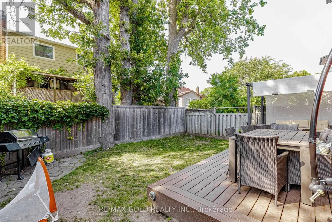
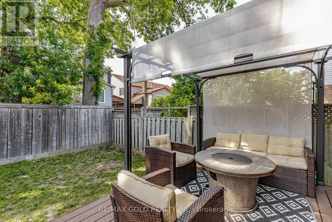
Welcome to this absolutely stunning designer-renovated home, where modern elegance meets exceptional craftsmanship. Every detail has been thoughtfully curated, offering a move-in-ready home with stylish finishes throughout. Featuring **no carpet anywhere**, this home showcases rich dark flooring, smooth ceilings on the main floor, an elegant oak staircase with wrought iron pickets, and designer lighting fixtures that create a warm and sophisticated atmosphere.The beautifully renovated kitchen is the heart of the home, complete with granite countertops, stainless steel appliances, and contemporary finishes-perfect for everyday living and entertaining. Fresh neutral décor enhances the bright, open-concept layout. Retreat to the spacious primary bedroom featuring a luxurious marble ensuite and a generous walk-in closet. The professionally finished basement adds valuable living space with a large entertainment area and a convenient 3-piece bathroom, making it ideal for family gatherings, guests, or a recreation room. Step outside to a beautifully designed patio, offering the perfect setting for summer barbecues, outdoor dining, and relaxing evenings. A true turnkey home that combines designer style, quality renovations, and functional living spaces-just move in and enjoy! 7" Baseboards, Stone, Granite & Marble Baths, Updated Electrical + Plumbing, Pot Lites, Newer C/Vac, 5Pc Main Bath, Furnace, Ac, Hwt(O) (id:7434)
General Features
| Features | Cul-de-sac, Level lot, Carpet Free |
|---|---|
| Property Type | Single Family |
| Zoning Description | Res |
| CommunityName | Brampton West |
| Amenities | Park, Schools |
| Building Age | 16 to 30 years |
| Building Appliances | Dryer, Washer, Window Coverings |
| Building Cooling Type | Central air conditioning |
| Location Description | Hwy 10/Williams Pky/Murray |
| Parking Space Total | 3 |
| Foundation Type | Concrete |
| Building Type | House |
| Ownership Type | Freehold |
| Building.StoriesTotal | 2 |
Interior Features
| Building Fireplace Present | False |
|---|---|
| Building Heating Type | Forced air |
| Building Heating Fuel | Natural gas |
| Basement Development | Finished |
| Basement Type | N/A (Finished) |
| Construction Style Attachment | Detached |
| Living Area Range | 1100 |
| Bedrooms | 3 |
Exterior Features
| Land Amenities | Park, Schools |
|---|---|
| Sewer | Sanitary sewer |
| Exterior Finish | Brick |
Room Details
| Room | Dimensions | Level | Flooring | Details |
|---|---|---|---|---|
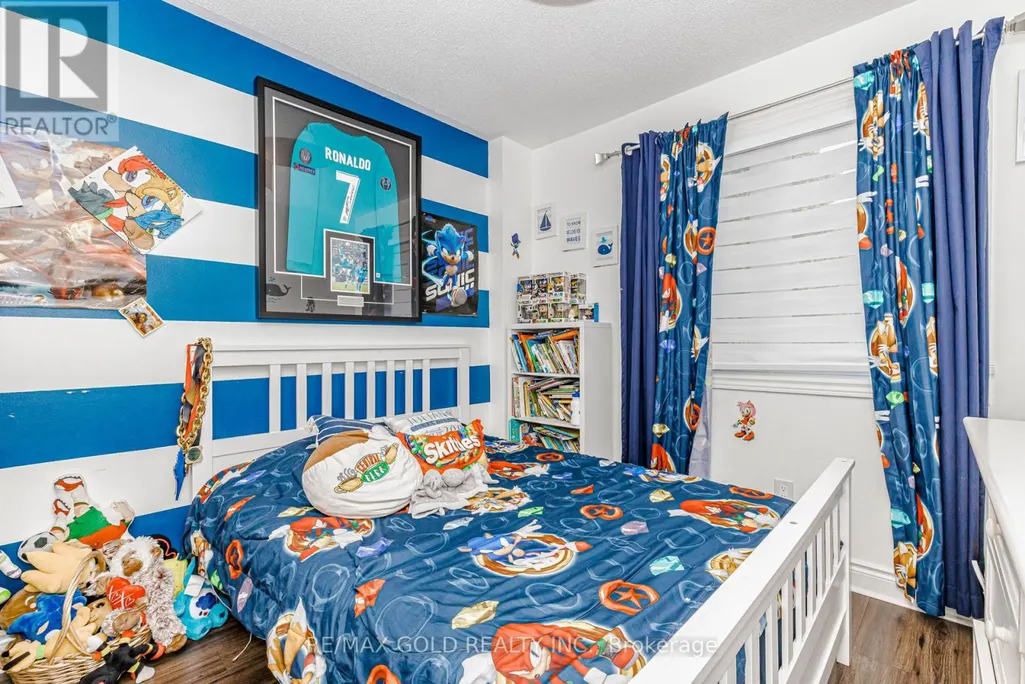
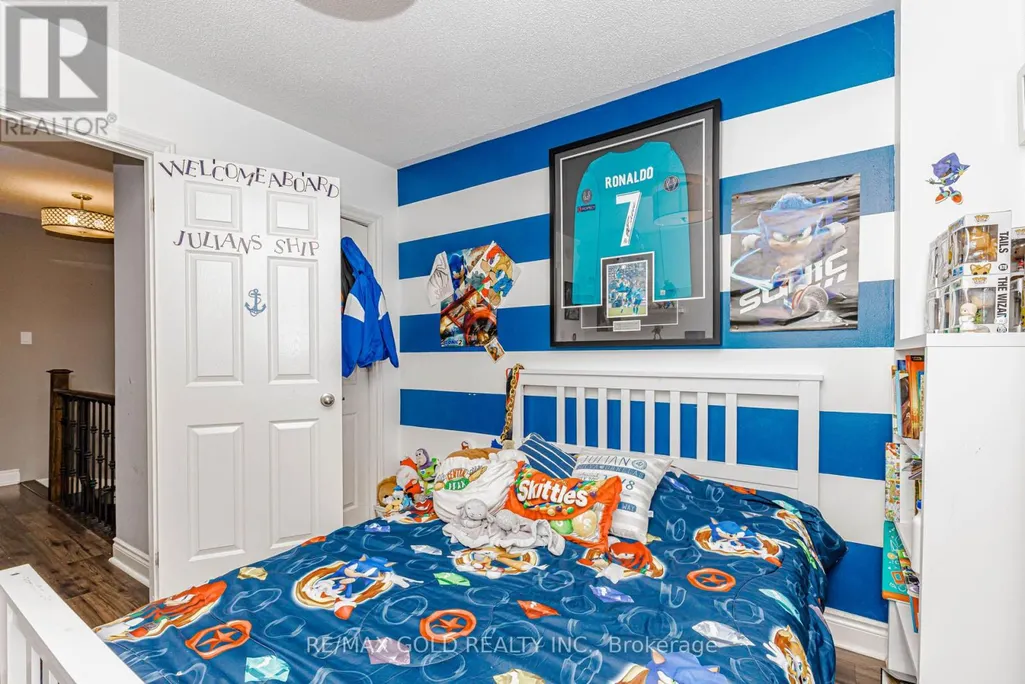
| Bedroom 2 | 3.05 m x 2.75 m | Second level | 2.75 m | |
| Bedroom 3 | 3.97 m x 2.77 m | Second level | 2.77 m | |
| Dining room | 3.47 m x 3.02 m | Ground level | 3.02 m | |
| Kitchen | 3.85 m x 2.8 m | Ground level | 2.8 m | |
| Living room | 5.61 m x 2.85 m | Ground level | 2.85 m | |
| Primary Bedroom | 4.91 m x 3.51 m | Second level | 3.51 m | |
| Recreational, Games room | 5 m x 5 m | Basement | 5 m |
Amenities
- Views
- New Construction
- Adult 55+
- Lease To Own
- No Strata Fees
- Furnished
- Primary On Main
- Air Conditioning
- Seller Finance
- Green
- Fixer Upper
- Horse
- Golf
- Fireplace
- Deck
- Garage
- Basement
- Pool

Property vs Single Family Average in L6X 4J4
Price
In The Neighbourhood
Brampton (Brampton West)
$ 899,000
20 Manett Crescent
Brampton (brampton West), ON L6X4X4
- Type
- Single Family
- Rooms
- 3 Beds + 3.5 Baths
RE/MAX EXCELLENCE REAL ESTATE
Brampton (Brampton West)
$ 999,999
4 Martindale Crescent
Brampton (brampton West), ON L6X2T9
- Type
- Single Family
- Rooms
- 5 Beds + 2 Baths
HOMELIFE/LOCAL REAL ESTATE LTD.
Brampton (Brampton West)
$ 798,000
93 Tessler Crescent
Brampton (brampton West), ON L6X4X4
- Type
- Single Family
- Rooms
- 6 Beds + 3.5 Baths
GET HOME REALTY INC.
Brampton (Brampton West)
$ 879,000
55 Deerpark Crescent
Brampton (brampton West), ON L6X2T6
- Type
- Single Family
- Rooms
- 4 Beds + 3.5 Baths
RE/MAX PREMIER INC.
Open House
Brampton (Brampton West)
$ 888,000
247 Vodden Street W
Brampton (brampton West), ON L6X2X7
- Type
- Single Family
- Rooms
- 5 Beds + 3.5 Baths
ROYAL LEPAGE FLOWER CITY REALTY
Brampton (Brampton West)
$ 699,900
66 Martindale Crescent
Brampton (brampton West), ON L6X2V1
- Type
- Single Family
- Rooms
- 4 Beds + 2.5 Baths
ROYAL LEPAGE SIGNATURE REALTY
Brampton (Brampton West)
$ 924,000
2 Banner Road
Brampton (brampton West), ON L6X4K6
- Type
- Single Family
- Rooms
- 5 Beds + 3.5 Baths
RE/MAX PRESIDENT REALTY
Brampton (Brampton West)
$ 849,900
111 Springview Drive
Brampton (brampton West), ON L6X4K3
- Type
- Single Family
- Rooms
- 4 Beds + 2 Baths
RE/MAX REAL ESTATE CENTRE INC.
Brampton
$ 849,900
111 Springview Drive
Brampton, ON L6X4K3
- Type
- Single Family
- Size
- 700 SqFt
- Rooms
- 4 Beds + 2 Baths
Brampton (Brampton West)
$ 2,499
44 Rotherglen Court
Brampton (brampton West), ON L6X2S1
- Type
- Single Family
- Rooms
- 3 Beds + 1 Baths
CENTURY 21 PROPERTY ZONE REALTY INC.
Brampton (Brampton West)
$ 669,500
133 Saddletree Trail N
Brampton (brampton West), ON L6X4M9
- Type
- Single Family
- Rooms
- 3 Beds + 2.5 Baths
RE/MAX PREMIER INC.
Brampton (Brampton West)
$ 999,000
250 Murray Street
Brampton (brampton West), ON L6X3R9
- Type
- Single Family
- Rooms
- 6 Beds + 3.5 Baths
RE/MAX ACE REALTY INC.

 Data provided by the Ontario Regional Technology & Information Systems. The information is deemed reliable, but is not guaranteed. Not intended to solicit buyers or sellers, landlords or tenants currently under contract.
The trademarks REALTOR®, REALTORS® and the REALTOR® logo are controlled by The Canadian Real Estate Association (CREA) and identify real estate professionals who are members of CREA. The trademarks MLS®, Multiple Listing Service® and the associated logos are owned
Data provided by the Ontario Regional Technology & Information Systems. The information is deemed reliable, but is not guaranteed. Not intended to solicit buyers or sellers, landlords or tenants currently under contract.
The trademarks REALTOR®, REALTORS® and the REALTOR® logo are controlled by The Canadian Real Estate Association (CREA) and identify real estate professionals who are members of CREA. The trademarks MLS®, Multiple Listing Service® and the associated logos are owned
 All information deemed reliable but not guaranteed. All properties are subject to prior sale, change or withdrawal. Neither listing broker(s) or information provider(s) shall be responsible for any typographical errors, misinformation, misprints and shall be held totally harmless. Listing(s) information is provided for consumer's personal, non-commercial use and may not be used for any purpose other than to identify prospective properties consumers may be interested in purchasing. The data relating