

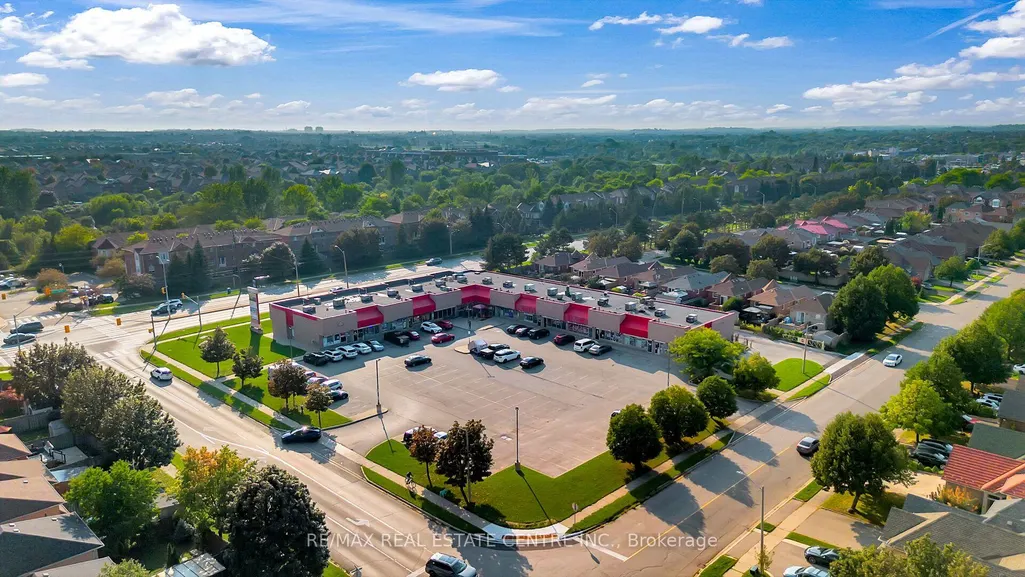
Address
111 Springview Drive, Brampton, ON
Price
$ 849,900
Property Attributes
- ID#W13738788
- TypeSingle Family
- Listing Status New
- CityBrampton
- AreaBrampton West
- NeighbourhoodBrampton West
- Postal CodeL6X 4K3
- StyleBungalow-Raised
- Taxes$ 5103
- Price$ 849,900
- Bedrooms4
- Full Bathrooms2
- Half Bathrooms0
- Sqr Footage700
Data Source:
TREB - DLA - RE/MAX REAL ESTATE CENTRE INC., BROKERAGE
Property Description
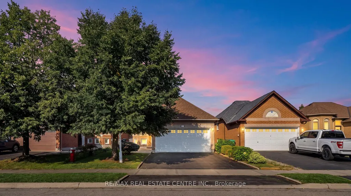
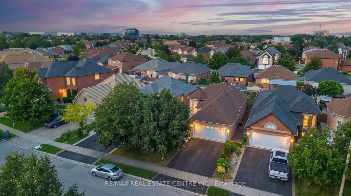
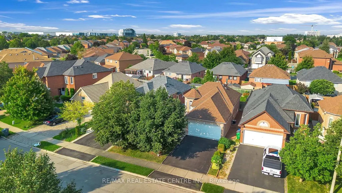
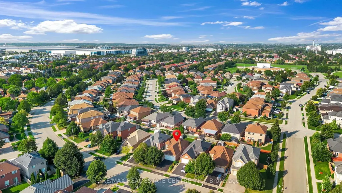
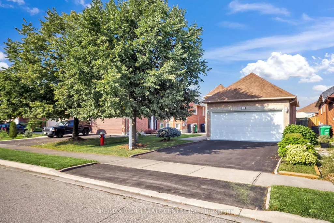
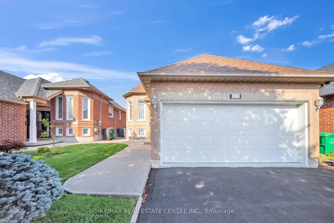
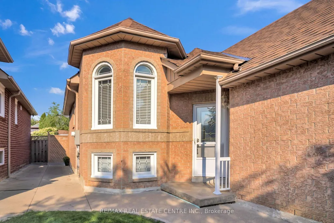
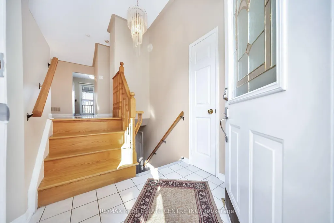
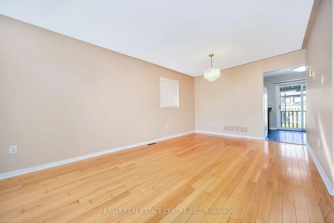
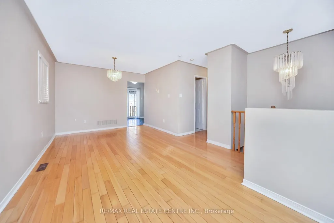
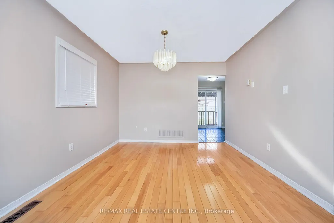
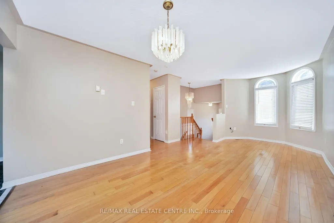
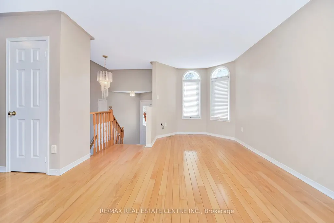
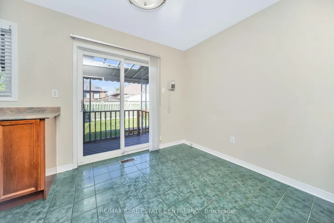
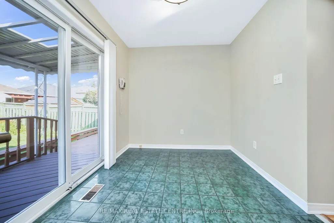
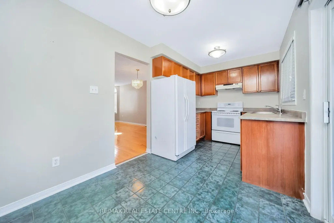
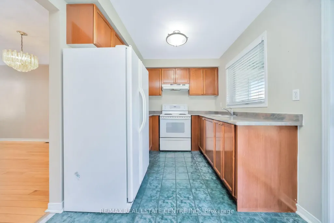
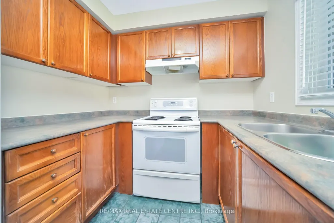
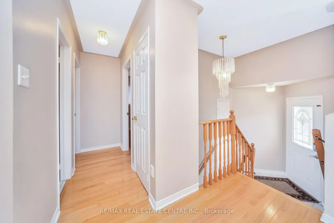
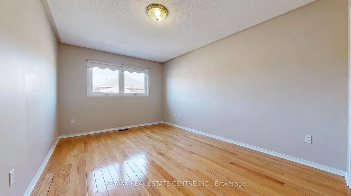
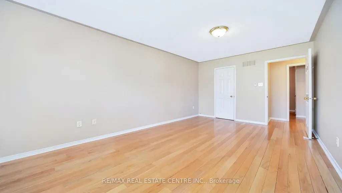
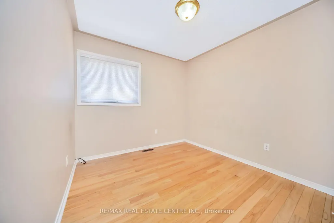
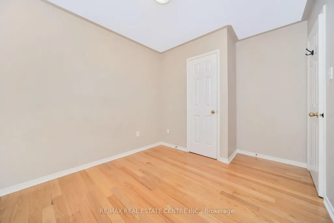
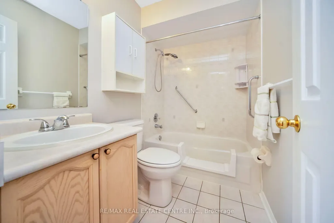
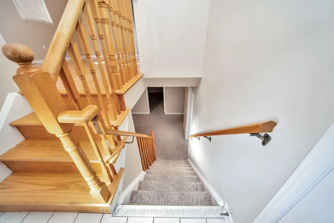
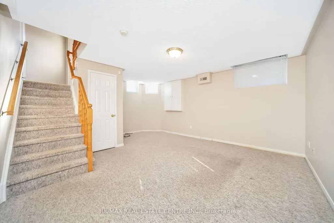
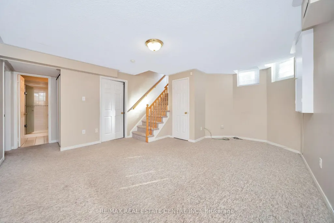
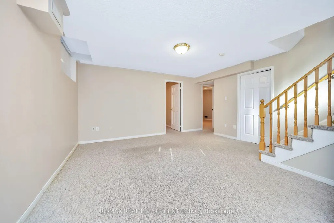
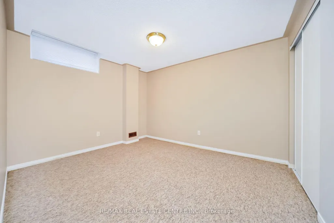
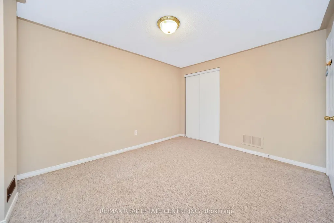
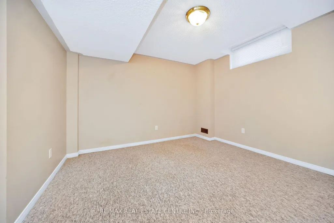
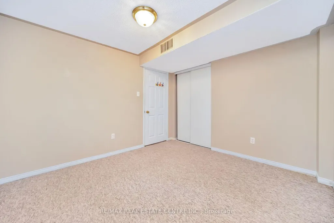
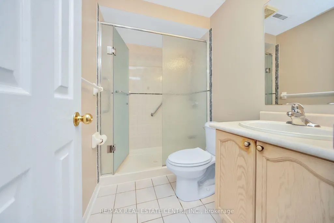
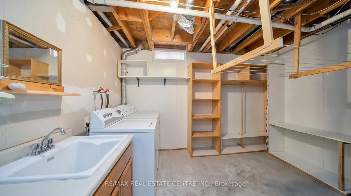
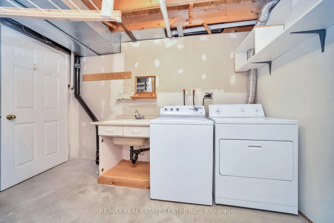
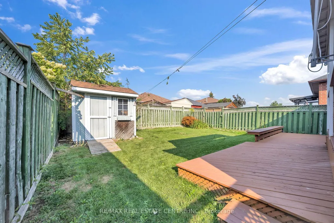
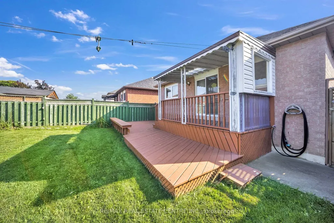
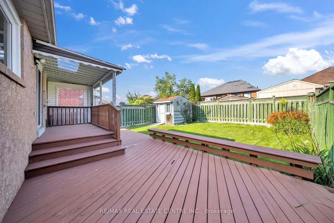
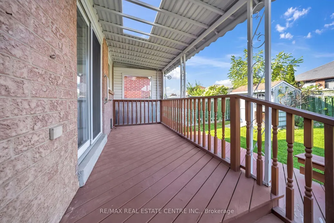
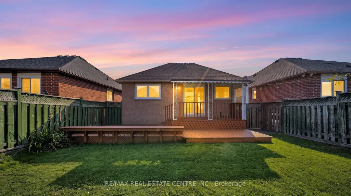
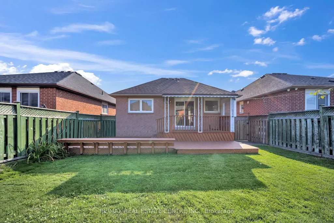
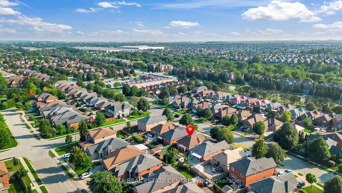
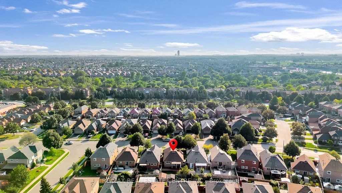
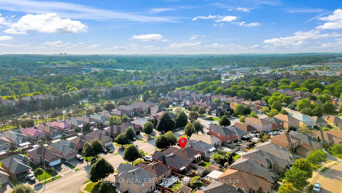
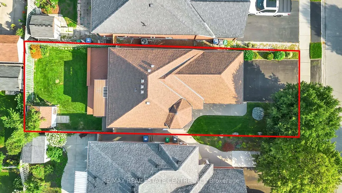
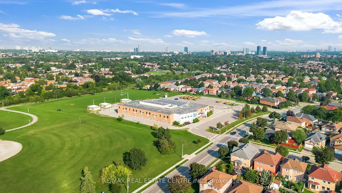
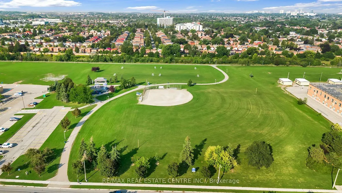
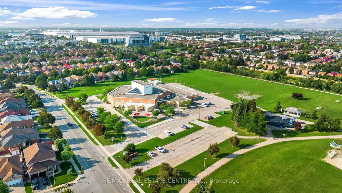
Welcome To This Meticulously Maintained And Move In Ready Bungalow, Offering A Functional 2+2 Bedroom, 2 Full Bathroom Layout In A Desirable Family Friendly Neighbourhood of Brampton West. The Bright Main Level Features A Spacious Living And Dining Area, Along With A Functional Eat-in Kitchen With Walkout To The Deck, Perfect For Morning Coffee Or Outdoor Entertaining. The Finished Lower Level Offers Two Additional Bedrooms, A Generous Recreation Room, And Laundry/Utility Space, Providing Excellent Flexibility For A Growing Family, Guests, Or A Home Office. Enjoy The Convenience Of A Double Car Garage, Double Driveway Parking, And A Beautifully Landscaped Yard With Mature Perennial Gardens. Ideally Located Near Bovaird Drive And Mclaughlin Road, With Easy Access To Top Rated Schools, Grocery Stores, Public Transit, Parks, And A Wide Range Of Everyday Amenities. A Wonderful Opportunity To Own An Exceptionally Cared For Home In An Established And Family Friendly Community.
| Price History | |
|---|---|
| 9/2/2026 | Listed $849,900 |
General Features
| Sewer | Sewer |
|---|---|
| Cooling | Central Air |
| Roof | Asphalt Shingle |
| Water | Municipal |
| Architectural Style | Bungalow-Raised |
| Pool Features | None |
| Construction Materials | Brick |
| Heater Type | Forced Air |
| Parking Spaces | 4 |
| Property Subtype | Detached |
| Tax Year | 2025 |
| Lot Depth | 104.99 |
| County | Peel |
| New Construction | No |
| Property Type | Residential Freehold |
| HOA | No |
| Attached Garage | No |
| Facing Direction | East |
| Garage Y/N | Yes |
| Status | New |
| City | Brampton |
| Senior Community Y/N | No |
| Lot Size Units | Feet |
| Property Attached Y/N | No |
| Tax Annual Amount | 5103.0 |
| Virtual Tour | https://hdtour.virtualhomephotography.com/111-springview-dr/nb/ |
| Standard Status | Active |
| Occupancy Type | Vacant |
| Legal Description | PCL 48-1,SEC 43M1075 ; LT 48,PL 43M1075 ; S/T A RIGHT IN FAVOUR OF 717495 ONTARIO LIMITED FOR 15 YEARS FROM 96/12/31 AS IN LT1690367 ; S/T A RIGHT IN FAVOUR OF 717495 ONTARIO LIMITED UNTIL THE DATE O |
Interior Features
| Interior Amenities | Other |
|---|---|
| Basement | Finished |
| Heat Source | Gas |
| Laundry Level | Lower Level |
| Basement (Y/N) | No |
| Air Conditioning Y/N | Yes |
| Heating Y/N | Yes |
| Fireplace Y/N | No |
| Total Bedrooms | 4 |
| Elevator? | No |
| Total Baths | 2 |
| Bedrooms | 2+2 |
| Living Area Range | 700-1100 |
Exterior Features
| Total Parking | 6.0 |
|---|---|
| Inclusions | Includes All Light Fixtures & Window Coverings. Appliances: Fridge,Stove,Washer & Dryer. |
| Garage Type | Attached |
| Foundation Details | Concrete |
| Spa | No |
| Lot Size Source | MPAC |
| Waterfront Y/N | No |
| Covered Spaces | 2.0 |
Amenities
- Foreclosure
- Views
- Short Sale
- New Construction
- Adult 55+
- Lease To Own
- No Strata Fees
- Furnished
- Primary On Main
- Air Conditioning
- Seller Finance
- Green
- Fixer Upper
- Horse
- Golf
- Fireplace
- Deck
- Garage
- Basement
- Pool
Property vs Single Family Average in L6X 4K3
Price
Visits
In The Neighbourhood
Just Listed
Brampton (Brampton West)
$ 899,000
20 Manett Crescent
Brampton (brampton West), ON L6X4X4
- Type
- Single Family
- Rooms
- 3 Beds + 3.5 Baths
RE/MAX EXCELLENCE REAL ESTATE
Brampton (Brampton West)
$ 999,999
4 Martindale Crescent
Brampton (brampton West), ON L6X2T9
- Type
- Single Family
- Rooms
- 5 Beds + 2 Baths
HOMELIFE/LOCAL REAL ESTATE LTD.
Brampton (Brampton West)
$ 798,000
93 Tessler Crescent
Brampton (brampton West), ON L6X4X4
- Type
- Single Family
- Rooms
- 6 Beds + 3.5 Baths
GET HOME REALTY INC.
Brampton (Brampton West)
$ 879,000
55 Deerpark Crescent
Brampton (brampton West), ON L6X2T6
- Type
- Single Family
- Rooms
- 4 Beds + 3.5 Baths
RE/MAX PREMIER INC.
Open House
Brampton (Brampton West)
$ 888,000
247 Vodden Street W
Brampton (brampton West), ON L6X2X7
- Type
- Single Family
- Rooms
- 5 Beds + 3.5 Baths
ROYAL LEPAGE FLOWER CITY REALTY
Brampton (Brampton West)
$ 699,900
66 Martindale Crescent
Brampton (brampton West), ON L6X2V1
- Type
- Single Family
- Rooms
- 4 Beds + 2.5 Baths
ROYAL LEPAGE SIGNATURE REALTY
Brampton (Brampton West)
$ 924,000
2 Banner Road
Brampton (brampton West), ON L6X4K6
- Type
- Single Family
- Rooms
- 5 Beds + 3.5 Baths
RE/MAX PRESIDENT REALTY
Brampton (Brampton West)
$ 2,499
44 Rotherglen Court
Brampton (brampton West), ON L6X2S1
- Type
- Single Family
- Rooms
- 3 Beds + 1 Baths
CENTURY 21 PROPERTY ZONE REALTY INC.
Brampton (Brampton West)
$ 669,500
133 Saddletree Trail N
Brampton (brampton West), ON L6X4M9
- Type
- Single Family
- Rooms
- 3 Beds + 2.5 Baths
RE/MAX PREMIER INC.
Brampton (Brampton West)
$ 999,000
250 Murray Street
Brampton (brampton West), ON L6X3R9
- Type
- Single Family
- Rooms
- 6 Beds + 3.5 Baths
RE/MAX ACE REALTY INC.
Brampton (Brampton West)
$ 789,000
7 Clipstone Court
Brampton (brampton West), ON L6X4J4
- Type
- Single Family
- Rooms
- 3 Beds + 3.5 Baths
RE/MAX GOLD REALTY INC.

 Data provided by the Ontario Regional Technology & Information Systems. The information is deemed reliable, but is not guaranteed. Not intended to solicit buyers or sellers, landlords or tenants currently under contract.
The trademarks REALTOR®, REALTORS® and the REALTOR® logo are controlled by The Canadian Real Estate Association (CREA) and identify real estate professionals who are members of CREA. The trademarks MLS®, Multiple Listing Service® and the associated logos are owned
Data provided by the Ontario Regional Technology & Information Systems. The information is deemed reliable, but is not guaranteed. Not intended to solicit buyers or sellers, landlords or tenants currently under contract.
The trademarks REALTOR®, REALTORS® and the REALTOR® logo are controlled by The Canadian Real Estate Association (CREA) and identify real estate professionals who are members of CREA. The trademarks MLS®, Multiple Listing Service® and the associated logos are owned
 All information deemed reliable but not guaranteed. All properties are subject to prior sale, change or withdrawal. Neither listing broker(s) or information provider(s) shall be responsible for any typographical errors, misinformation, misprints and shall be held totally harmless. Listing(s) information is provided for consumer's personal, non-commercial use and may not be used for any purpose other than to identify prospective properties consumers may be interested in purchasing. The data relating