

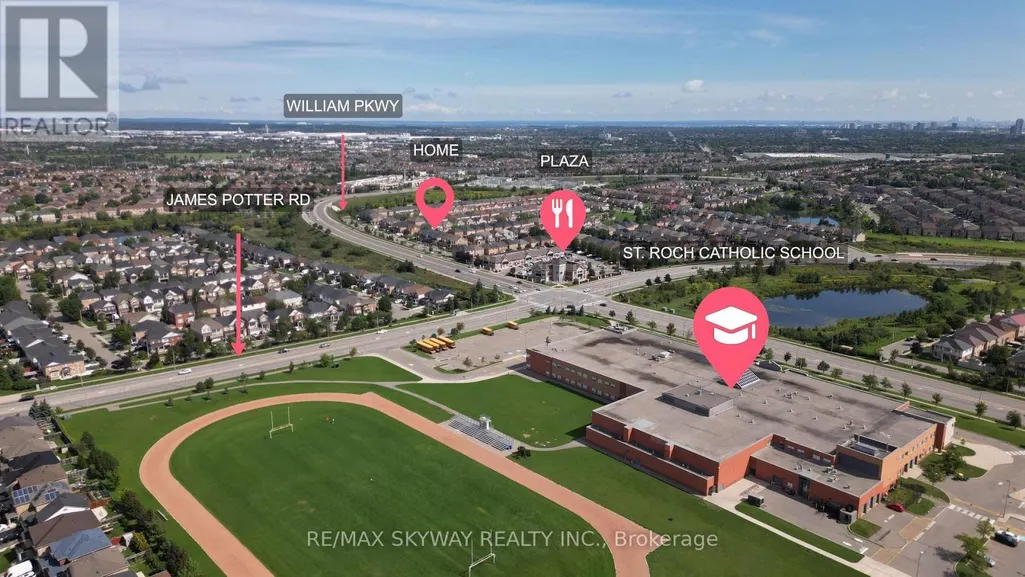
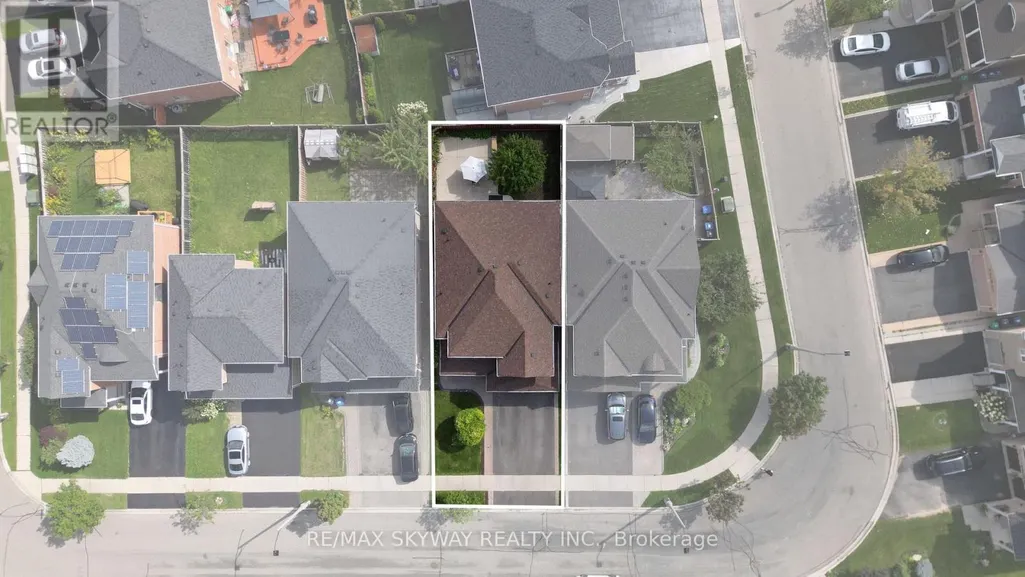
Address
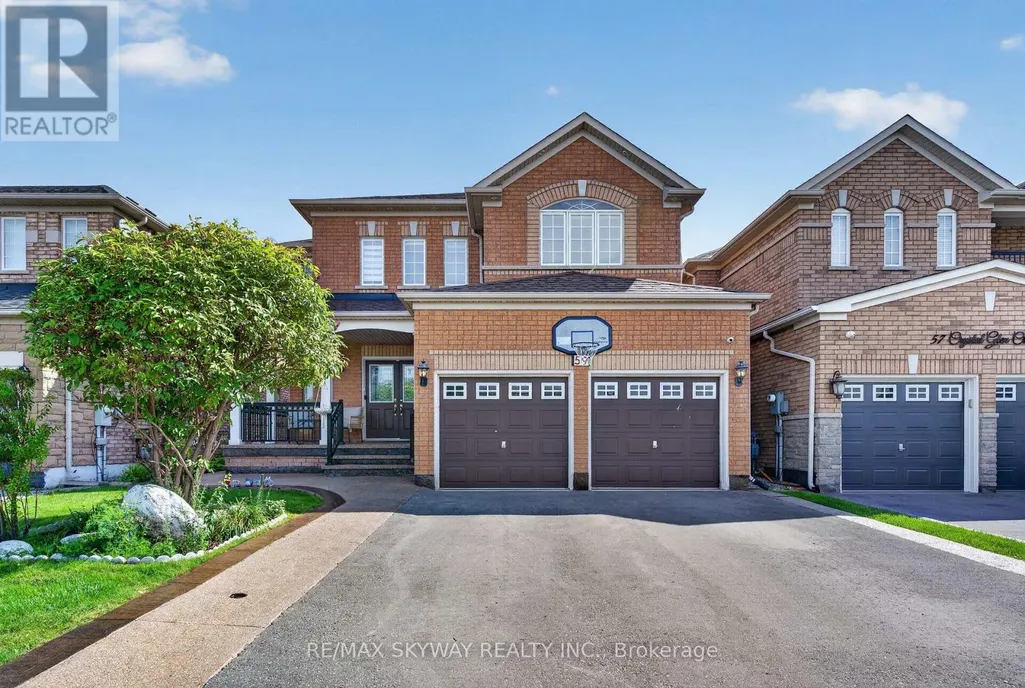
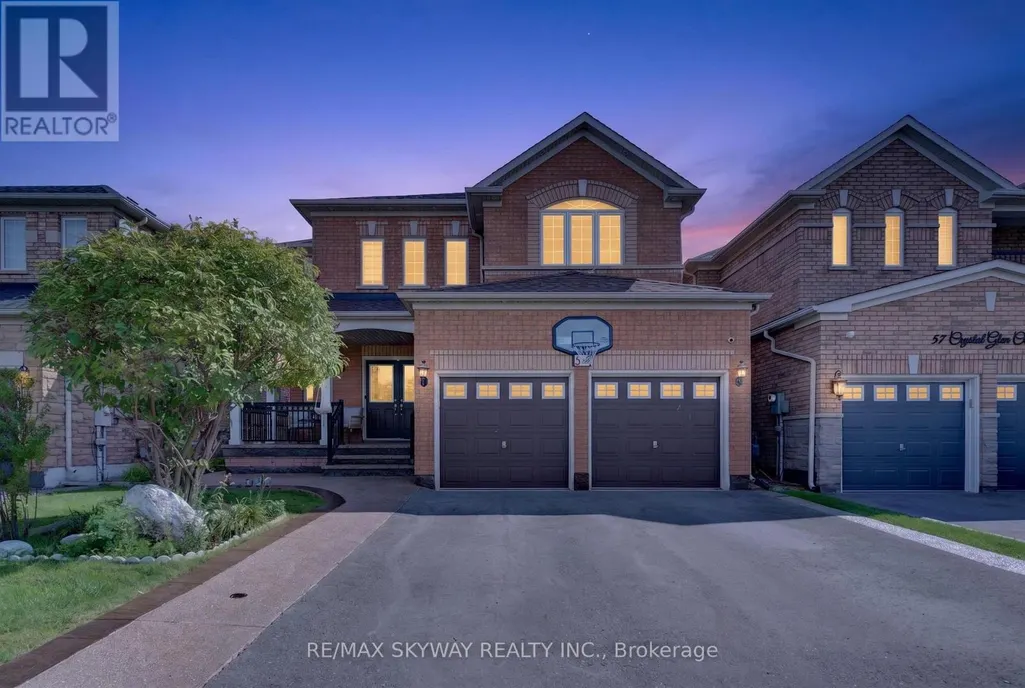
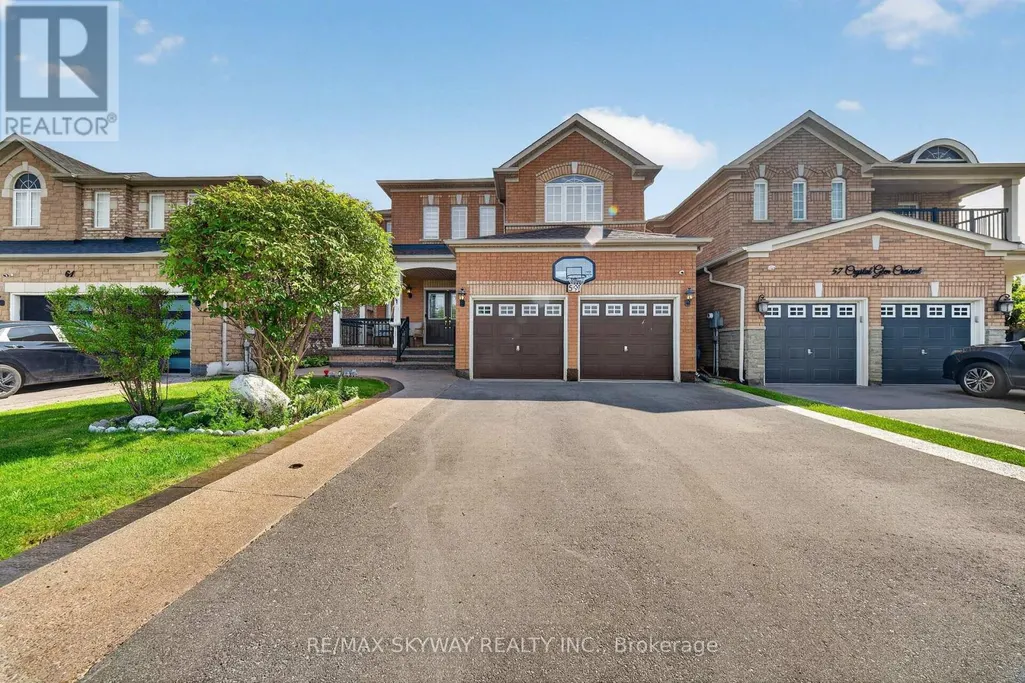
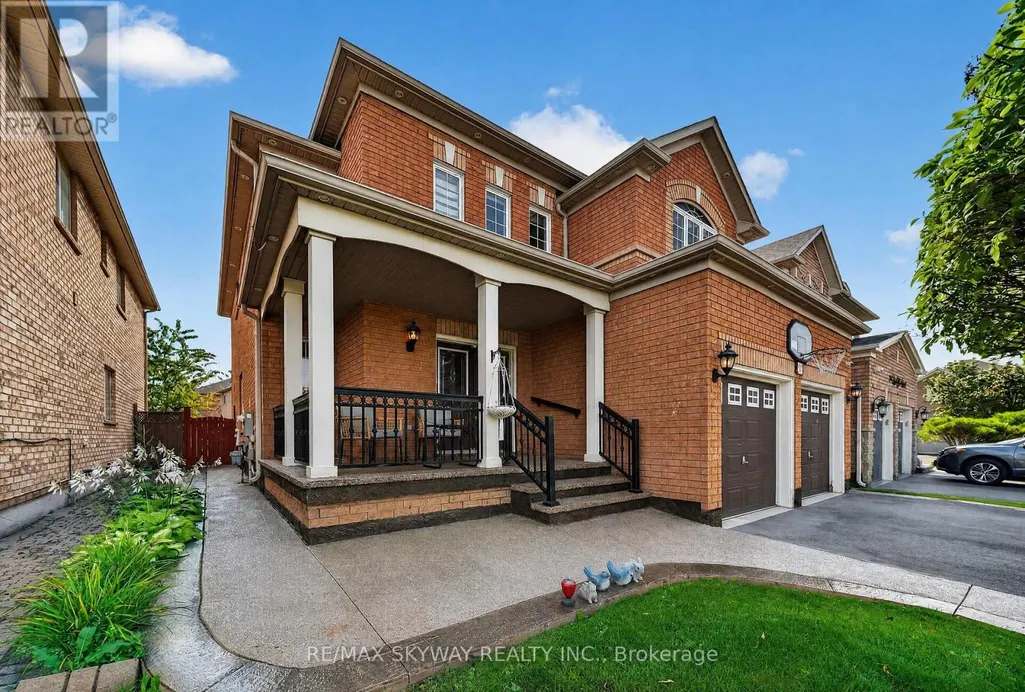
59 Crystal Glen Crescent, Brampton (Credit Valley), ON
Price
$ 1,179,900
Property Attributes
- ID#W13749618
- TypeSingle Family
- Listing Status Active
- MunicipalityBrampton (Credit Valley)
- CityBrampton (Credit Valley)
- AreaCredit Valley
- NeighbourhoodCredit Valley
- Postal CodeL6X 0K2
- Style
- Price$ 1,179,900
- Bedrooms4+1
- Bathrooms3
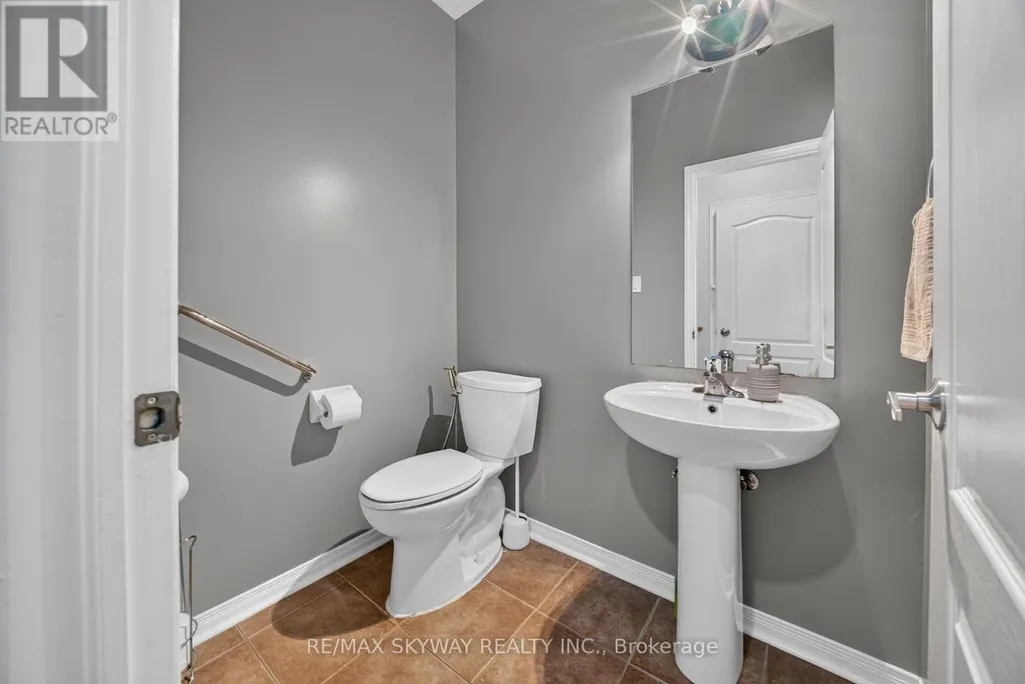
- Half Bathrooms1
Data Source:
Canadian Real Estate Association (CREA)
Property Description
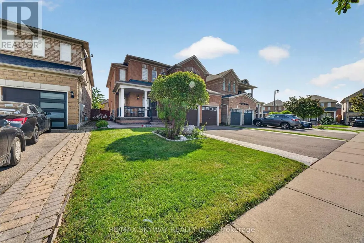
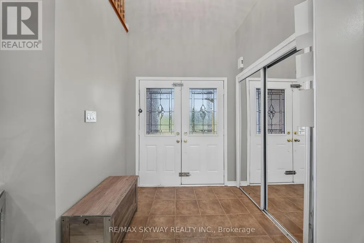
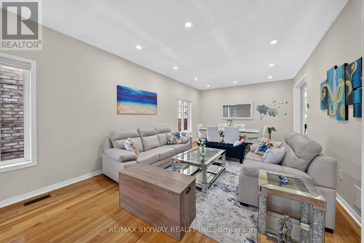
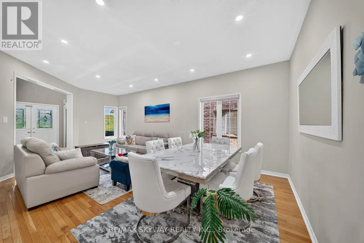
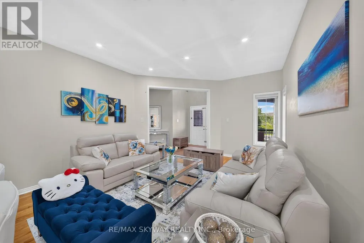
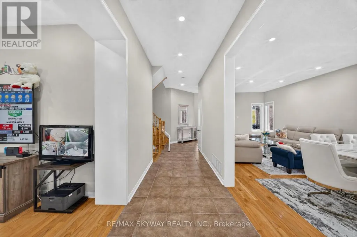
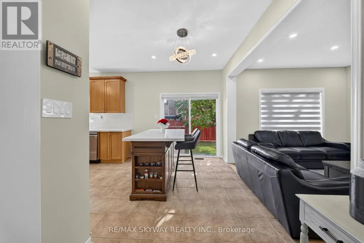
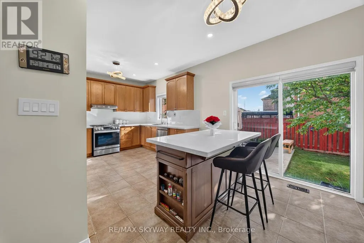
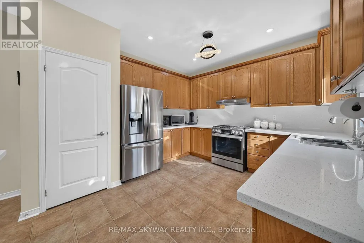
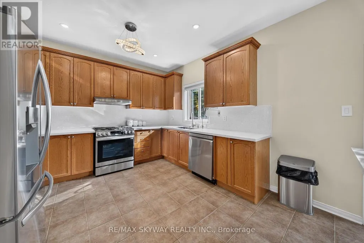
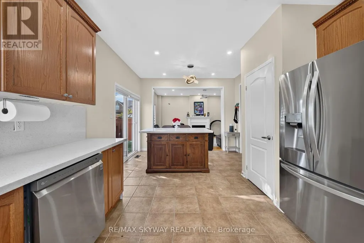
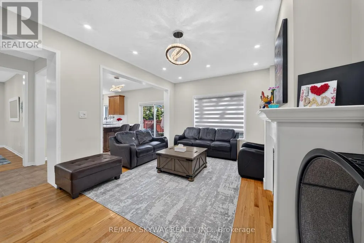
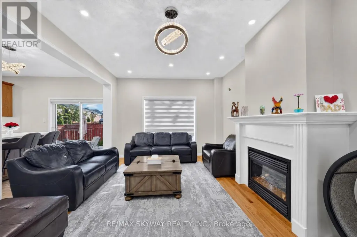
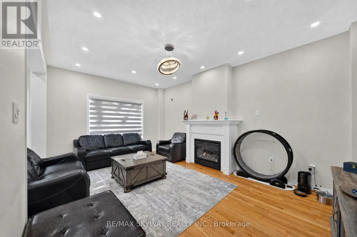
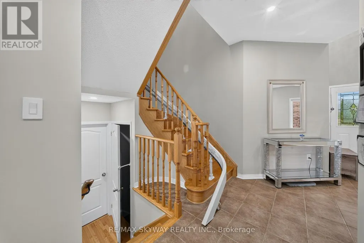
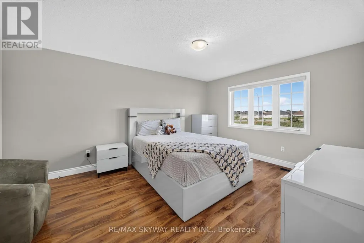
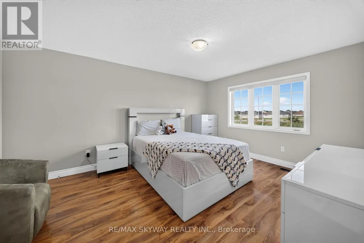
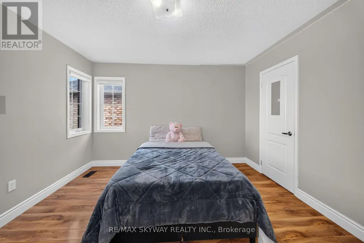
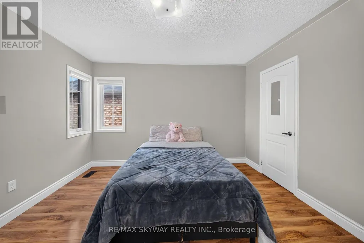
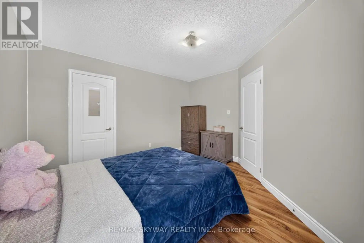
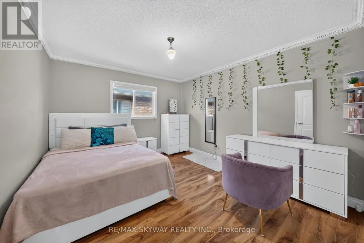
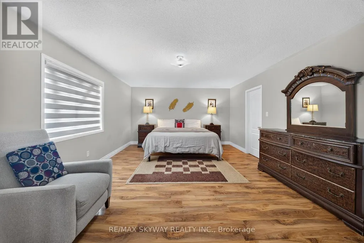
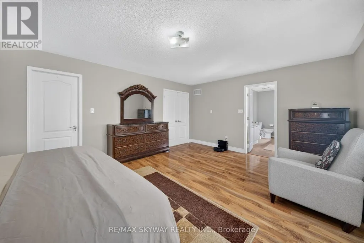
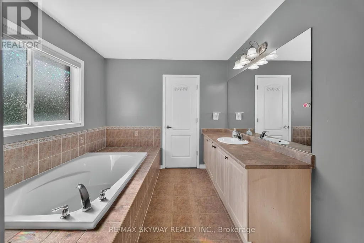
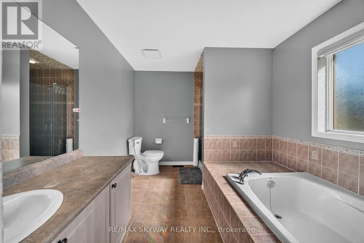
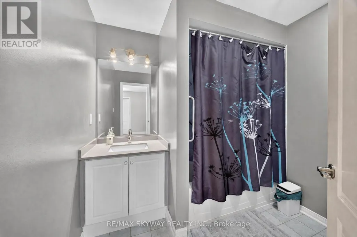
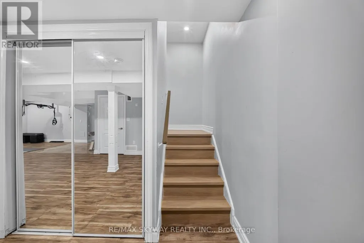
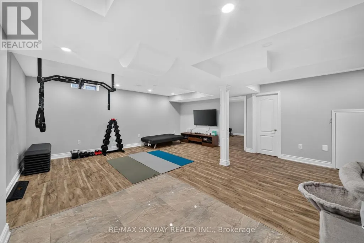
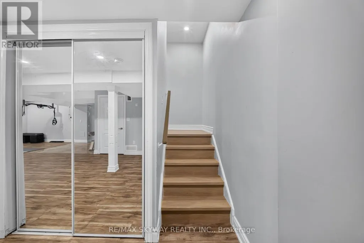
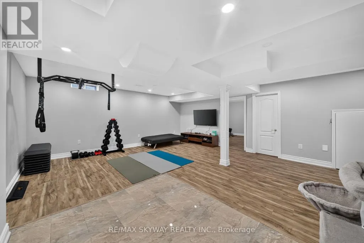
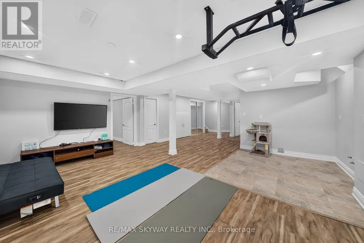
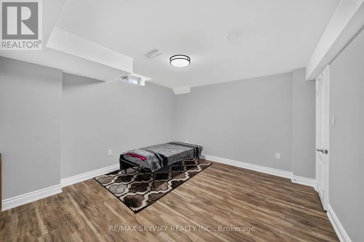
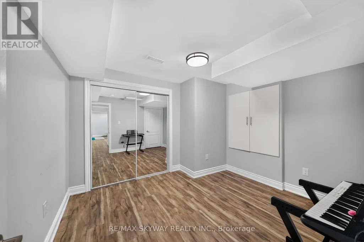
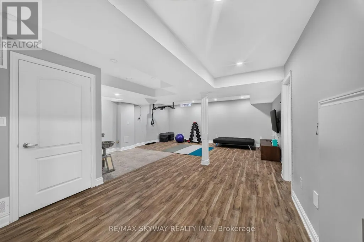
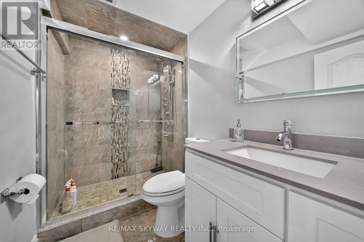
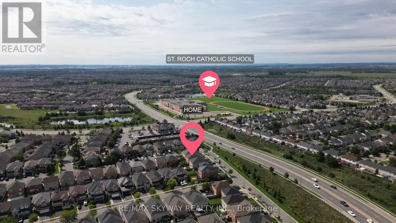
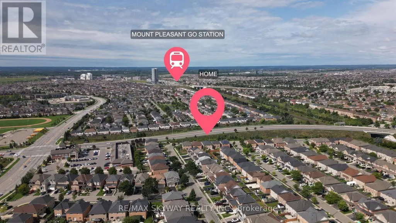
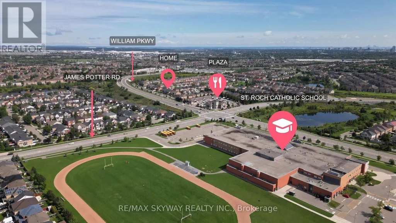
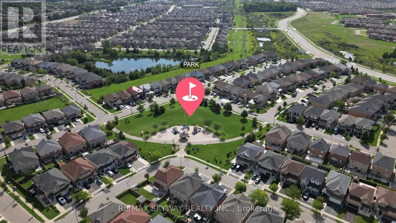
Immaculate Approx. 2700 Sqft 4 Bdrm Detached W/Double Car Garage On 40Ft Lot In Sought-After Credit Valley! Grand 18Ft Foyer Open To Above! 9Ft Ceilings & Hrdwd Thruout Main Flr! Potlights Thruout Main & Exterior! Upgraded Elfs! Spacious Combined Living/Dining! Generous- Sized Family Rm W/Gas Fireplace! Massive Chef's Kitchen W/Quartz Counters & Matching Quartz Backsplash, Stainless Steel Applncs, Brkfst Bar, Potlights, Pantry & Huge Brkfst Area! Oak Staircase Leads To Wide Hallways Upstairs! Great Bdrm Sizes & Primary W/4Pc Ensuite + W/I Closet! Professionally Finished Basement (2022) W/Bedroom, Den & Full Washroom - Space To Add Wet Bar Or 2nd Kitchen! 3.5 Washrooms Total! Big Ticket Items Done: Furnace 2023, Roof 2022, Rated High School, Parks, Transit, Places Of Worship & All Amenities! Mins To Mississauga Rd & Hwy 401/407! (id:7434)
General Features
| Features | Carpet Free |
|---|---|
| Community Features | School Bus |
| Property Type | Single Family |
| CommunityName | Credit Valley |
| Amenities | Hospital, Public Transit, Schools |
| Building Amenities | Fireplace(s) |
| Building Appliances | Garage door opener remote(s), Dishwasher, Dryer, Range, Stove, Washer, Refrigerator |
| Building Cooling Type | Central air conditioning |
| Location Description | James Potter/Williams Pkwy |
| Parking Space Total | 6 |
| Foundation Type | Poured Concrete |
| Building Type | House |
| Ownership Type | Freehold |
| Building.StoriesTotal | 2 |
Interior Features
| Building Fireplace Present | True |
|---|---|
| Building Heating Type | Forced air |
| Building Heating Fuel | Natural gas |
| Basement Development | Finished |
| Basement Type | N/A (Finished) |
| Construction Style Attachment | Detached |
| Flooring Type | Hardwood, Laminate, Ceramic |
| Living Area Range | 2500 |
| Bedrooms | 4+1 |
Exterior Features
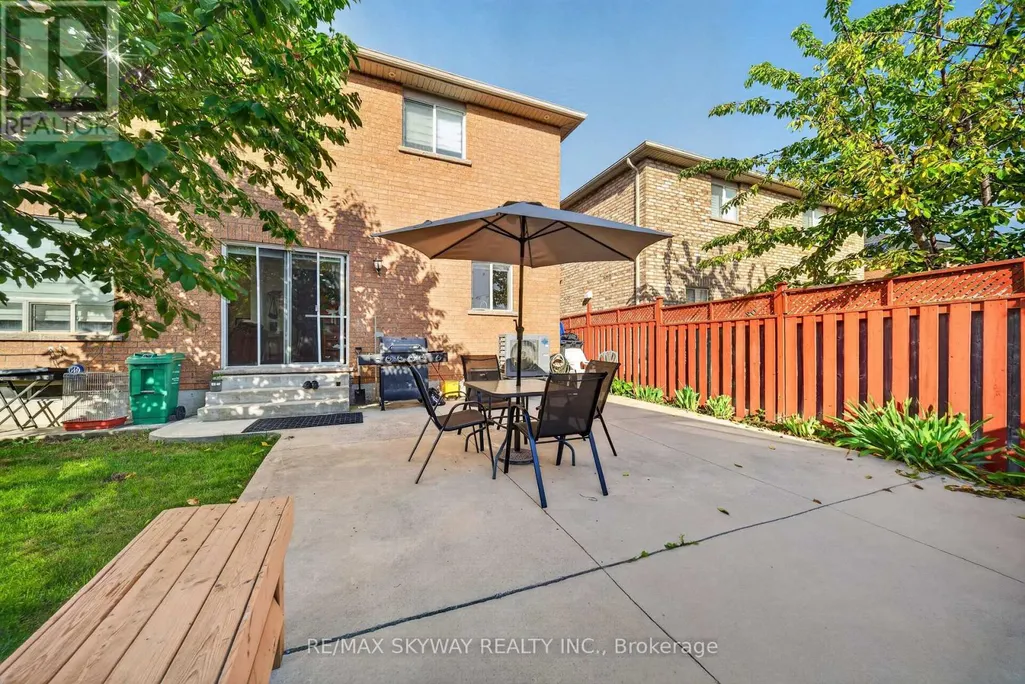
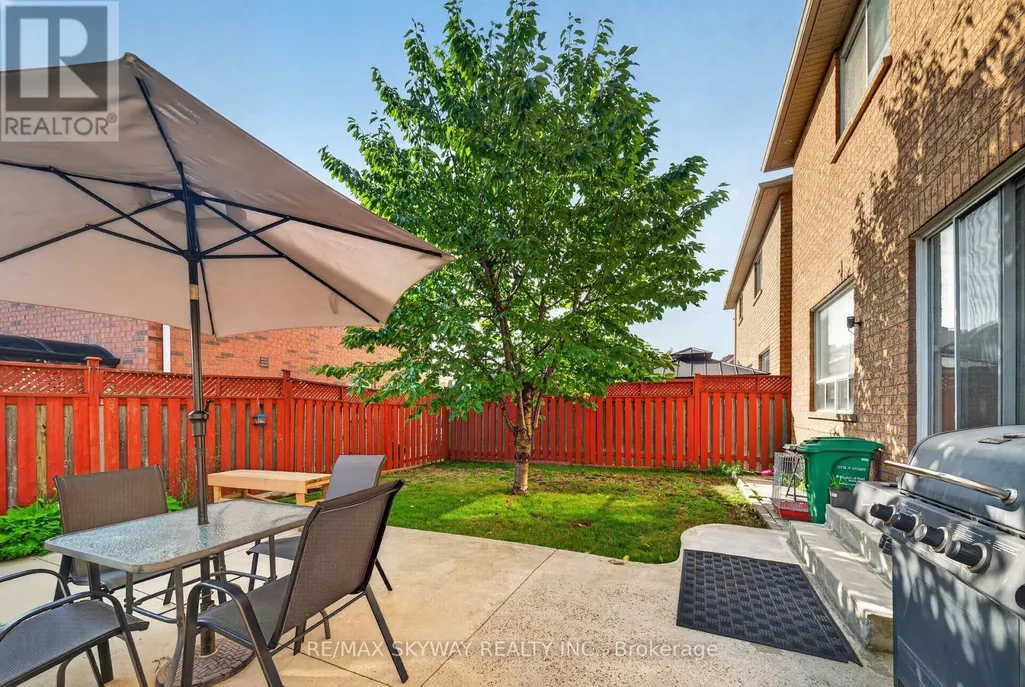
| Structure | Patio(s) |
|---|---|
| Land Amenities | Hospital, Public Transit, Schools |
| Landscape Features | Landscaped |
| Sewer | Sanitary sewer |
| Exterior Finish | Brick |
| Fence Type | Fenced yard |
Room Details
| Room | Dimensions | Level | Flooring | Details |
|---|---|---|---|---|
| Bedroom | 3.69 m x 3.65 m | Basement | 3.65 m | |
| Bedroom 2 | 3.65 m x 4.75 m | Second level | 4.75 m | |
| Bedroom 3 | 3.65 m x 3.35 m | Second level | 3.35 m | |
| Bedroom 4 | 3.65 m x 3.35 m | Second level | 3.35 m | |
| Den | 3.1 m x 3.35 m | Basement | 3.35 m | |
| Dining room | 7.55 m x 3.55 m | Main level | 3.55 m | |
| Eating area | 3.23 m x 3.65 m | Main level | 3.65 m | |
| Family room | 3.65 m x 5.48 m | Main level | 5.48 m | |
| Kitchen | 2.74 m x 3.65 m | Main level | 3.65 m | |
| Living room | 7.55 m x 3.55 m | Main level | 3.55 m | |
| Primary Bedroom | 5.79 m x 4.26 m | Second level | 4.26 m |
Amenities
- Views
- New Construction
- Adult 55+
- Lease To Own
- No Strata Fees
- Furnished
- Primary On Main
- Air Conditioning
- Seller Finance
- Green
- Fixer Upper
- Horse
- Golf
- Fireplace
- Deck
- Garage
- Basement
- Pool

Property vs Single Family Average in L6X 0K2
Price
In The Neighbourhood
Just Listed
Brampton (Credit Valley)
$ 1,039,000
228 Fandango Drive
Brampton (credit Valley), ON L6X0M1
- Type
- Single Family
- Rooms
- 5 Beds + 3.5 Baths
CENTURY 21 PEOPLE'S CHOICE REALTY INC.
Just Listed
Brampton (Credit Valley)
$ 1,450
Bsmnt - 90 Kilrea Way
Brampton (credit Valley), ON L6X0R3
- Type
- Single Family
- Rooms
- 1 Beds + 1 Baths
ROYAL LEPAGE IGNITE REALTY
Just Listed
Brampton (Credit Valley)
$ 1,099,900
42 Abbotsbury Drive
Brampton (credit Valley), ON L6X0S3
- Type
- Single Family
- Rooms
- 5 Beds + 3.5 Baths
RE/MAX CHAMPIONS REALTY INC.
Just Listed
Brampton (Credit Valley)
$ 2,999
63 Antibes Drive
Brampton (credit Valley), ON L6S5H5
- Type
- Single Family
- Rooms
- 4 Beds + 2.5 Baths
HOMELIFE/MIRACLE REALTY LTD
Just Listed
Brampton (Credit Valley)
$ 2,800
47 Interlude Drive
Brampton (credit Valley), ON L6X3B1
- Type
- Single Family
- Rooms
- 3 Beds + 2.5 Baths
SAM MCDADI REAL ESTATE INC.
Brampton (Credit Valley)
$ 1,800
Basement - 12 Kimborough Hollow
Brampton (credit Valley), ON L6Y0Z5
- Type
- Single Family
- Rooms
- 2 Beds + 1 Baths
CIRCLE REAL ESTATE
Brampton (Credit Valley)
$ 899,000
15 Antibes Drive
Brampton (credit Valley), ON L6X5H4
- Type
- Single Family
- Rooms
- 3 Beds + 2.5 Baths
RE/MAX GOLD REALTY INC.
Brampton (Credit Valley)
$ 999,900
40 Balin Crescent
Brampton (credit Valley), ON L6X0V5
- Type
- Single Family
- Rooms
- 3 Beds + 2 Baths
RE/MAX REALTY SERVICES INC.
Brampton
$ 999,000
48 Bear Run Road
Brampton, ON L6X2Z8
- Type
- Single Family
- Size
- 2,000 SqFt
- Rooms
- 4 Beds + 3 Baths
Brampton
$ 1,279,000
11 Ingleside Road
Brampton, ON L6Y0Z2
- Type
- Single Family
- Size
- 2,500 SqFt
- Rooms
- 6 Beds + 5 Baths
Brampton (Credit Valley)
$ 999,999
14 Bonnie Braes Drive
Brampton (credit Valley), ON L6Y0X4
- Type
- Single Family
- Rooms
- 6 Beds + 4.5 Baths
HOMELIFE/MIRACLE REALTY LTD
Brampton (Credit Valley)
$ 2,850
13 Portrush Trail
Brampton (credit Valley), ON L6X0R4
- Type
- Single Family
- Rooms
- 3 Beds + 2.5 Baths
RE/MAX QUANTUM REALTY
Brampton (Credit Valley)
$ 1,499,999
60 Impulse Circle
Brampton (credit Valley), ON L6X0X9
- Type
- Single Family
- Rooms
- 4 Beds + 3.5 Baths
RE/MAX OPTIMUM REALTY

 Data provided by the Ontario Regional Technology & Information Systems. The information is deemed reliable, but is not guaranteed. Not intended to solicit buyers or sellers, landlords or tenants currently under contract.
The trademarks REALTOR®, REALTORS® and the REALTOR® logo are controlled by The Canadian Real Estate Association (CREA) and identify real estate professionals who are members of CREA. The trademarks MLS®, Multiple Listing Service® and the associated logos are owned
Data provided by the Ontario Regional Technology & Information Systems. The information is deemed reliable, but is not guaranteed. Not intended to solicit buyers or sellers, landlords or tenants currently under contract.
The trademarks REALTOR®, REALTORS® and the REALTOR® logo are controlled by The Canadian Real Estate Association (CREA) and identify real estate professionals who are members of CREA. The trademarks MLS®, Multiple Listing Service® and the associated logos are owned
 All information deemed reliable but not guaranteed. All properties are subject to prior sale, change or withdrawal. Neither listing broker(s) or information provider(s) shall be responsible for any typographical errors, misinformation, misprints and shall be held totally harmless. Listing(s) information is provided for consumer's personal, non-commercial use and may not be used for any purpose other than to identify prospective properties consumers may be interested in purchasing. The data relating