

Address
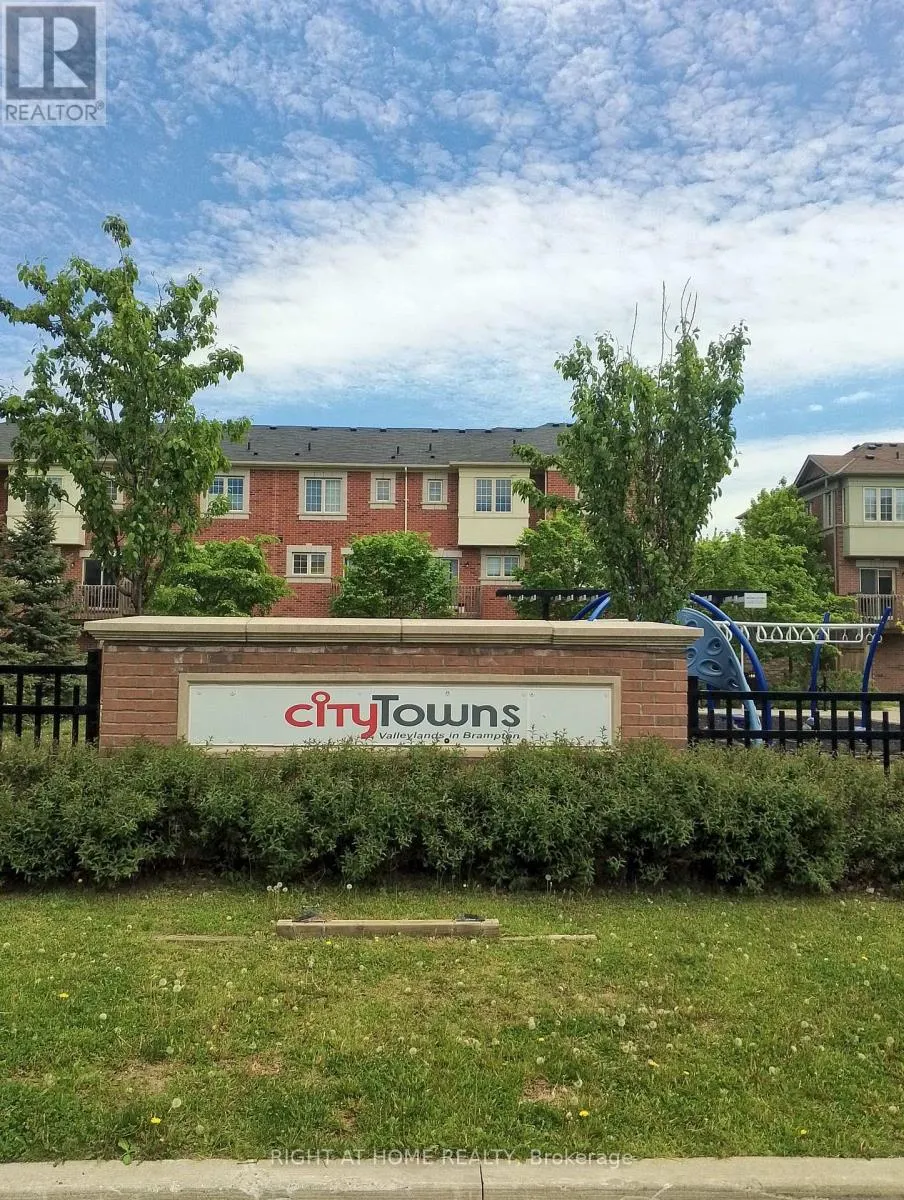
32 Aspen Hills Road, Brampton (Credit Valley), ON
Price
$ 3,000
Property Attributes
- ID#W13636836
- TypeTownhouse
- Listing Status Active
- MunicipalityBrampton (Credit Valley)
- CityBrampton (Credit Valley)
- AreaCredit Valley
- NeighbourhoodCredit Valley
- Postal CodeL6Y 6E4
- Style
- Price$ 3,000
- Bedrooms3+1
- Bathrooms2
- Half Bathrooms1
Data Source:
Canadian Real Estate Association (CREA)
Property Description
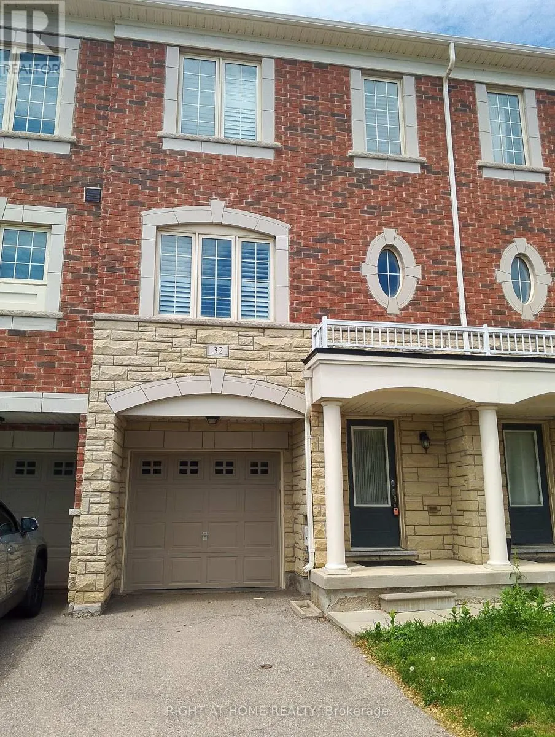
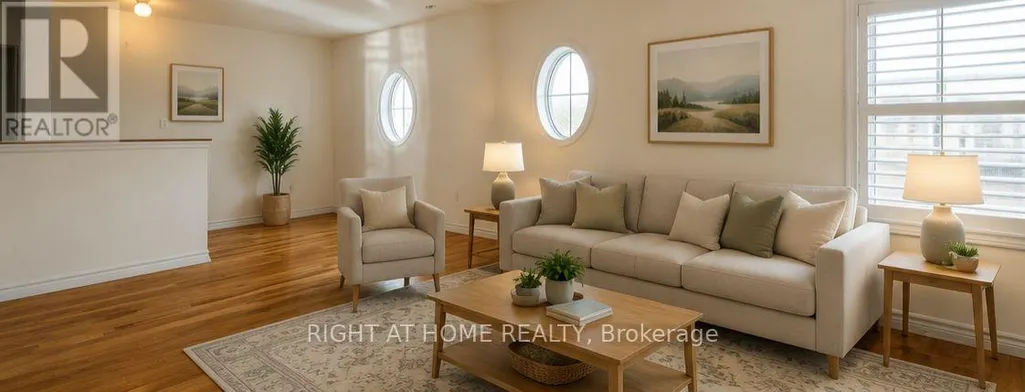
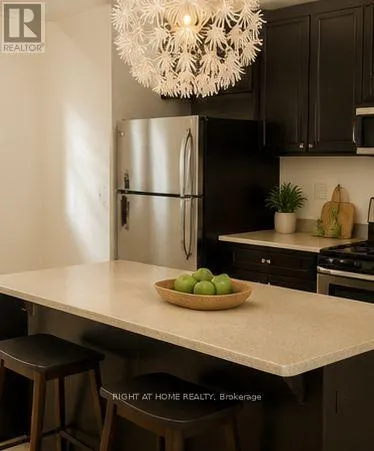
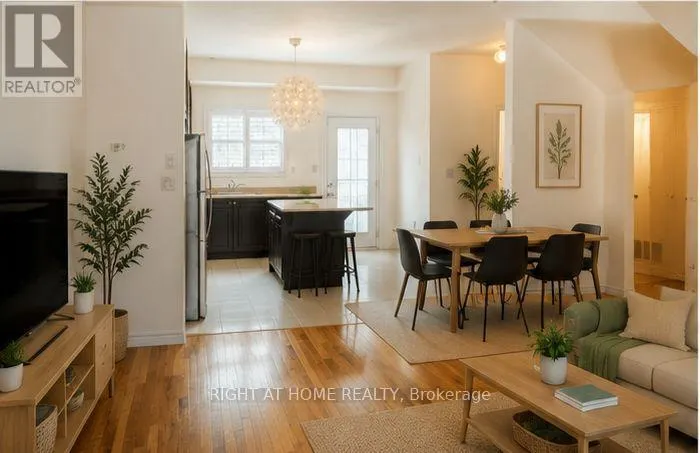
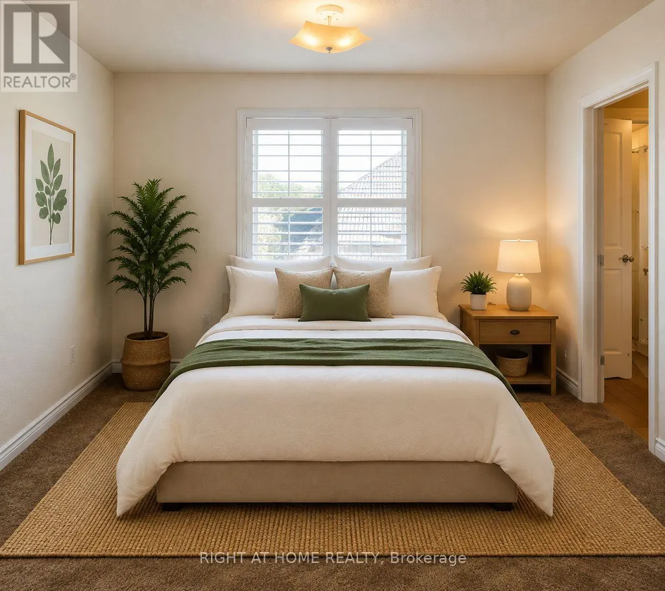
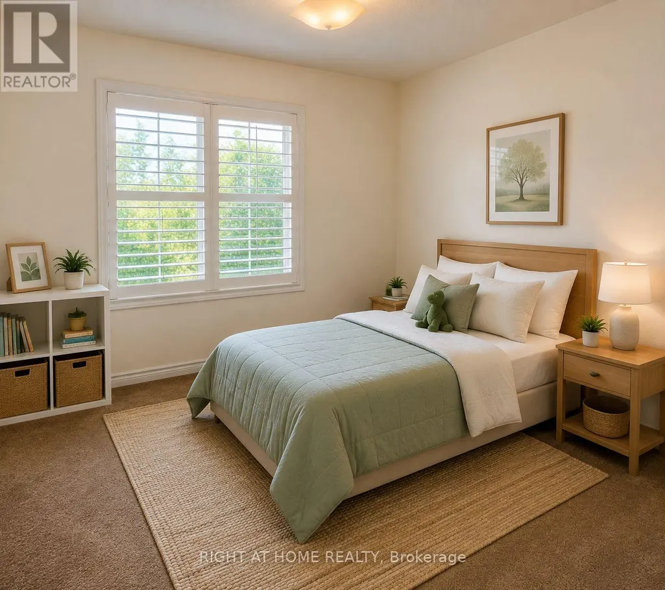
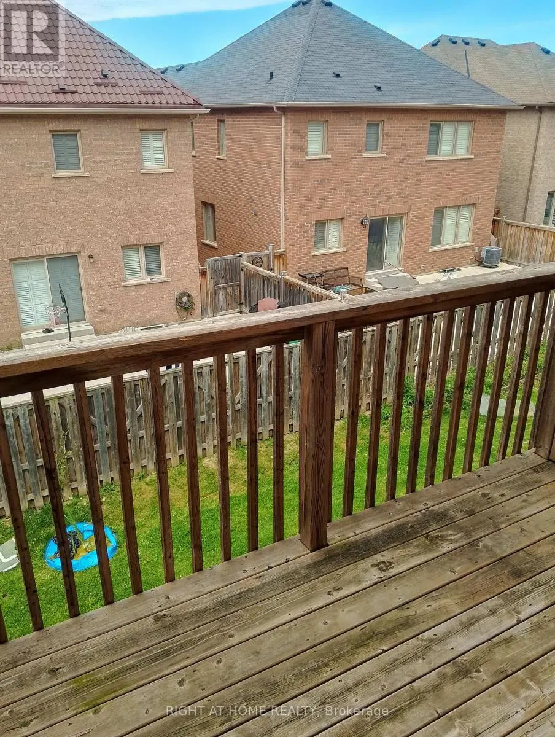
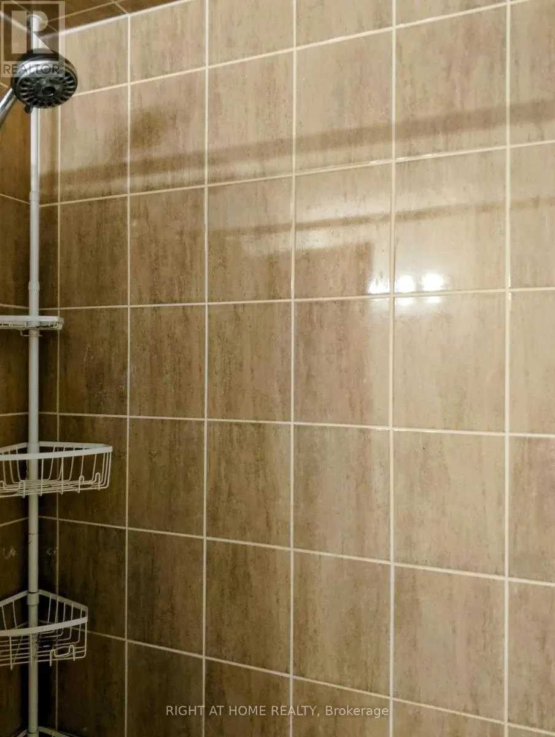
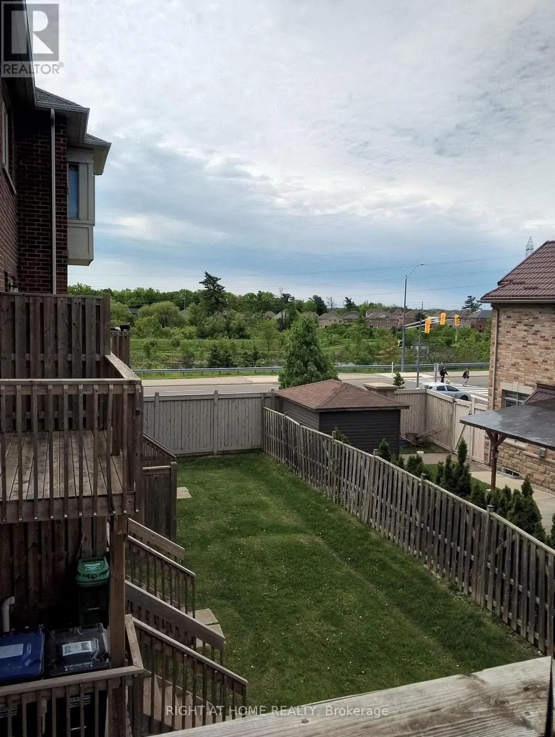
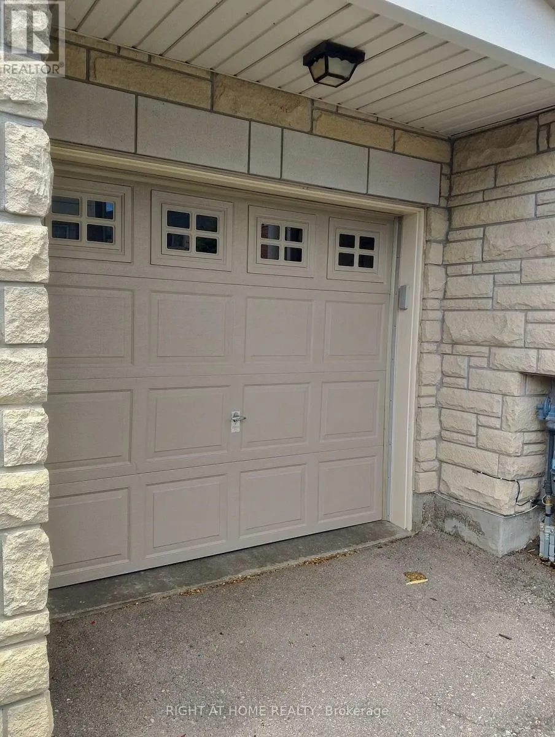
Entire Townhouse In A Friendly Neighbourhood At The Border Of Brampton & Mississauga Ready To Move In, Freshly Painted, Bright & Specious Open Concept, 3 Bedrooms + Den, Den Can Be Used As A Forth Bedroom, Oak Hardwood Floors On Second Floor & Staircase, Walkouts To 2 Decks, Kitchen With Custom Extended Chocolate Cabinetry, Stainless Steel Appliances,Kitchen Island & Smooth Ceiling, 2 Full Washrooms On Upper Level, 9' Ceiling On Main Level, California Shutters Throughout, Home Is Located Steps To Schools, Parks, Shopping, Transit, And other Fantastic Amenities. This Home Offers The Perfect Blend Of Convenience, Comfort And Long Term Enjoyment. (id:7434)
General Features
| Features | Balcony |
|---|---|
| Community Features | Pets Allowed With Restrictions |
| Property Type | Single Family |
| Lease | 3000.00 |
| CommunityName | Credit Valley |
| Amenities | Hospital, Park, Public Transit, Schools |
| Building Age | 6 to 10 years |
| Building Amenities | Visitor Parking |
| Building Appliances | Garage door opener remote(s), Water Heater |
| Building Cooling Type | Central air conditioning |
| Location Description | Cross Streets: Dusk/ Chinguacousy. ** Directions: Aspen Hills Rd. |
| Parking Space Total | 2 |
| Foundation Type | Brick, Concrete |
| Building Type | Row / Townhouse |
| Ownership Type | Condominium/Strata |
| Building.StoriesTotal | 3 |
Interior Features
| Building Fireplace Present | False |
|---|---|
| Building Heating Type | Forced air |
| Building Heating Fuel | Natural gas |
| Basement Development | Unfinished |
| Basement Type | N/A (Unfinished) |
| Flooring Type | Carpeted, Ceramic, Hardwood |
| Living Area Range | 1400 |
| Bedrooms | 3+1 |
Exterior Features
| Structure | Playground |
|---|---|
| Land Amenities | Hospital, Park, Public Transit, Schools |
| Exterior Finish | Brick |
Room Details
| Room | Dimensions | Level | Flooring | Details |
|---|---|---|---|---|
| Bedroom 2 | 8 m x 10 m | Third level | 10 m | |
| Bedroom 3 | 8.7 m x 9.3 m | Third level | 9.3 m | |
| Den | 9.6 m x 10.4 m | Ground level | 10.4 m | |
| Great room | 17 m x 18 m | Second level | 18 m | |
| Kitchen | 11.7 m x 13.5 m | Second level | 13.5 m | |
| Laundry room | 12 m x 12 m | Basement | 12 m | |
| Primary Bedroom | 11.7 m x 12.5 m | Third level | 12.5 m |
Amenities
- Views
- New Construction
- Adult 55+
- Lease To Own
- No Strata Fees
- Furnished
- Pets
- Primary On Main
- Air Conditioning
- Seller Finance
- Green
- Fixer Upper
- Horse
- Golf
- Fireplace
- Deck
- Garage
- Basement
- Pool

Property vs Townhouse Average in L6Y 6E4
Price
In The Neighbourhood
Brampton (Credit Valley)
$ 778,888
39 Decker Hollow Circle
Brampton (credit Valley), ON L6X0K9
- Type
- Townhouse
- Rooms
- 3 Beds + 2.5 Baths
RE/MAX MILLENNIUM REAL ESTATE
Brampton
$ 949,900
28 Banbridge Crescent
Brampton, ON L6X0Y3
- Type
- Townhouse
- Size
- 1,500 SqFt
- Rooms
- 5 Beds + 4 Baths
Brampton (Credit Valley)
$ 789,000
64 Folcroft Street
Brampton (credit Valley), ON L6Y0B6
- Type
- Townhouse
- Rooms
- 3 Beds + 2.5 Baths
CMI REAL ESTATE INC.
Brampton (Credit Valley)
$ 849,000
98 Teal Crest Circle
Brampton (credit Valley), ON L6X2Z4
- Type
- Townhouse
- Rooms
- 4 Beds + 3.5 Baths
RE/MAX REALTY SERVICES INC.
Brampton (Credit Valley)
$ 779,000
2 Cedarland Road E
Brampton (credit Valley), ON L6Y6E5
- Type
- Townhouse
- Rooms
- 4 Beds + 4.5 Baths
HOMELIFE MAPLE LEAF REALTY LTD.
Brampton (Credit Valley)
$ 980
2 Queenpost Drive
Brampton (credit Valley), ON L6Y6L2
- Type
- Townhouse
- Rooms
- 5 Beds + 4 Baths
CENTURY 21 PROPERTY ZONE REALTY INC.
Brampton (Credit Valley)
$ 849,000
41 Queenpost Drive
Brampton (credit Valley), ON L6Y0B7
- Type
- Townhouse
- Rooms
- 5 Beds + 4 Baths
RE/MAX PRESIDENT REALTY
Brampton (Credit Valley)
$ 699,000
17 Gilford Street
Brampton (credit Valley), ON L6X0E4
- Type
- Townhouse
- Rooms
- 4 Beds + 2.5 Baths
LPT REALTY
Brampton (Credit Valley)
$ 2,900
89 - 92 Aspen Hills Road
Brampton (credit Valley), ON L6Y6E4
- Type
- Townhouse
- Rooms
- 3 Beds + 2.5 Baths
NEWGEN REALTY EXPERTS
Brampton (Credit Valley)
$ 1,199,000
54 Chesterwood Crescent
Brampton (credit Valley), ON L6Y0Z4
- Type
- Townhouse
- Rooms
- 4 Beds + 3 Baths
RE/MAX REALTY SPECIALISTS INC.
Brampton (Credit Valley)
$ 1,800
40 Beachville Circle
Brampton (credit Valley), ON L6X0V3
- Type
- Townhouse
- Rooms
- 2 Beds + 1 Baths
ROYAL LEPAGE CERTIFIED REALTY
Brampton (Credit Valley)
$ 599,990
34 Aspen Hills Road
Brampton (credit Valley), ON L6Y0H7
- Type
- Townhouse
- Rooms
- 4 Beds + 2.5 Baths
RE/MAX REAL ESTATE CENTRE INC.

 Data provided by the Ontario Regional Technology & Information Systems. The information is deemed reliable, but is not guaranteed. Not intended to solicit buyers or sellers, landlords or tenants currently under contract.
The trademarks REALTOR®, REALTORS® and the REALTOR® logo are controlled by The Canadian Real Estate Association (CREA) and identify real estate professionals who are members of CREA. The trademarks MLS®, Multiple Listing Service® and the associated logos are owned
Data provided by the Ontario Regional Technology & Information Systems. The information is deemed reliable, but is not guaranteed. Not intended to solicit buyers or sellers, landlords or tenants currently under contract.
The trademarks REALTOR®, REALTORS® and the REALTOR® logo are controlled by The Canadian Real Estate Association (CREA) and identify real estate professionals who are members of CREA. The trademarks MLS®, Multiple Listing Service® and the associated logos are owned
 All information deemed reliable but not guaranteed. All properties are subject to prior sale, change or withdrawal. Neither listing broker(s) or information provider(s) shall be responsible for any typographical errors, misinformation, misprints and shall be held totally harmless. Listing(s) information is provided for consumer's personal, non-commercial use and may not be used for any purpose other than to identify prospective properties consumers may be interested in purchasing. The data relating