

Address
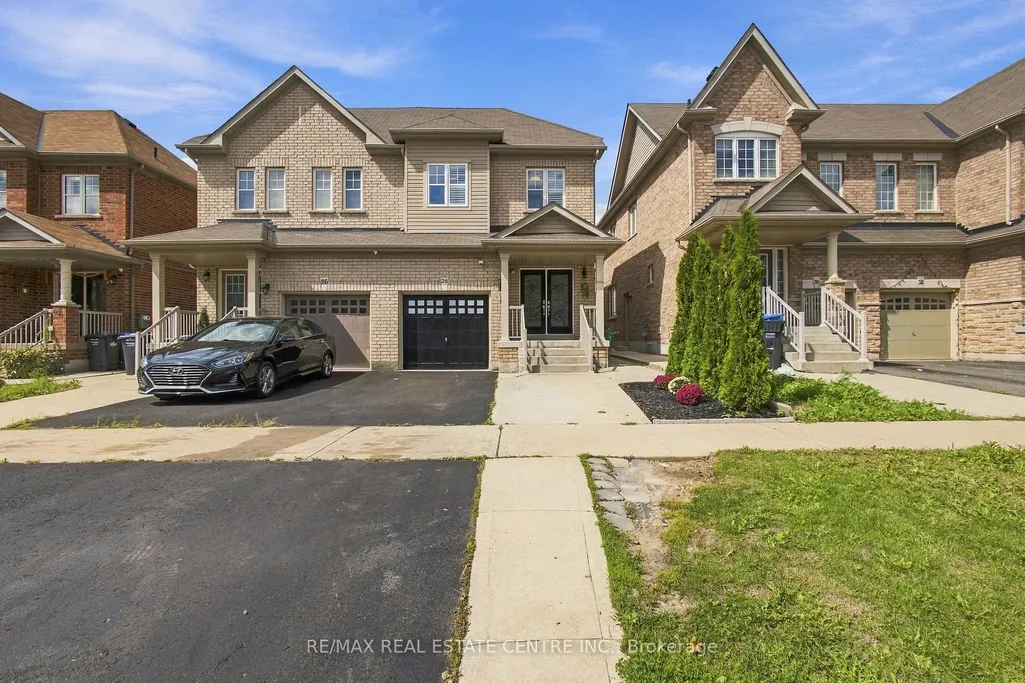
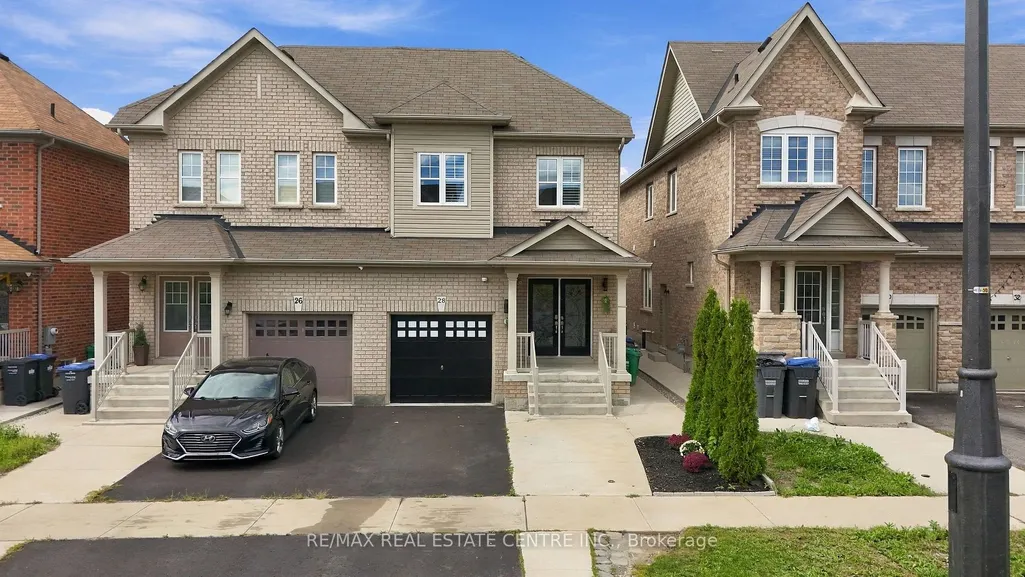
28 Banbridge Crescent, Brampton, ON
Price
$ 949,900
Property Attributes
- ID#W13775188
- TypeTownhouse
- Listing Status New
- CityBrampton
- AreaCredit Valley
- NeighbourhoodCredit Valley
- Postal CodeL6X 0Y3
- Style2-Storey
- Taxes$ 6075
- Price$ 949,900
- Bedrooms5
- Full Bathrooms4
- Half Bathrooms0
- Sqr Footage1500
Data Source:
TREB - DLA - RE/MAX REAL ESTATE CENTRE INC., BROKERAGE
Property Description
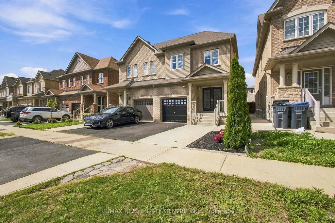
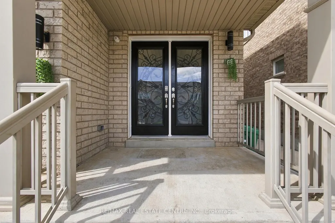
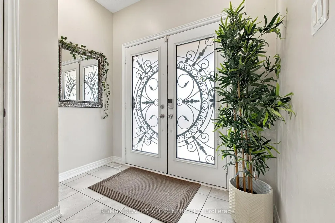
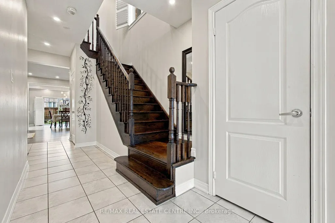
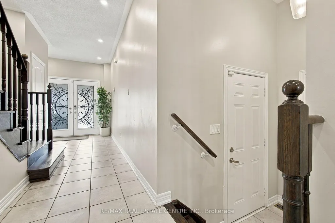
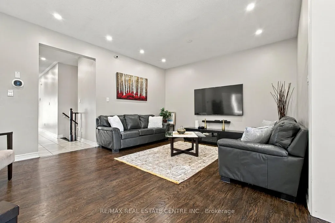
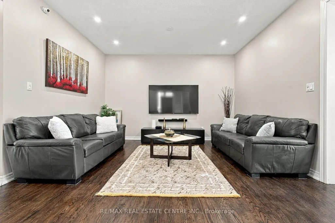
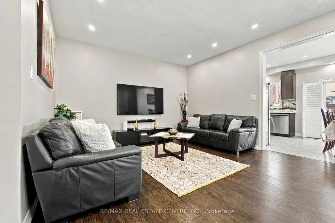
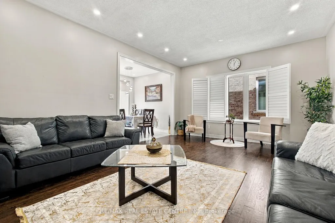
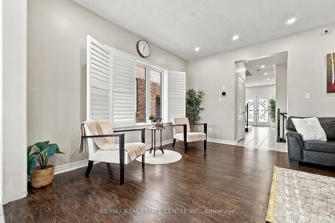
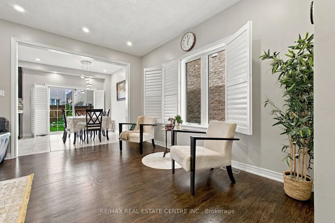
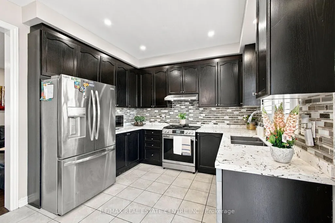
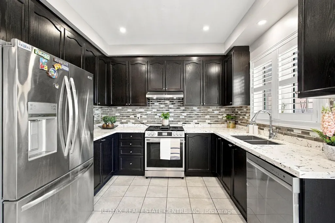
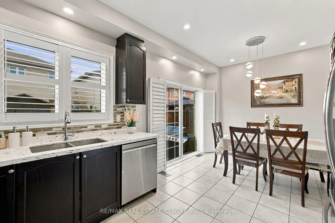
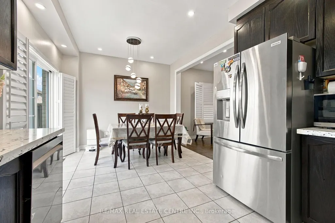
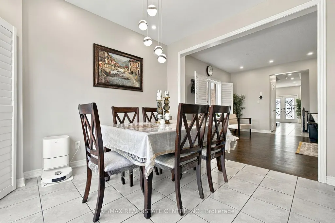
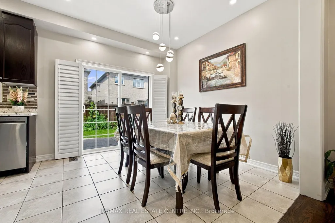
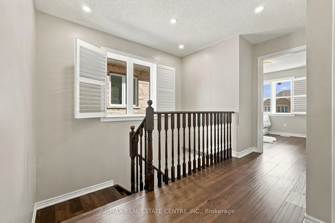
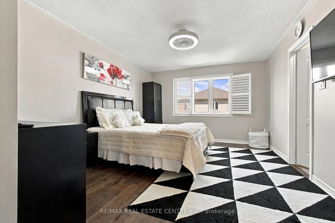
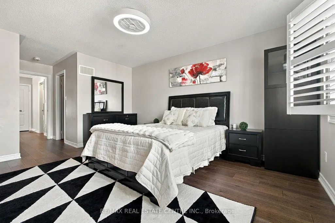
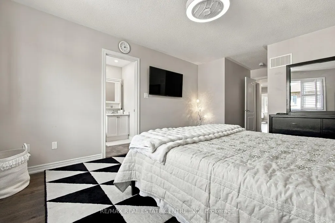
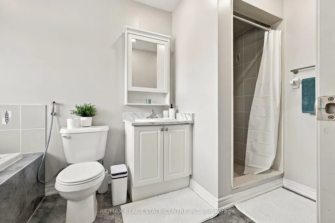
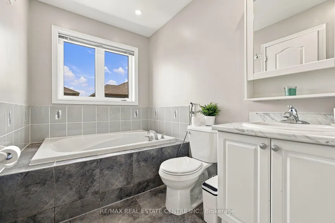
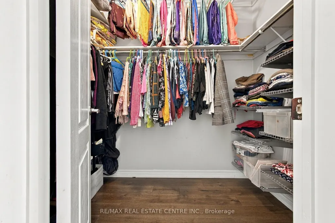
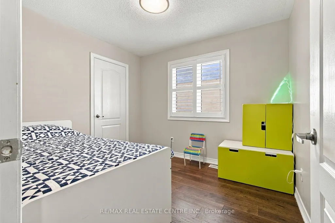
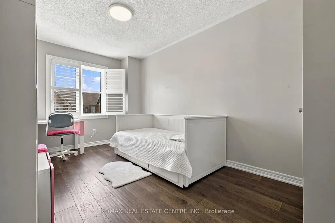
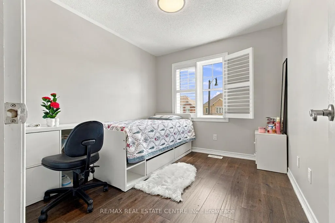
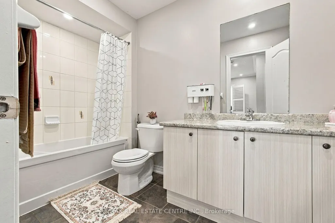
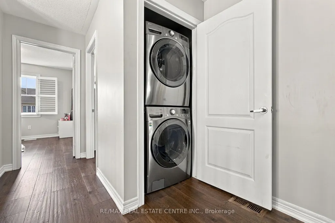
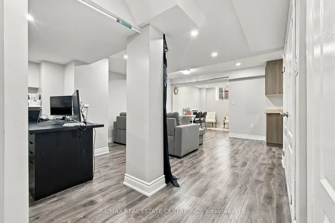
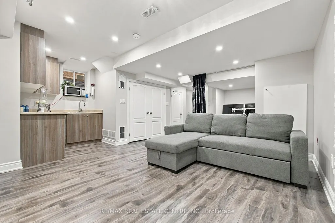
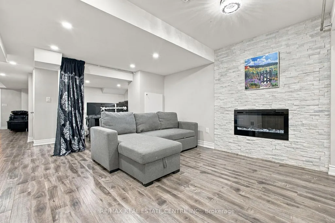
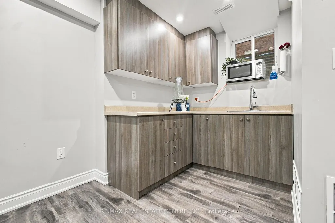
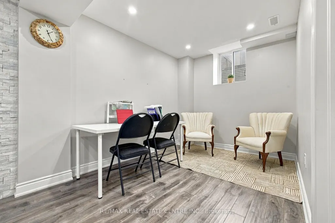
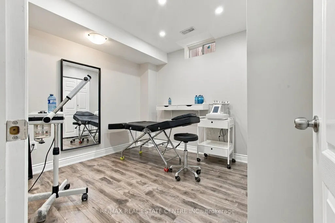
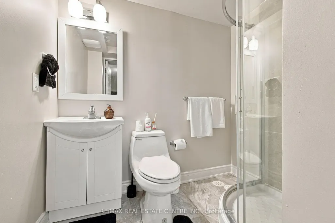
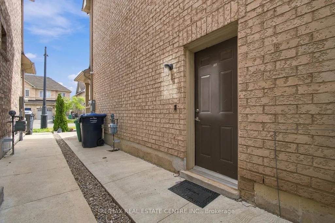
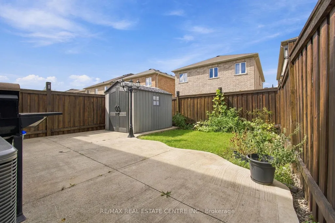
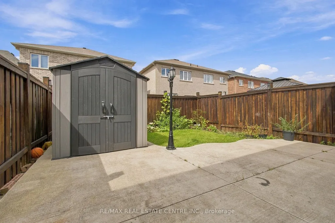
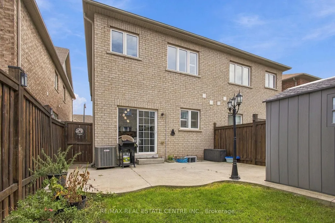
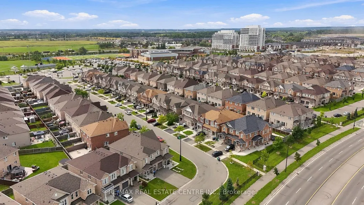
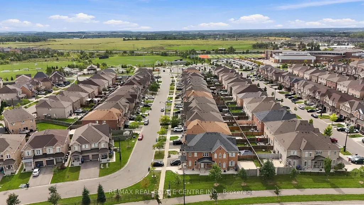
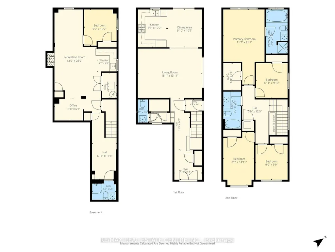
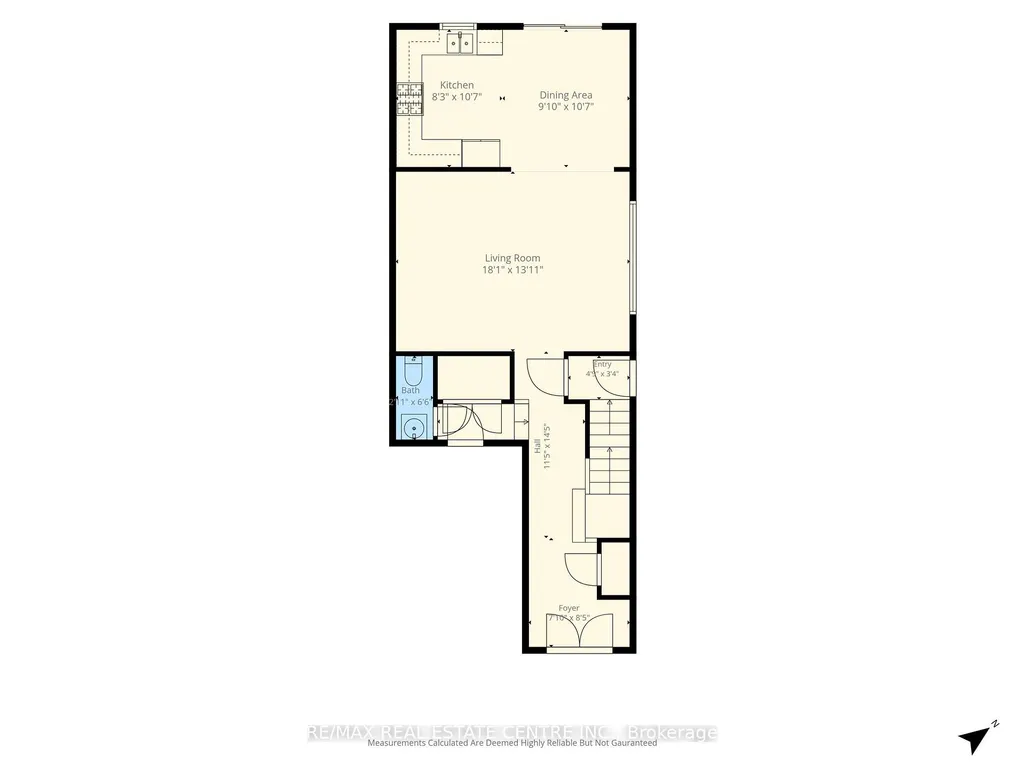
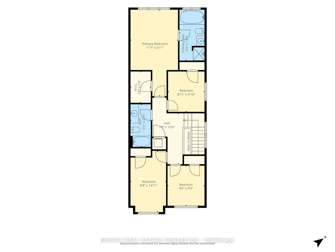
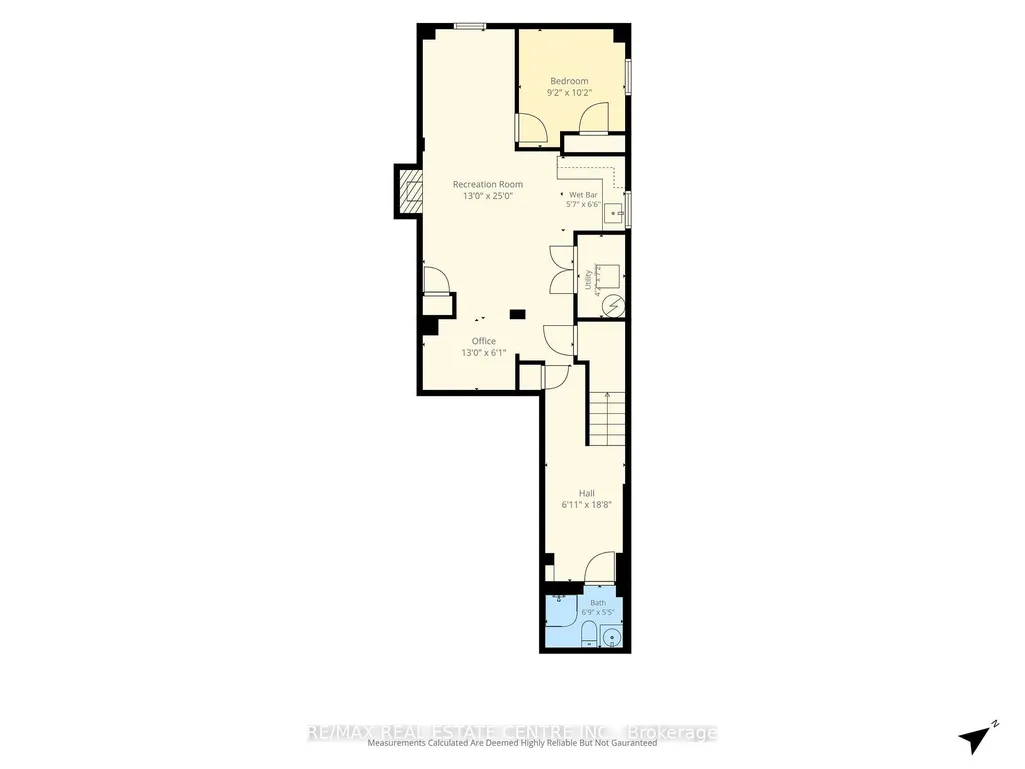
Welcome to 28 Banbridge Drive, Brampton! 2015 Built, this spacious and thoughtfully upgraded family home offers the perfect combination of comfortable living, modern finishes and income potential. Featuring 4 generously sized bedrooms on the second floor, along with the convenience of second-floor laundry, this home is ideally suited for growing families.The main level features beautiful hardwood flooring, pot lights and a modern kitchen with quartz countertops, creating a bright and inviting space for everyday living and entertaining. Select appliances have also been updated in 2026, adding further value and peace of mind. Basement has been finished with permits and it features separate entrance built by the builder, offering an additional bedroom and a small kitchenette area. Whether used as a rental opportunity, space for extended family, guests or a home business, the basement provides excellent flexibility and potential.The backyard offers a combination of concrete patio/block space and grass, providing room for outdoor dining, entertaining and family activities.Ideally located in a highly sought-after Brampton community. This home is minutes from Mount Pleasant GO Station, making commuting convenient, and close to Andrew McCandless Park, schools, transit, future Highway 413, shopping and everyday amenities.A fantastic opportunity for families, first-time buyers or investors looking for a well-maintained home with a legal basement and multiple living options.
| Price History | |
|---|---|
| 9/11/2026 | Listed $949,900 |
General Features
| Sewer | None |
|---|---|
| Cooling | Central Air |
| Roof | Shingles |
| Water | Municipal |
| Architectural Style | 2-Storey |
| Pool Features | None |
| Construction Materials | Brick |
| Exclusions | Clients personal belongings,furniture |
| Heater Type | Forced Air |
| Parking Spaces | 3 |
| Property Subtype | Semi-Detached |
| Tax Year | 2026 |
| Lot Depth | 100.07 |
| County | Peel |
| New Construction | No |
| Property Type | Residential Freehold |
| HOA | No |
| Attached Garage | No |
| Facing Direction | North |
| Garage Y/N | Yes |
| Status | New |
| City | Brampton |
| Senior Community Y/N | No |
| Lot Size Units | Feet |
| Property Attached Y/N | No |
| Tax Annual Amount | 6075.0 |
| Standard Status | Active |
| Occupancy Type | Owner |
| Legal Description | PART LOT 103 PL 43M1980 DESIGNATED AS PART 9 PL 43R36629 SUBJECT TO AN EASEMENT FOR ENTRY AS IN PR2795166 CITY OF BRAMPTON |
Interior Features
| Interior Amenities | In-Law Capability,In-Law Suite |
|---|---|
| Basement | Separate Entrance,Finished,Full |
| Heat Source | Gas |
| Basement (Y/N) | No |
| Air Conditioning Y/N | Yes |
| Heating Y/N | Yes |
| Fireplace Y/N | No |
| Total Bedrooms | 5 |
| Elevator? | No |
| Total Baths | 4 |
| Bedrooms | 4+1 |
| Living Area Range | 1500-2000 |
Exterior Features
| Total Parking | 4.0 |
|---|---|
| Inclusions | All appliances,ELFs,Shed in backyard |
| Garage Type | Attached |
| Foundation Details | Concrete,Block |
| Spa | No |
| Lot Size Source | MPAC |
| Waterfront Y/N | No |
| Covered Spaces | 1.0 |
Amenities
- Foreclosure
- Views
- Short Sale
- New Construction
- Adult 55+
- Lease To Own
- No Strata Fees
- Furnished
- Pets
- Primary On Main
- Air Conditioning
- Seller Finance
- Green
- Fixer Upper
- Horse
- Golf
- Fireplace
- Deck
- Garage
- Basement
- Pool
Property vs Townhouse Average in L6X 0Y3
Price
Taxes
Visits
In The Neighbourhood
Brampton (Credit Valley)
$ 778,888
39 Decker Hollow Circle
Brampton (credit Valley), ON L6X0K9
- Type
- Townhouse
- Rooms
- 3 Beds + 2.5 Baths
RE/MAX MILLENNIUM REAL ESTATE
Brampton (Credit Valley)
$ 789,000
64 Folcroft Street
Brampton (credit Valley), ON L6Y0B6
- Type
- Townhouse
- Rooms
- 3 Beds + 2.5 Baths
CMI REAL ESTATE INC.
Brampton (Credit Valley)
$ 849,000
98 Teal Crest Circle
Brampton (credit Valley), ON L6X2Z4
- Type
- Townhouse
- Rooms
- 4 Beds + 3.5 Baths
RE/MAX REALTY SERVICES INC.
Brampton (Credit Valley)
$ 779,000
2 Cedarland Road E
Brampton (credit Valley), ON L6Y6E5
- Type
- Townhouse
- Rooms
- 4 Beds + 4.5 Baths
HOMELIFE MAPLE LEAF REALTY LTD.
Brampton (Credit Valley)
$ 980
2 Queenpost Drive
Brampton (credit Valley), ON L6Y6L2
- Type
- Townhouse
- Rooms
- 5 Beds + 4 Baths
CENTURY 21 PROPERTY ZONE REALTY INC.
Brampton (Credit Valley)
$ 849,000
41 Queenpost Drive
Brampton (credit Valley), ON L6Y0B7
- Type
- Townhouse
- Rooms
- 5 Beds + 4 Baths
RE/MAX PRESIDENT REALTY
Brampton (Credit Valley)
$ 699,000
17 Gilford Street
Brampton (credit Valley), ON L6X0E4
- Type
- Townhouse
- Rooms
- 4 Beds + 2.5 Baths
LPT REALTY
Brampton (Credit Valley)
$ 3,000
32 Aspen Hills Road
Brampton (credit Valley), ON L6Y6E4
- Type
- Townhouse
- Rooms
- 4 Beds + 2.5 Baths
RIGHT AT HOME REALTY
Brampton (Credit Valley)
$ 2,900
89 - 92 Aspen Hills Road
Brampton (credit Valley), ON L6Y6E4
- Type
- Townhouse
- Rooms
- 3 Beds + 2.5 Baths
NEWGEN REALTY EXPERTS
Brampton (Credit Valley)
$ 1,199,000
54 Chesterwood Crescent
Brampton (credit Valley), ON L6Y0Z4
- Type
- Townhouse
- Rooms
- 4 Beds + 3 Baths
RE/MAX REALTY SPECIALISTS INC.
Brampton (Credit Valley)
$ 1,800
40 Beachville Circle
Brampton (credit Valley), ON L6X0V3
- Type
- Townhouse
- Rooms
- 2 Beds + 1 Baths
ROYAL LEPAGE CERTIFIED REALTY
Brampton (Credit Valley)
$ 599,990
34 Aspen Hills Road
Brampton (credit Valley), ON L6Y0H7
- Type
- Townhouse
- Rooms
- 4 Beds + 2.5 Baths
RE/MAX REAL ESTATE CENTRE INC.

 Data provided by the Ontario Regional Technology & Information Systems. The information is deemed reliable, but is not guaranteed. Not intended to solicit buyers or sellers, landlords or tenants currently under contract.
The trademarks REALTOR®, REALTORS® and the REALTOR® logo are controlled by The Canadian Real Estate Association (CREA) and identify real estate professionals who are members of CREA. The trademarks MLS®, Multiple Listing Service® and the associated logos are owned
Data provided by the Ontario Regional Technology & Information Systems. The information is deemed reliable, but is not guaranteed. Not intended to solicit buyers or sellers, landlords or tenants currently under contract.
The trademarks REALTOR®, REALTORS® and the REALTOR® logo are controlled by The Canadian Real Estate Association (CREA) and identify real estate professionals who are members of CREA. The trademarks MLS®, Multiple Listing Service® and the associated logos are owned
 All information deemed reliable but not guaranteed. All properties are subject to prior sale, change or withdrawal. Neither listing broker(s) or information provider(s) shall be responsible for any typographical errors, misinformation, misprints and shall be held totally harmless. Listing(s) information is provided for consumer's personal, non-commercial use and may not be used for any purpose other than to identify prospective properties consumers may be interested in purchasing. The data relating