


Address
2 Cedarland Road E, Brampton (Credit Valley), ON
Price
$ 779,000
Property Attributes
- ID#W13732408
- TypeTownhouse
- Listing Status Active
- MunicipalityBrampton (Credit Valley)
- CityBrampton (Credit Valley)
- AreaCredit Valley
- NeighbourhoodCredit Valley
- Postal CodeL6Y 6E5
- Style
- Price$ 779,000
- Bedrooms4
- Bathrooms4
- Half Bathrooms1
Data Source:
Canadian Real Estate Association (CREA)
Property Description
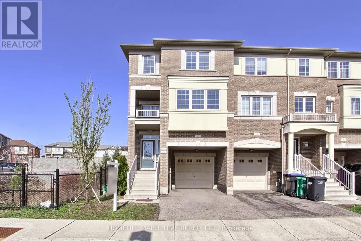
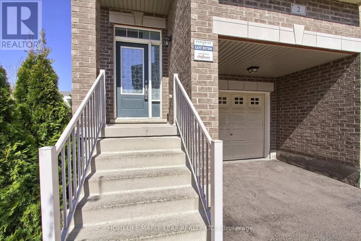
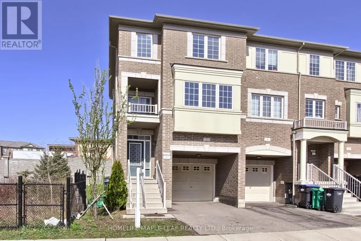
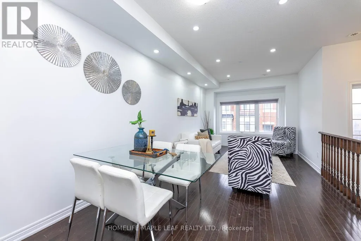
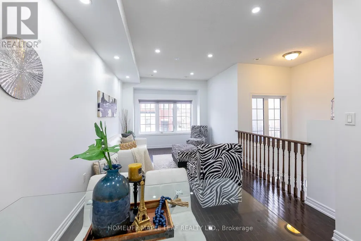
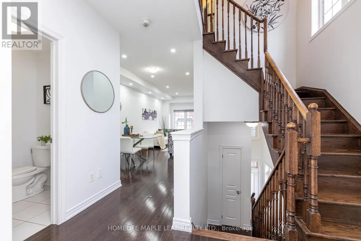
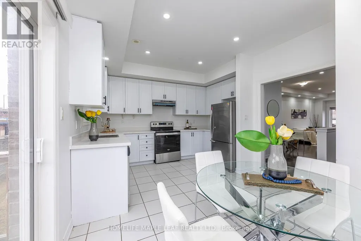
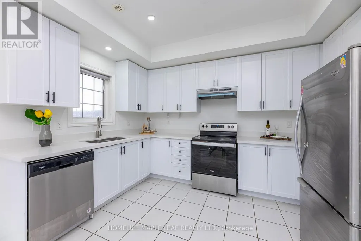
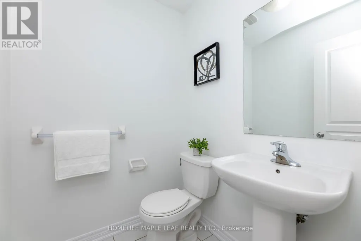
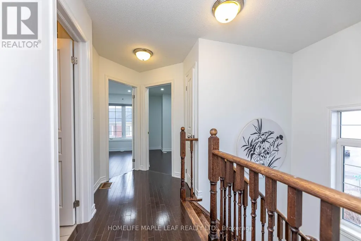
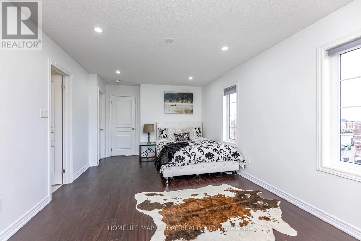
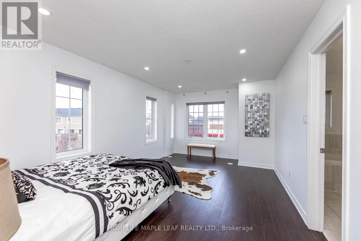
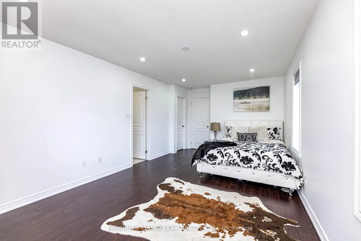
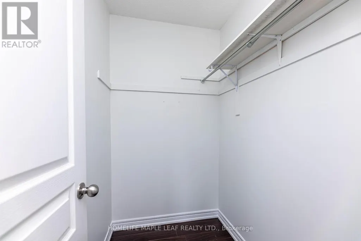
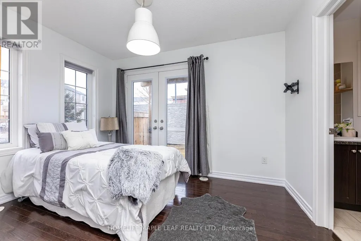
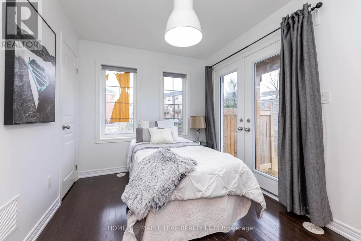
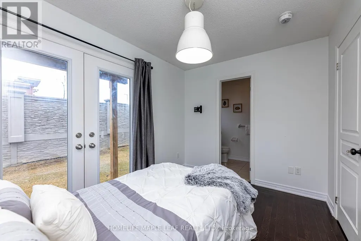
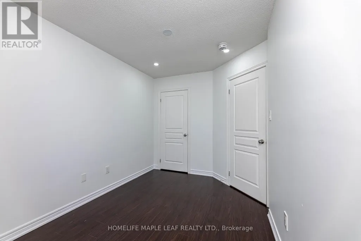
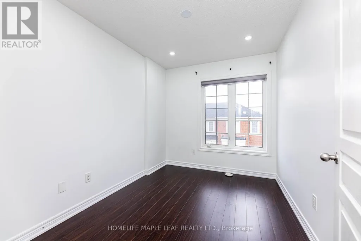
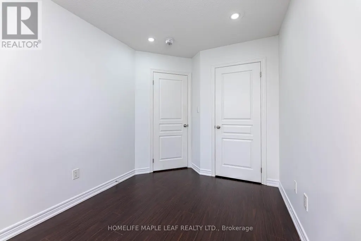
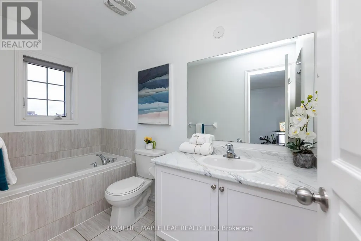
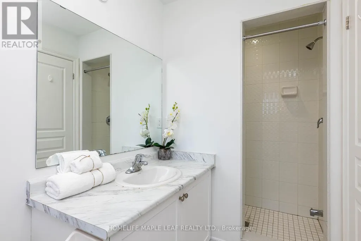
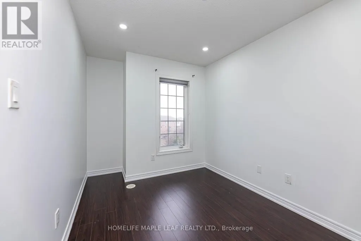
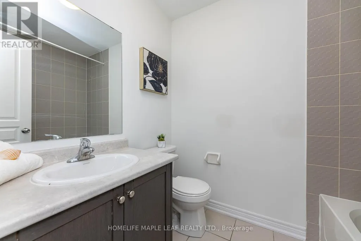
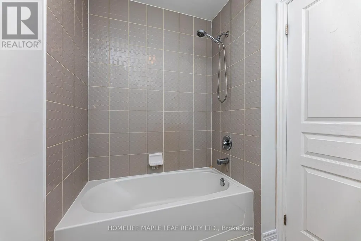
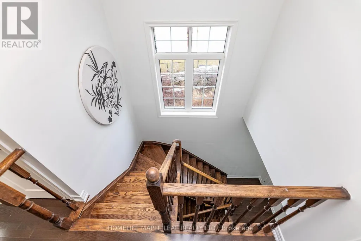
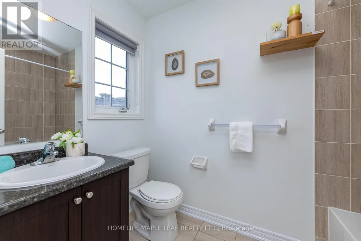
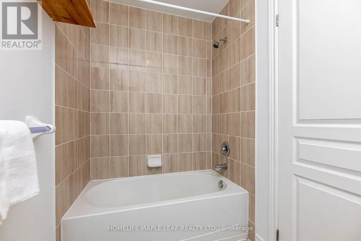
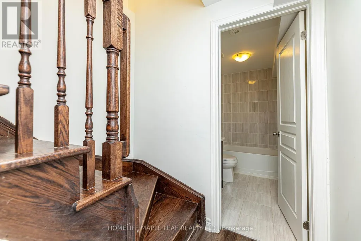
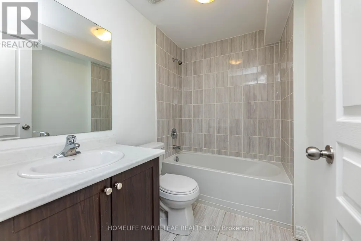
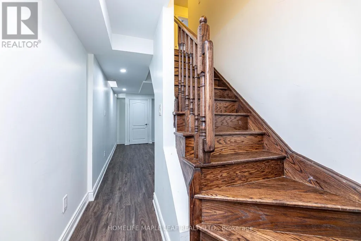
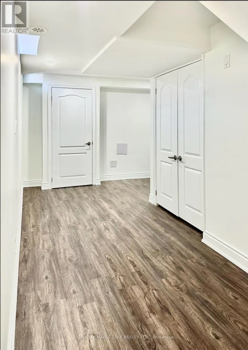
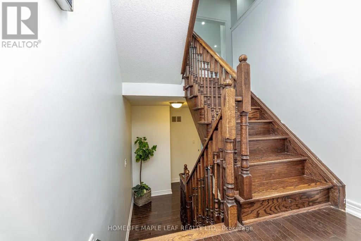
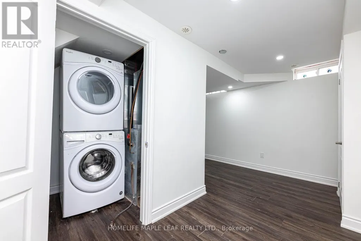
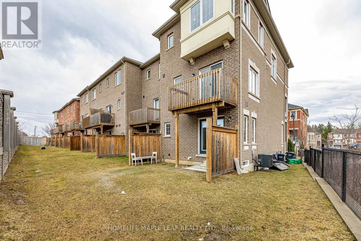
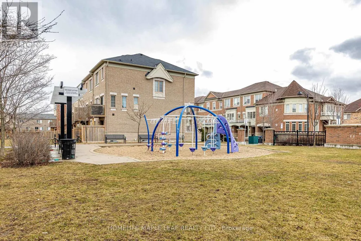
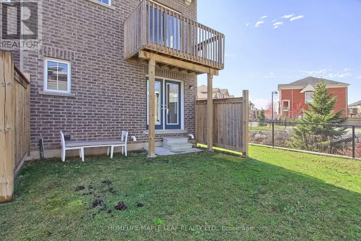
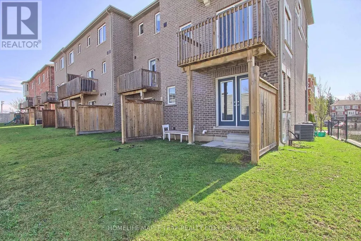
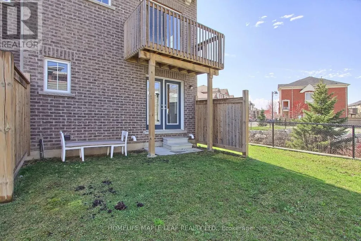
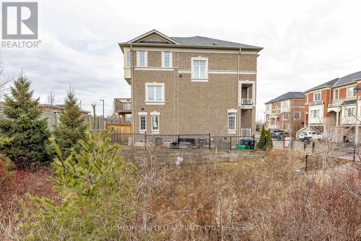
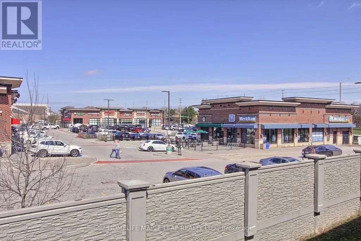
*Motivated Seller* Welcome to this massive, sun-filled end-unit townhouse feels exactly like a semi-detached boasting 4 bedrooms, 5 washrooms, and a fully finished basement.This home stands completely in a class of its own. This is the largest and most premium layout available. Designed with ultimate flexibility in mind, this rare floor plan features 3 separate builder entrances and 2 Primary Ensuites. The ground-floor bedroom suite is ideal for multi-generational living (elderly parents), a nanny suite, or premium rental income. The second luxurious primary retreat awaits on the 3rd level. Perfect for families and a goldmine for investors! Located just 10 minutes from Sheridan College. Steps to public transit, Starbucks, grocery stores, banks, parks, and walking trails.Some Pictures Virtually staged for visualization purposes.Totally turnkey, immaculately maintained, and move-in ready anytime! (id:7434)
General Features
| Features | Carpet Free |
|---|---|
| Property Type | Single Family |
| CommunityName | Credit Valley |
| Building Cooling Type | Central air conditioning |
| Location Description | Chinguacousy Rd & Dusk Dr |
| Parking Space Total | 2 |
| Foundation Type | Concrete |
| Building Type | Row / Townhouse |
| Ownership Type | Freehold |
| Building.StoriesTotal | 3 |
Interior Features
| Building Fireplace Present | False |
|---|---|
| Building Heating Type | Forced air |
| Building Heating Fuel | Natural gas |
| Basement Development | Finished |
| Basement Type | N/A (Finished) |
| Construction Style Attachment | Attached |
| Living Area Range | 1500 |
| Bedrooms | 4 |
Exterior Features
| Sewer | Sanitary sewer |
|---|---|
| Exterior Finish | Brick |
Room Details
| Room | Dimensions | Level | Flooring | Details |
|---|---|---|---|---|
| Bedroom 2 | 3.2 m x 2.6 m | Third level | 2.6 m | |
| Bedroom 3 | 2.8 m x 2.6 m | Third level | 2.6 m | |
| Bedroom 4 | 3.5 m x 3.7 m | Main level | 3.7 m | |
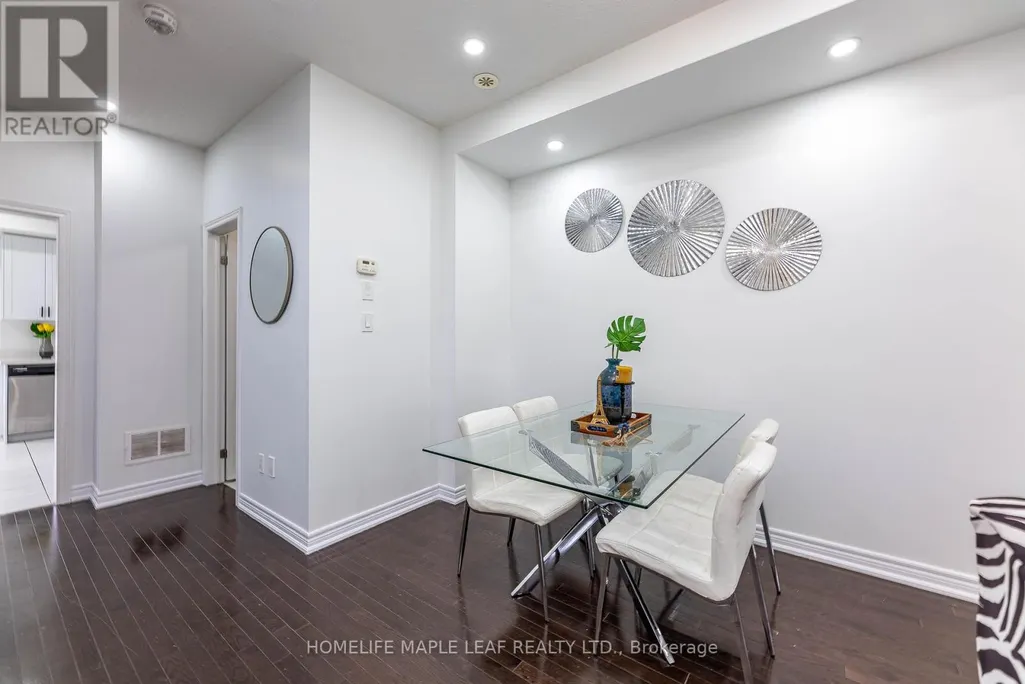
| Dining room | 7.9 m x 3.3 m | Second level | 3.3 m | |
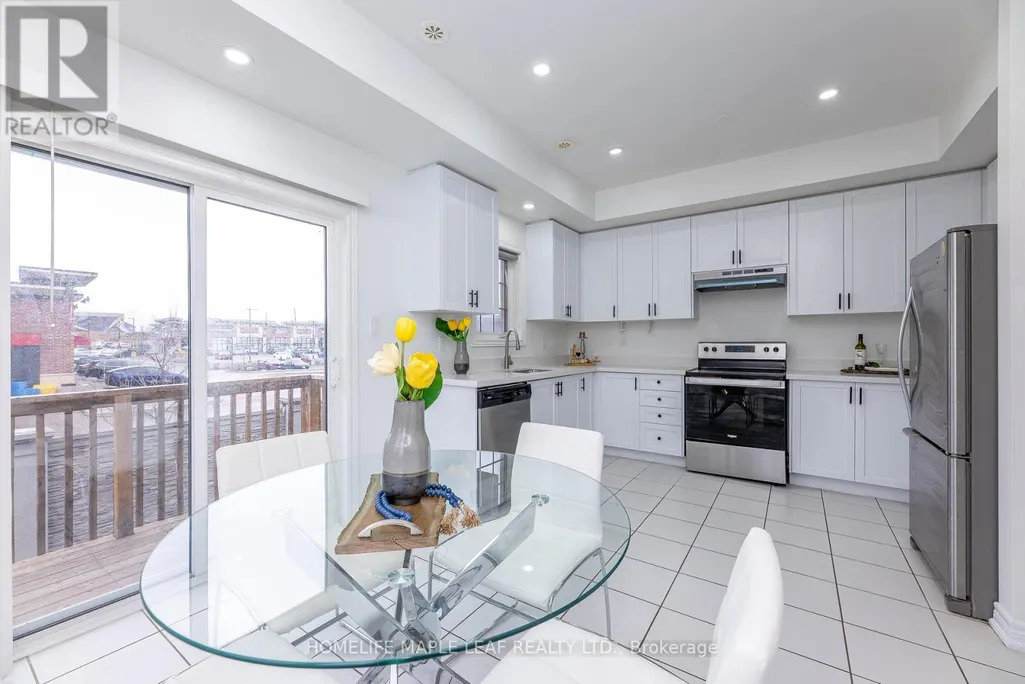
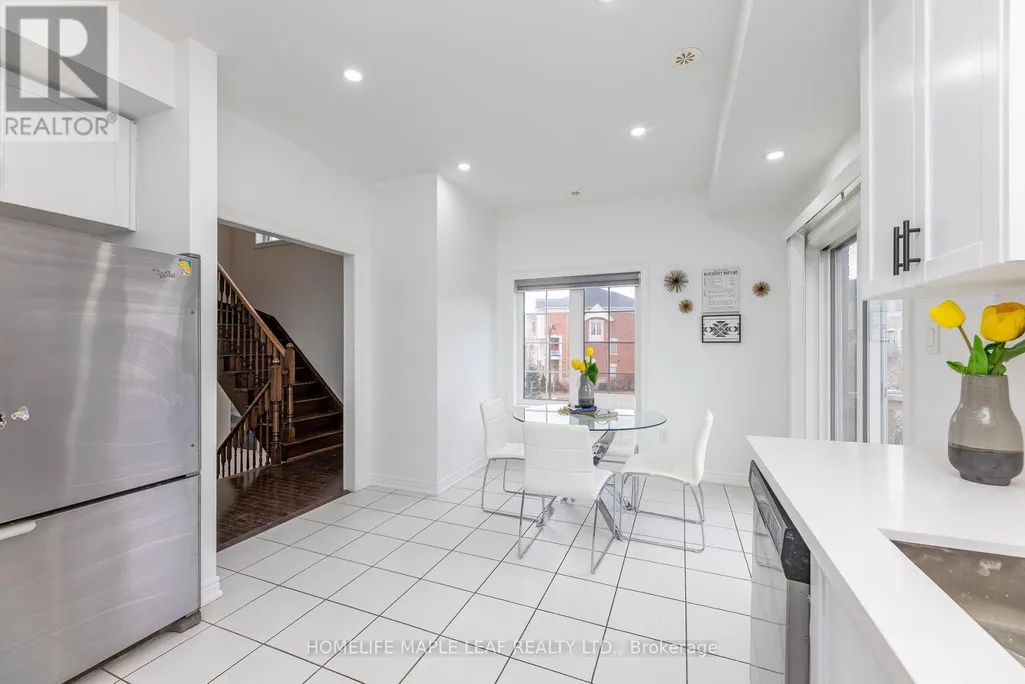
| Eating area | 2.7 m x 2.3 m | Second level | 2.3 m | |
| Kitchen | 3.9 m x 2.8 m | Second level | 2.8 m | |
| Living room | 7.9 m x 3.3 m | Second level | 3.3 m | |
| Primary Bedroom | 4.4 m x 3.4 m | Third level | 3.4 m | |
| Recreational, Games room | 7 m x 4.2 m | Basement | 4.2 m |
Amenities
- Views
- New Construction
- Adult 55+
- Lease To Own
- No Strata Fees
- Furnished
- Pets
- Primary On Main
- Air Conditioning
- Seller Finance
- Green
- Fixer Upper
- Horse
- Golf
- Fireplace
- Deck
- Garage
- Basement
- Pool

Property vs Townhouse Average in L6Y 6E5
Price
In The Neighbourhood
Brampton (Credit Valley)
$ 778,888
39 Decker Hollow Circle
Brampton (credit Valley), ON L6X0K9
- Type
- Townhouse
- Rooms
- 3 Beds + 2.5 Baths
RE/MAX MILLENNIUM REAL ESTATE
Brampton
$ 949,900
28 Banbridge Crescent
Brampton, ON L6X0Y3
- Type
- Townhouse
- Size
- 1,500 SqFt
- Rooms
- 5 Beds + 4 Baths
Brampton (Credit Valley)
$ 789,000
64 Folcroft Street
Brampton (credit Valley), ON L6Y0B6
- Type
- Townhouse
- Rooms
- 3 Beds + 2.5 Baths
CMI REAL ESTATE INC.
Brampton (Credit Valley)
$ 849,000
98 Teal Crest Circle
Brampton (credit Valley), ON L6X2Z4
- Type
- Townhouse
- Rooms
- 4 Beds + 3.5 Baths
RE/MAX REALTY SERVICES INC.
Brampton (Credit Valley)
$ 980
2 Queenpost Drive
Brampton (credit Valley), ON L6Y6L2
- Type
- Townhouse
- Rooms
- 5 Beds + 4 Baths
CENTURY 21 PROPERTY ZONE REALTY INC.
Brampton (Credit Valley)
$ 849,000
41 Queenpost Drive
Brampton (credit Valley), ON L6Y0B7
- Type
- Townhouse
- Rooms
- 5 Beds + 4 Baths
RE/MAX PRESIDENT REALTY
Brampton (Credit Valley)
$ 699,000
17 Gilford Street
Brampton (credit Valley), ON L6X0E4
- Type
- Townhouse
- Rooms
- 4 Beds + 2.5 Baths
LPT REALTY
Brampton (Credit Valley)
$ 3,000
32 Aspen Hills Road
Brampton (credit Valley), ON L6Y6E4
- Type
- Townhouse
- Rooms
- 4 Beds + 2.5 Baths
RIGHT AT HOME REALTY
Brampton (Credit Valley)
$ 2,900
89 - 92 Aspen Hills Road
Brampton (credit Valley), ON L6Y6E4
- Type
- Townhouse
- Rooms
- 3 Beds + 2.5 Baths
NEWGEN REALTY EXPERTS
Brampton (Credit Valley)
$ 1,199,000
54 Chesterwood Crescent
Brampton (credit Valley), ON L6Y0Z4
- Type
- Townhouse
- Rooms
- 4 Beds + 3 Baths
RE/MAX REALTY SPECIALISTS INC.
Brampton (Credit Valley)
$ 1,800
40 Beachville Circle
Brampton (credit Valley), ON L6X0V3
- Type
- Townhouse
- Rooms
- 2 Beds + 1 Baths
ROYAL LEPAGE CERTIFIED REALTY
Brampton (Credit Valley)
$ 599,990
34 Aspen Hills Road
Brampton (credit Valley), ON L6Y0H7
- Type
- Townhouse
- Rooms
- 4 Beds + 2.5 Baths
RE/MAX REAL ESTATE CENTRE INC.

 Data provided by the Ontario Regional Technology & Information Systems. The information is deemed reliable, but is not guaranteed. Not intended to solicit buyers or sellers, landlords or tenants currently under contract.
The trademarks REALTOR®, REALTORS® and the REALTOR® logo are controlled by The Canadian Real Estate Association (CREA) and identify real estate professionals who are members of CREA. The trademarks MLS®, Multiple Listing Service® and the associated logos are owned
Data provided by the Ontario Regional Technology & Information Systems. The information is deemed reliable, but is not guaranteed. Not intended to solicit buyers or sellers, landlords or tenants currently under contract.
The trademarks REALTOR®, REALTORS® and the REALTOR® logo are controlled by The Canadian Real Estate Association (CREA) and identify real estate professionals who are members of CREA. The trademarks MLS®, Multiple Listing Service® and the associated logos are owned
 All information deemed reliable but not guaranteed. All properties are subject to prior sale, change or withdrawal. Neither listing broker(s) or information provider(s) shall be responsible for any typographical errors, misinformation, misprints and shall be held totally harmless. Listing(s) information is provided for consumer's personal, non-commercial use and may not be used for any purpose other than to identify prospective properties consumers may be interested in purchasing. The data relating