

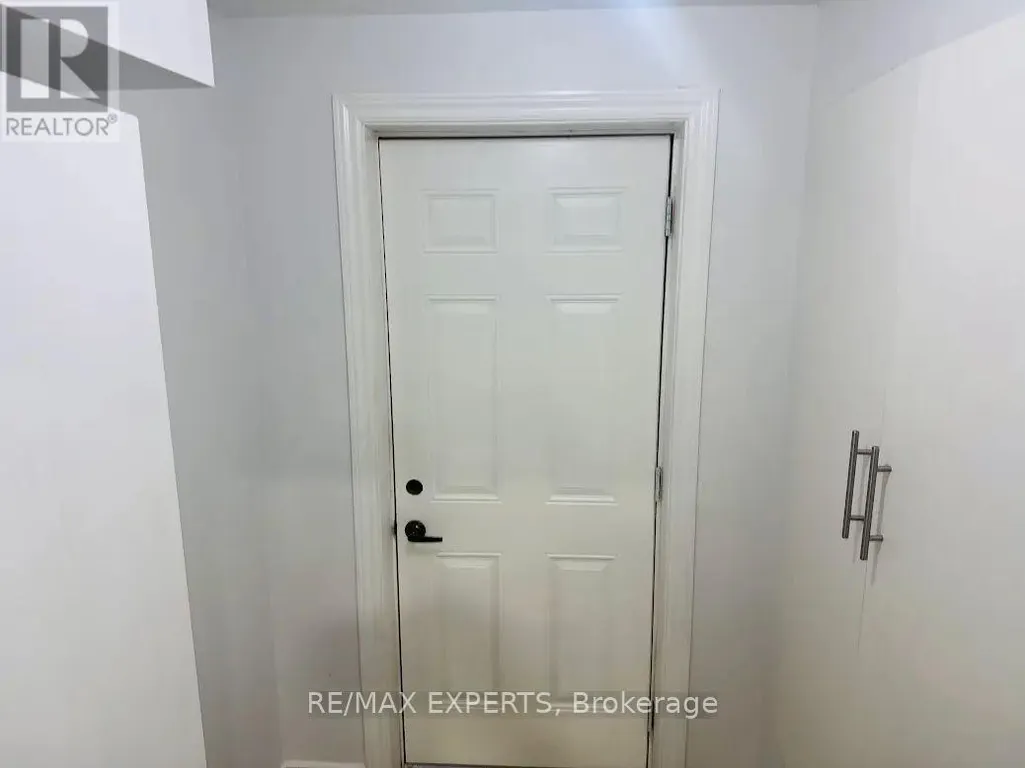
Address
2 - 117 Baffin Crescent, Brampton (Northwest Brampton), ON
Price
$ 1,450
Property Attributes
- ID#W13755662
- TypeSingle Family
- Listing Status Active
- MunicipalityBrampton (Northwest Brampton)
- CityBrampton (Northwest Brampton)
- AreaNorthwest Brampton
- NeighbourhoodNorthwest Brampton
- Postal CodeL7A 4K9
- Style
- Price$ 1,450
- Bedrooms1+1
- Bathrooms1
- Half Bathrooms0
Data Source:
Canadian Real Estate Association (CREA)
Property Description
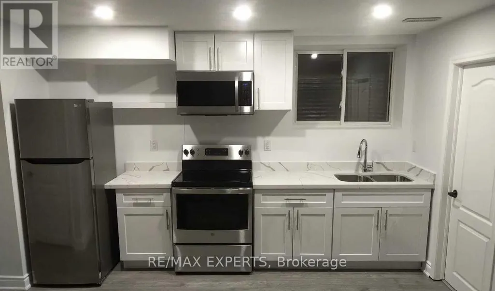
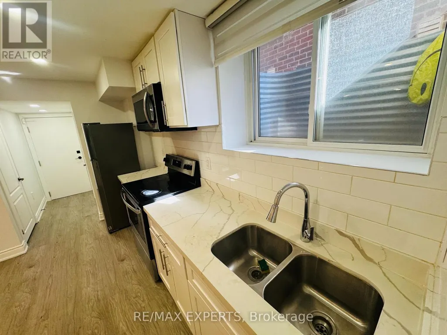
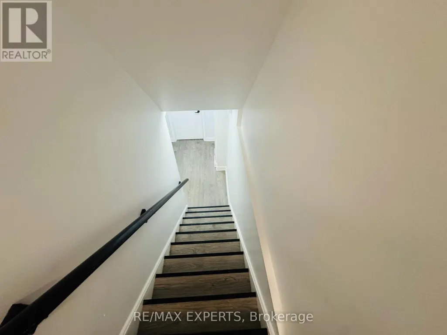
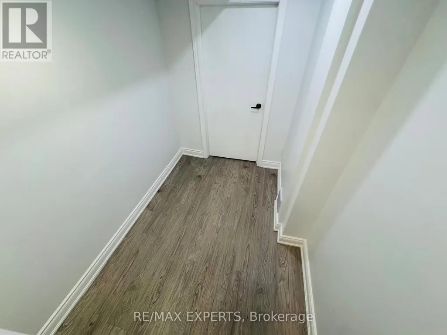
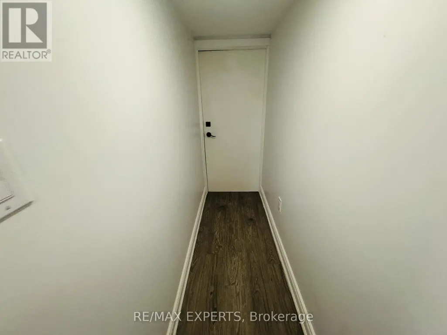
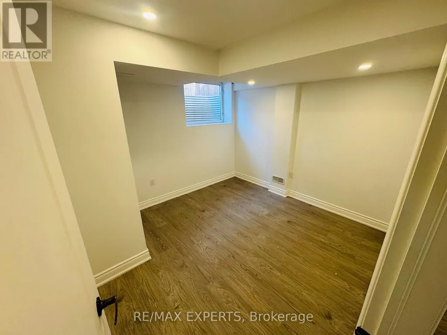
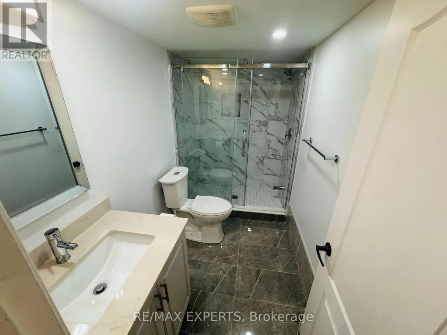
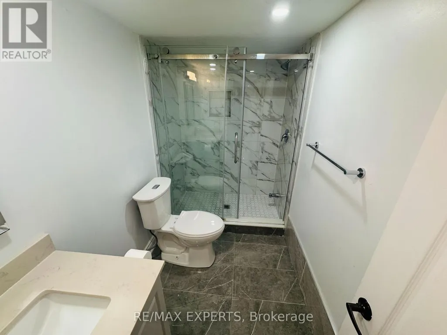
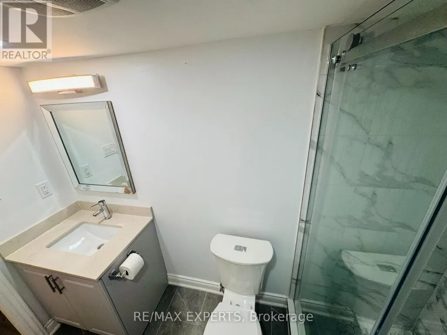
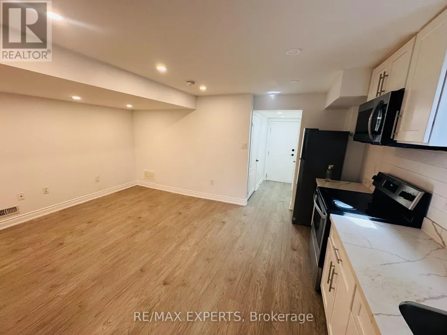
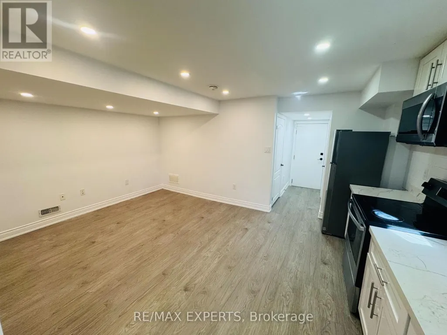
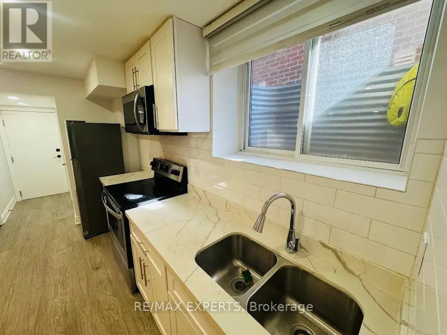
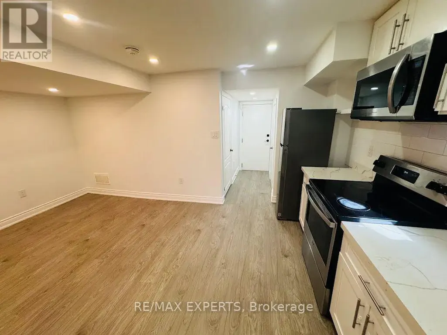
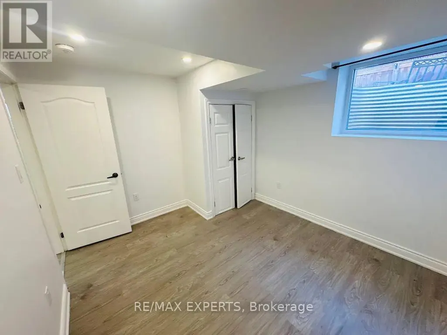
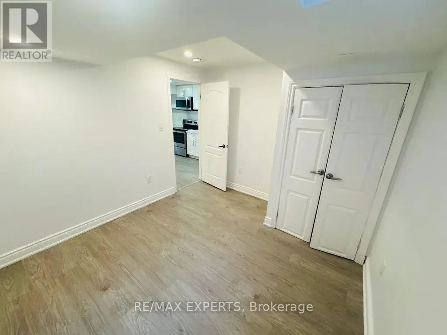
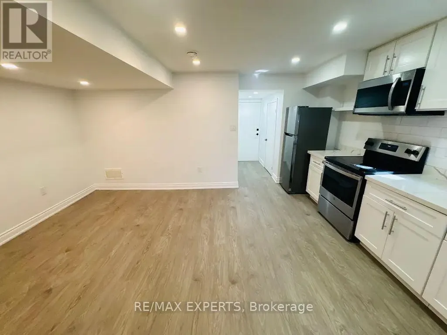
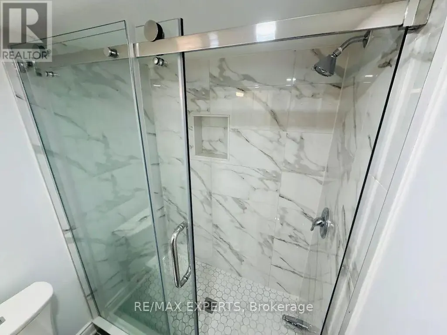
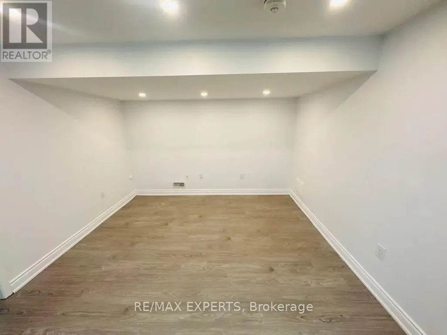
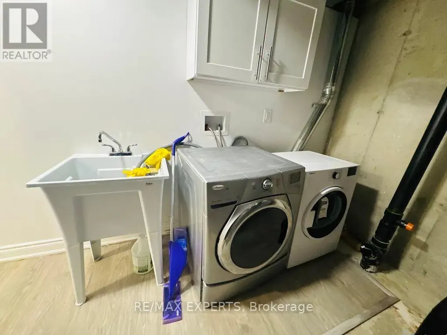
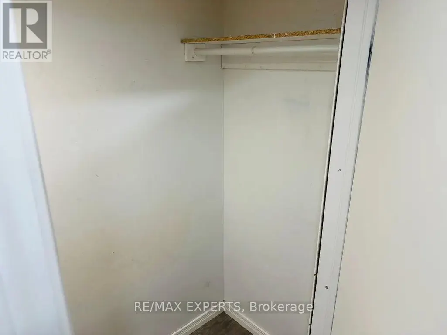
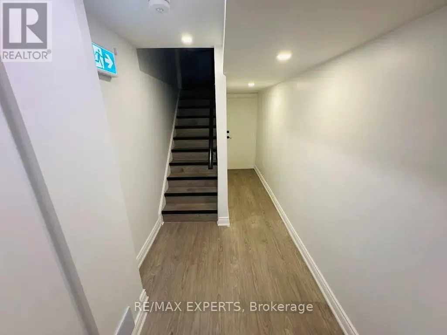
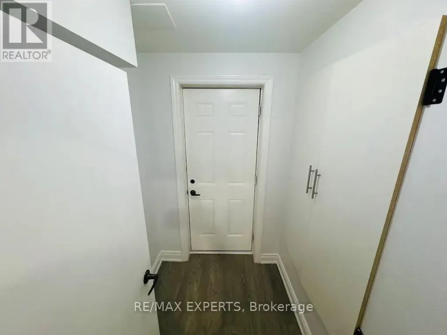
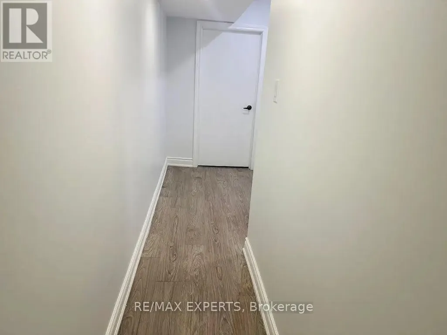
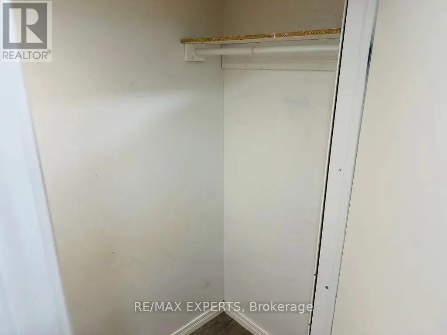
Welcome to this beautifully renovated legal basement apartment with a private separate entrance, offering comfort, style, and functionality in one of Brampton's most desirable family-friendly communities. Perfect for a tenant looking for a place they can truly call home. This spacious 1-bedroom suite features large principal rooms, a versatile den area ideal for a home office or additional living space, and plenty of storage throughout. The modern interior showcases top-of-the-line finishes designed to provide both comfort and pride of living.Enjoy a bright open-concept layout with a generous living area, beautiful bathroom, ensuite laundry, and a thoughtfully designed kitchen and living space perfect for everyday living. Located just minutes from Hwy 410, this home is ideal for commuters while still offering the peace of a quiet neighborhood. Take a look at this: you're also just steps from the community lake, scenic walking trails, schools, daycares, banks, grocery stores, and other everyday amenities. A rare opportunity to lease a move-in-ready basement apartment in a prime Brampton location.Tenant Pays 30% Utilities (id:7434)
General Features
| Property Type | Single Family |
|---|---|
| Lease | 1450.00 |
| CommunityName | Northwest Brampton |
| Building Appliances | Water Heater, Dryer, Stove, Washer, Refrigerator |
| Building Basement Features | Apartment in basement |
| Building Cooling Type | Central air conditioning |
| Location Description | Wanless And Mclaughlin |
| Parking Space Total | 1 |
| Foundation Type | Concrete |
| Building Type | House |
| Ownership Type | Freehold |
Interior Features
| Building Fireplace Present | False |
|---|---|
| Building Heating Type | Forced air |
| Building Heating Fuel | Natural gas |
| Basement Type | N/A |
| Construction Style Attachment | Semi-detached |
| Flooring Type | Laminate |
| Living Area Range | 1500 |
| Bedrooms | 1+1 |
Exterior Features
| Sewer | Sanitary sewer |
|---|---|
| Exterior Finish | Brick |
Room Details
| Room | Dimensions | Level | Flooring | Details |
|---|---|---|---|---|
| Bathroom | 2.74 m x 1.52 m | Lower level | 1.52 m | |
| Bedroom | 3.05 m x 2.74 m | Lower level | 2.74 m | |
| Den | 1.52 m x 1.09 m | Lower level | 1.09 m | |
| Kitchen | 3.04 m x 1.22 m | Lower level | 1.22 m | |
| Laundry room | 1.22 m x 2.44 m | Lower level | 2.44 m | |
| Living room | 3.35 m x 3.04 m | Lower level | 3.04 m | |
| Other | 1.52 m x 1.23 m | Lower level | 1.23 m |
Amenities
- Views
- New Construction
- Adult 55+
- Lease To Own
- No Strata Fees
- Furnished
- Primary On Main
- Air Conditioning
- Seller Finance
- Green
- Fixer Upper
- Horse
- Golf
- Fireplace
- Deck
- Garage
- Basement
- Pool

Property vs Single Family Average in L7A 4K9
Price
In The Neighbourhood
Just Listed
Brampton
$ 1,599
204 Van Scott (basement) Drive
Brampton, ON L7A1V8
- Type
- Single Family
- Size
- 700 SqFt
- Rooms
- 2 Beds + 1 Baths
Just Listed
Brampton (Northwest Brampton)
$ 2,900
11 Ivor Crescent N
Brampton (northwest Brampton), ON L7A4L5
- Type
- Single Family
- Rooms
- 4 Beds + 2.5 Baths
RE/MAX IMPACT REALTY
Just Listed
Brampton (Northwest Brampton)
$ 1,800
Lower - 91 Tysonville Circle
Brampton (northwest Brampton), ON L7A4B2
- Type
- Single Family
- Rooms
- 2 Beds + 1 Baths
HOMELIFE/MIRACLE REALTY LTD
Brampton (Northwest Brampton)
$ 939,999
2 Rangemore Road
Brampton (northwest Brampton), ON L7A4V8
- Type
- Single Family
- Rooms
- 5 Beds + 3.5 Baths
NEWGEN REALTY EXPERTS
Brampton (Northwest Brampton)
$ 3,200
58 Meadowcrest ( Upper Main) Lane
Brampton (northwest Brampton), ON L7A0V7
- Type
- Single Family
- Rooms
- 4 Beds + 2.5 Baths
EXP REALTY
Brampton
$ 1,599,900
13 Goodsway Trail
Brampton, ON L7A4A4
- Type
- Single Family
- Size
- 3,000 SqFt
- Rooms
- 6 Beds + 6 Baths
Brampton (Northwest Brampton)
$ 999,000
542 Remembrance Road
Brampton (northwest Brampton), ON L7A5C8
- Type
- Single Family
- Rooms
- 4 Beds + 3.5 Baths
RE/MAX REALTY SPECIALISTS INC.
Brampton (Northwest Brampton)
$ 1,650
Bsmt - 106 Dolobram Trail
Brampton (northwest Brampton), ON L7A4Y4
- Type
- Single Family
- Rooms
- 2 Beds + 1 Baths
HOMELIFE/MIRACLE REALTY LTD
Brampton (Northwest Brampton)
$ 2,999
Upper Portion - 5 Zenida Road
Brampton (northwest Brampton), ON L7A4C5
- Type
- Single Family
- Rooms
- 4 Beds + 2.5 Baths
COLDWELL BANKER SUN REALTY
Open House
Brampton (Northwest Brampton)
$ 1,549,900
30 Midmorning Road
Brampton (northwest Brampton), ON L1R0N8
- Type
- Single Family
- Rooms
- 5 Beds + 5.5 Baths
RE/MAX EXPERTS
Brampton (Northwest Brampton)
$ 999,900
30 Boothill Drive
Brampton (northwest Brampton), ON L7A5E4
- Type
- Single Family
- Rooms
- 4 Beds + 3.5 Baths
RIGHT AT HOME REALTY, BROKERAGE
Brampton (Northwest Brampton)
$ 1,285,000
14 Abercrombie Crescent
Brampton (northwest Brampton), ON L7A4N1
- Type
- Single Family
- Rooms
- 5 Beds + 4.5 Baths
HOMELIFE/MIRACLE REALTY LTD

 Data provided by the Ontario Regional Technology & Information Systems. The information is deemed reliable, but is not guaranteed. Not intended to solicit buyers or sellers, landlords or tenants currently under contract.
The trademarks REALTOR®, REALTORS® and the REALTOR® logo are controlled by The Canadian Real Estate Association (CREA) and identify real estate professionals who are members of CREA. The trademarks MLS®, Multiple Listing Service® and the associated logos are owned
Data provided by the Ontario Regional Technology & Information Systems. The information is deemed reliable, but is not guaranteed. Not intended to solicit buyers or sellers, landlords or tenants currently under contract.
The trademarks REALTOR®, REALTORS® and the REALTOR® logo are controlled by The Canadian Real Estate Association (CREA) and identify real estate professionals who are members of CREA. The trademarks MLS®, Multiple Listing Service® and the associated logos are owned
 All information deemed reliable but not guaranteed. All properties are subject to prior sale, change or withdrawal. Neither listing broker(s) or information provider(s) shall be responsible for any typographical errors, misinformation, misprints and shall be held totally harmless. Listing(s) information is provided for consumer's personal, non-commercial use and may not be used for any purpose other than to identify prospective properties consumers may be interested in purchasing. The data relating