

Just Listed
Address
11 Ivor Crescent N, Brampton (Northwest Brampton), ON
Price
$ 2,900
Property Attributes
- ID#W13779622
- TypeSingle Family
- Listing Status Active
- MunicipalityBrampton (Northwest Brampton)
- CityBrampton (Northwest Brampton)
- AreaNorthwest Brampton
- NeighbourhoodNorthwest Brampton
- Postal CodeL7A 4L5
- Style
- Price$ 2,900
- Bedrooms3+1
- Bathrooms2
- Half Bathrooms1
Data Source:
Canadian Real Estate Association (CREA)
Property Description
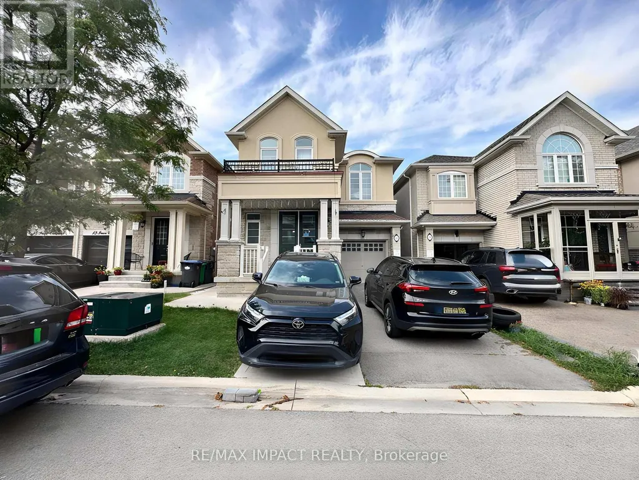
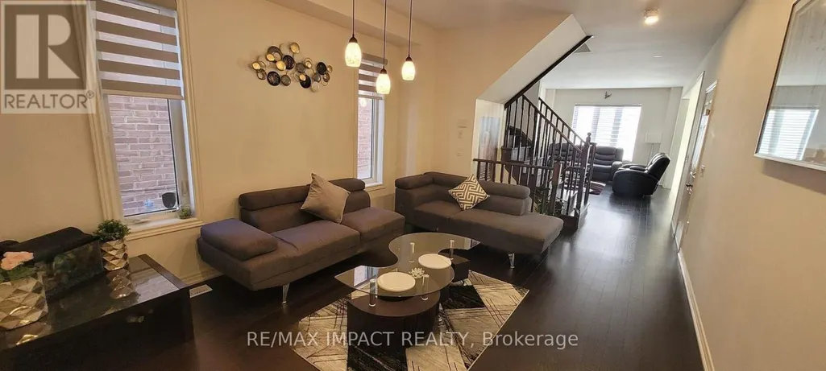
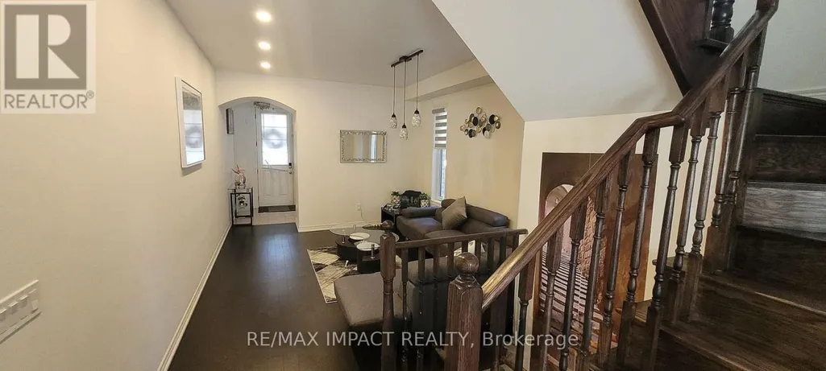
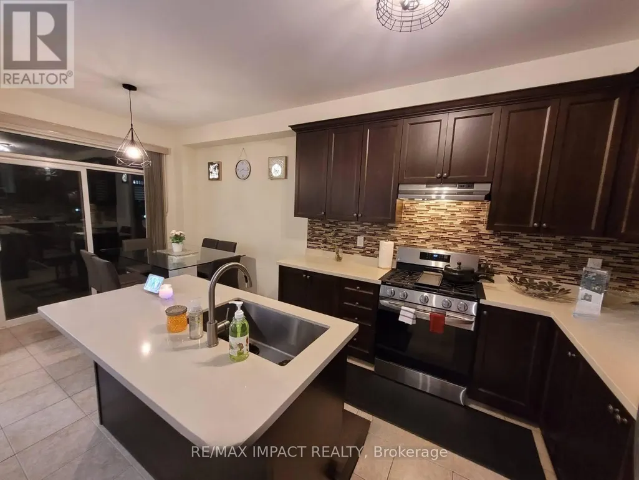
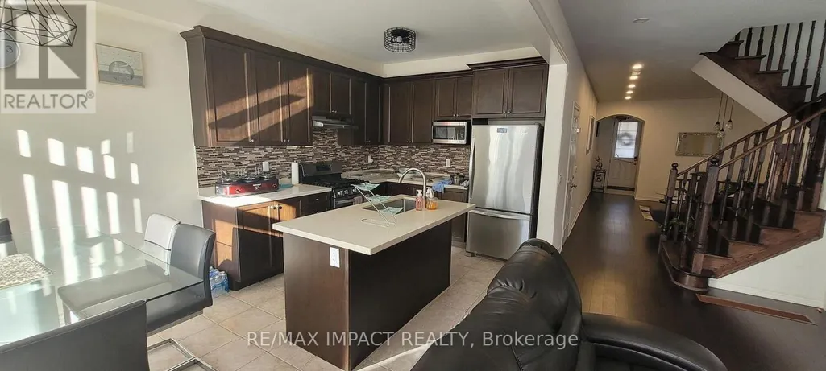
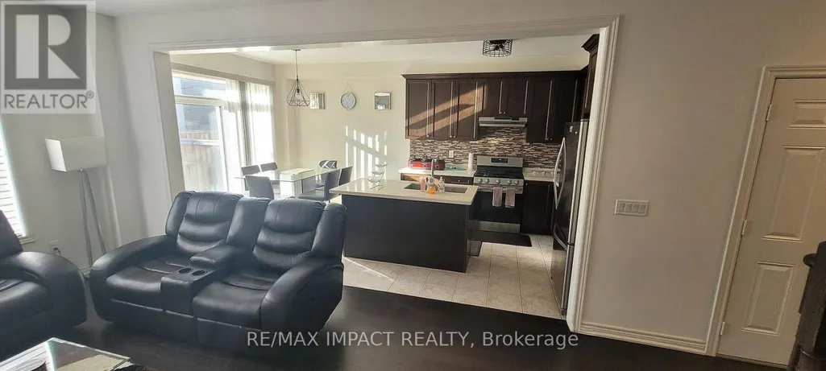
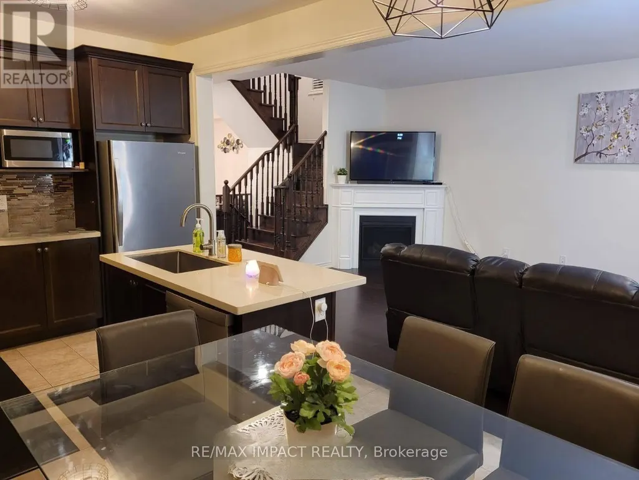
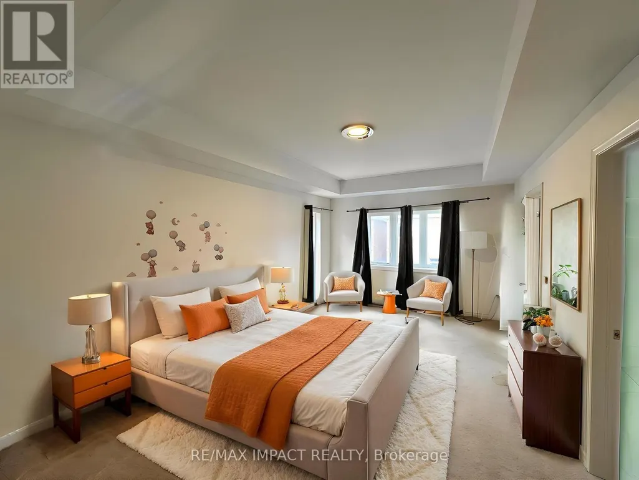
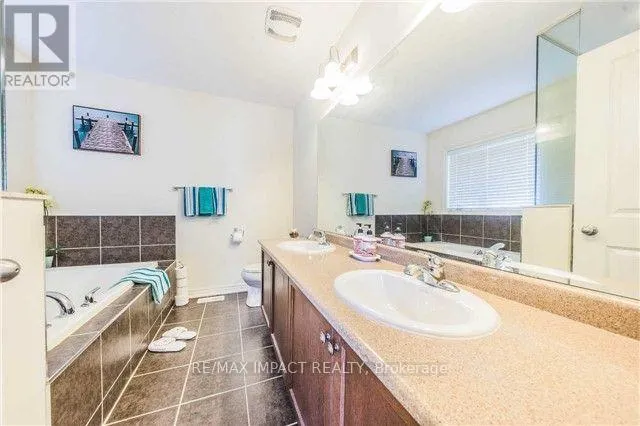
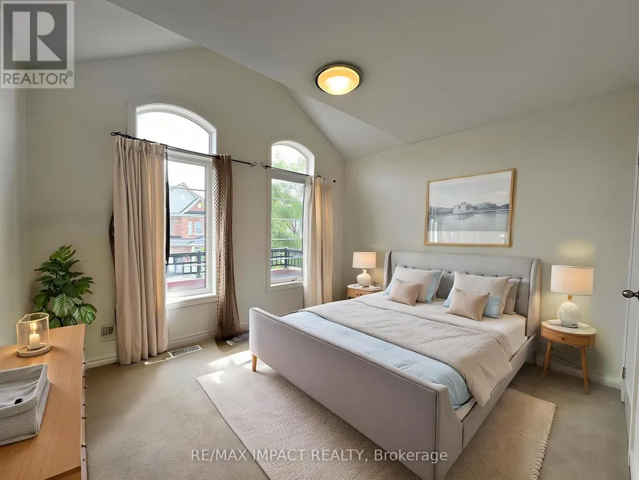
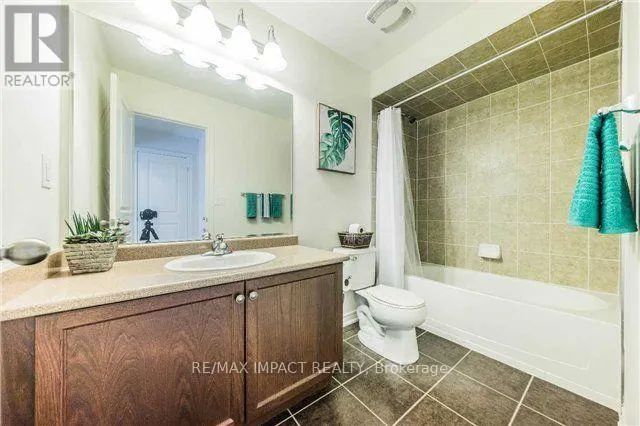
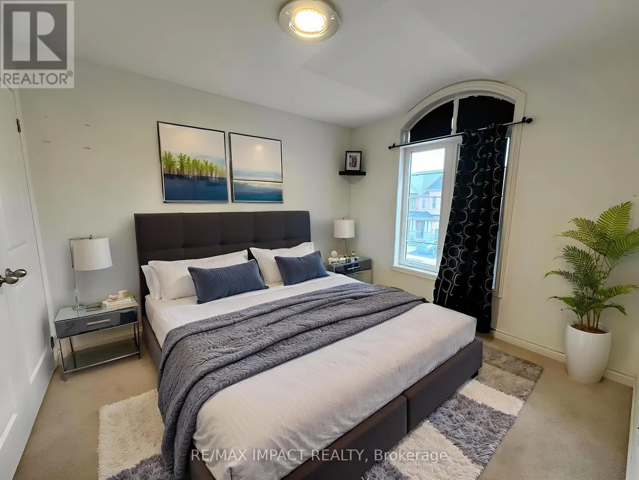
Welcome To This Stunning Detached Home In The Highly Sought-After Mount Pleasant Village Community! Situated On A Quiet, Family-Friendly Street, This Immaculately Maintained 3Bedroom, 3-Bathroom Home Offers A Spacious And Functional Open-Concept Layout Designed For Comfortable Living And Entertaining. Features Include A Double-Door Entry, Grand Foyer, Hardwood Flooring, Oak Staircase, Smooth Ceilings Throughout, And 9-Ft Ceilings On The Main Floor And In The Primary Bedroom. The Spacious Living And Dining Areas Are Complemented By A Separate Family Room With A Beautiful Two-Way Fireplace. The Gourmet Kitchen Features A Custom Backsplash, Ample Cabinetry And Top-Of-The-Line Appliances. The Generously Sized Primary Bedroom Offers A Luxurious Retreat With A Large Ensuite And An Extra-Large Walk-In Closet. Conveniently Located Close To Mount Pleasant GO Station, Schools, Parks, Community Centre, Shopping, Restaurants And Public Transit, With Easy Access To Major Roads And Highways. A Wonderful Opportunity To Lease A Beautifully Maintained Home In One Of Brampton's Desirable Family-Oriented Communities! **Virtually Staged** (id:7434)
General Features
| Community Features | School Bus, Community Centre |
|---|---|
| Property Type | Single Family |
| Lease | 2900.00 |
| CommunityName | Northwest Brampton |
| Amenities | Park, Public Transit |
| Building Age | 6 to 15 years |
| Building Appliances | Dishwasher, Dryer, Stove, Washer, Window Coverings, Refrigerator |
| Building Cooling Type | Central air conditioning |
| Location Description | Missisauga Road/Fann Dr |
| Parking Space Total | 2 |
| Foundation Type | Concrete |
| Building Type | House |
| Ownership Type | Freehold |
| Building.StoriesTotal | 2 |
Interior Features
| Building Fireplace Present | True |
|---|---|
| Building Heating Type | Forced air |
| Building Heating Fuel | Natural gas |
| Basement Type | None |
| Construction Style Attachment | Detached |
| Flooring Type | Hardwood, Ceramic, Carpeted |
| Living Area Range | 1500 |
| Bedrooms | 3+1 |
Exterior Features
| Land Amenities | Park, Public Transit |
|---|---|
| Sewer | Sanitary sewer |
| Exterior Finish | Brick |
| Fence Type | Fenced yard |
Room Details
| Room | Dimensions | Level | Flooring | Details |
|---|---|---|---|---|
| Bedroom 2 | 4.45 m x 2.77 m | Second level | 2.77 m | |
| Bedroom 3 | 4.19 m x 2.76 m | Second level | 2.76 m | |
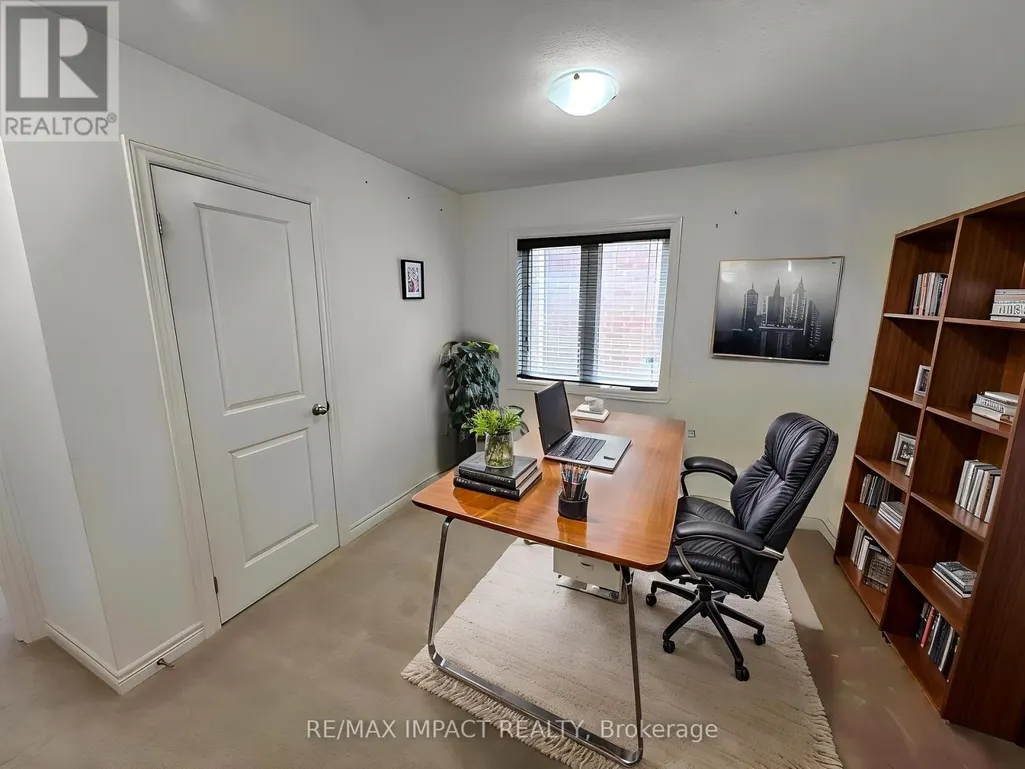
| Den | 3.38 m x 3.38 m | Second level | 3.38 m | |
| Dining room | 5.21 m x 3.63 m | Main level | 3.63 m | |
| Eating area | 3.35 m x 2.99 m | Main level | 2.99 m | |
| Family room | 5.49 m x 3.62 m | Main level | 3.62 m | |
| Kitchen | 2.99 m x 2.99 m | Main level | 2.99 m | |
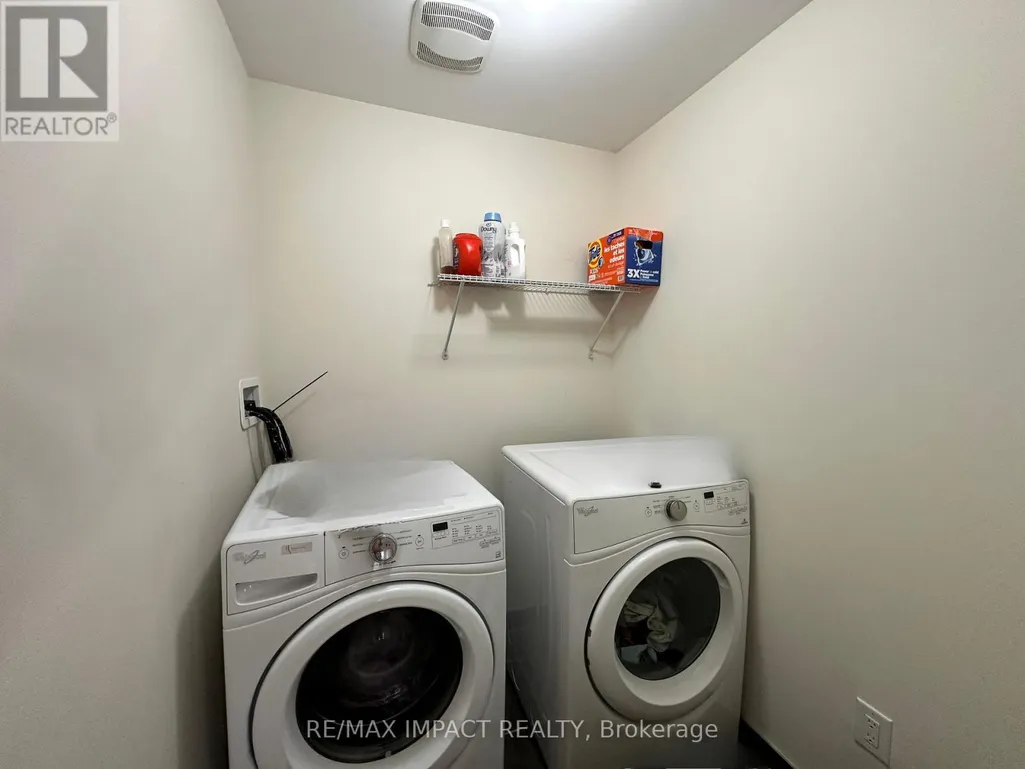
| Laundry room | 1.83 m x 1.37 m | Second level | 1.37 m | |
| Living room | 5.21 m x 3.63 m | Main level | 3.63 m | |
| Primary Bedroom | 6.7 m x 3.66 m | Second level | 3.66 m |
Amenities
- Views
- New Construction
- Adult 55+
- Lease To Own
- No Strata Fees
- Furnished
- Primary On Main
- Air Conditioning
- Seller Finance
- Green
- Fixer Upper
- Horse
- Golf
- Fireplace
- Deck
- Garage
- Basement
- Pool

Property vs Single Family Average in L7A 4L5
Price
In The Neighbourhood
Just Listed
Brampton (Northwest Brampton)
$ 1,800
Lower - 91 Tysonville Circle
Brampton (northwest Brampton), ON L7A4B2
- Type
- Single Family
- Rooms
- 2 Beds + 1 Baths
HOMELIFE/MIRACLE REALTY LTD
Brampton (Northwest Brampton)
$ 939,999
2 Rangemore Road
Brampton (northwest Brampton), ON L7A4V8
- Type
- Single Family
- Rooms
- 5 Beds + 3.5 Baths
NEWGEN REALTY EXPERTS
Brampton (Northwest Brampton)
$ 3,200
58 Meadowcrest ( Upper Main) Lane
Brampton (northwest Brampton), ON L7A0V7
- Type
- Single Family
- Rooms
- 4 Beds + 2.5 Baths
EXP REALTY
Brampton
$ 1,599,900
13 Goodsway Trail
Brampton, ON L7A4A4
- Type
- Single Family
- Size
- 3,000 SqFt
- Rooms
- 6 Beds + 6 Baths
Brampton (Northwest Brampton)
$ 999,000
542 Remembrance Road
Brampton (northwest Brampton), ON L7A5C8
- Type
- Single Family
- Rooms
- 4 Beds + 3.5 Baths
RE/MAX REALTY SPECIALISTS INC.
Brampton (Northwest Brampton)
$ 1,650
Bsmt - 106 Dolobram Trail
Brampton (northwest Brampton), ON L7A4Y4
- Type
- Single Family
- Rooms
- 2 Beds + 1 Baths
HOMELIFE/MIRACLE REALTY LTD
Brampton (Northwest Brampton)
$ 2,999
Upper Portion - 5 Zenida Road
Brampton (northwest Brampton), ON L7A4C5
- Type
- Single Family
- Rooms
- 4 Beds + 2.5 Baths
COLDWELL BANKER SUN REALTY
Open House
Brampton (Northwest Brampton)
$ 1,549,900
30 Midmorning Road
Brampton (northwest Brampton), ON L1R0N8
- Type
- Single Family
- Rooms
- 5 Beds + 5.5 Baths
RE/MAX EXPERTS
Brampton (Northwest Brampton)
$ 999,900
30 Boothill Drive
Brampton (northwest Brampton), ON L7A5E4
- Type
- Single Family
- Rooms
- 4 Beds + 3.5 Baths
RIGHT AT HOME REALTY, BROKERAGE
Brampton (Northwest Brampton)
$ 1,285,000
14 Abercrombie Crescent
Brampton (northwest Brampton), ON L7A4N1
- Type
- Single Family
- Rooms
- 5 Beds + 4.5 Baths
HOMELIFE/MIRACLE REALTY LTD
Brampton (Northwest Brampton)
$ 1,450
2 - 117 Baffin Crescent
Brampton (northwest Brampton), ON L7A4K9
- Type
- Single Family
- Rooms
- 2 Beds + 1 Baths
RE/MAX EXPERTS
Brampton (Northwest Brampton)
$ 1,199,000
49 Bucksaw Street
Brampton (northwest Brampton), ON L7A4R3
- Type
- Single Family
- Rooms
- 6 Beds + 4.5 Baths
RE/MAX REAL ESTATE CENTRE INC.

 Data provided by the Ontario Regional Technology & Information Systems. The information is deemed reliable, but is not guaranteed. Not intended to solicit buyers or sellers, landlords or tenants currently under contract.
The trademarks REALTOR®, REALTORS® and the REALTOR® logo are controlled by The Canadian Real Estate Association (CREA) and identify real estate professionals who are members of CREA. The trademarks MLS®, Multiple Listing Service® and the associated logos are owned
Data provided by the Ontario Regional Technology & Information Systems. The information is deemed reliable, but is not guaranteed. Not intended to solicit buyers or sellers, landlords or tenants currently under contract.
The trademarks REALTOR®, REALTORS® and the REALTOR® logo are controlled by The Canadian Real Estate Association (CREA) and identify real estate professionals who are members of CREA. The trademarks MLS®, Multiple Listing Service® and the associated logos are owned
 All information deemed reliable but not guaranteed. All properties are subject to prior sale, change or withdrawal. Neither listing broker(s) or information provider(s) shall be responsible for any typographical errors, misinformation, misprints and shall be held totally harmless. Listing(s) information is provided for consumer's personal, non-commercial use and may not be used for any purpose other than to identify prospective properties consumers may be interested in purchasing. The data relating