

Open House Sat, Sep 19th 02:00 PM - 04:00 PM
Address
30 Midmorning Road, Brampton (Northwest Brampton), ON
Price
$ 1,549,900
Open House Sat, Sep 19th 02:00 PM - 04:00 PM
Property Attributes
- ID#W13762686
- TypeSingle Family
- Listing Status Active
- MunicipalityBrampton (Northwest Brampton)
- CityBrampton (Northwest Brampton)
- AreaNorthwest Brampton
- NeighbourhoodNorthwest Brampton
- Postal CodeL1R 0N8
- Style
- Price$ 1,549,900
- Bedrooms4+1
- Bathrooms5
- Half Bathrooms1
Data Source:
Canadian Real Estate Association (CREA)
Property Description
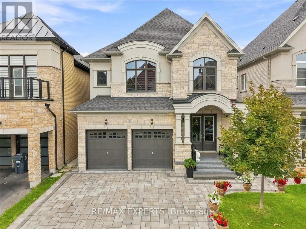
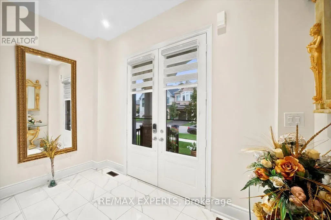
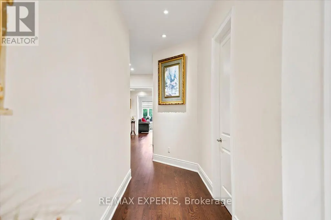
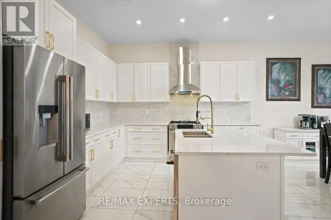
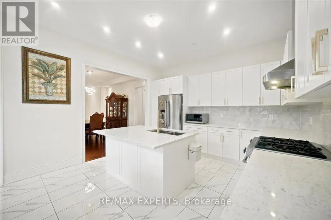
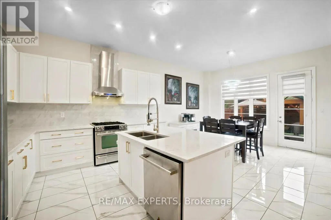
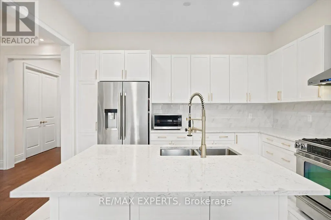
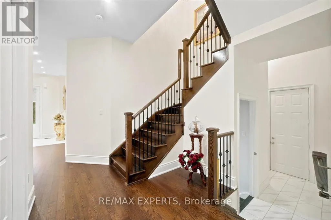
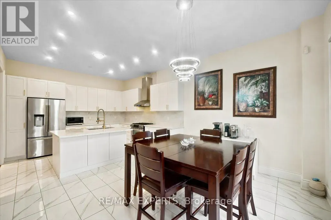
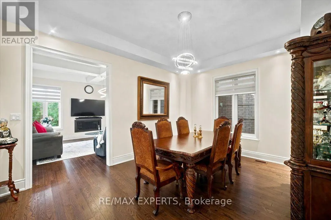
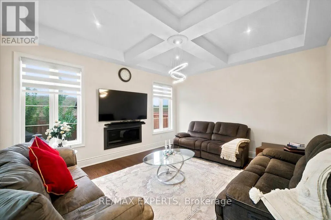
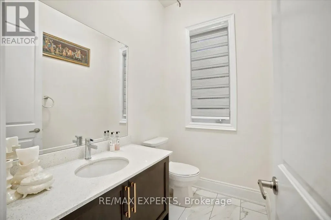
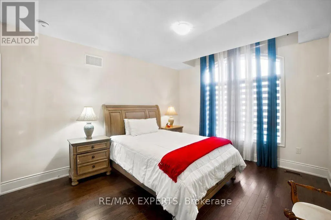
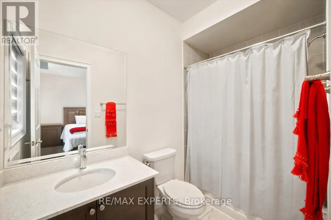
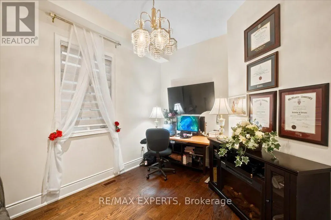
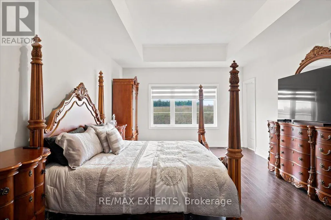
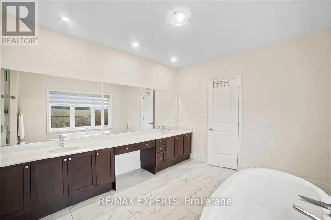
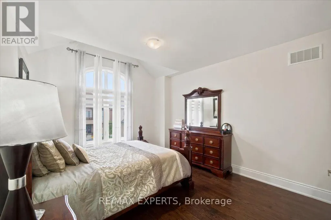
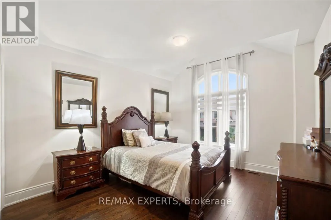
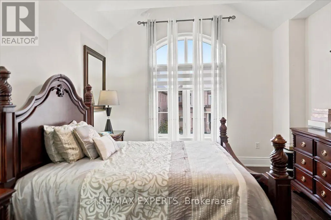
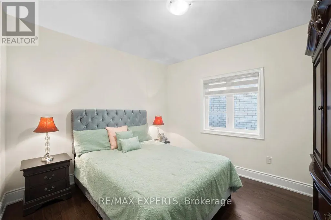
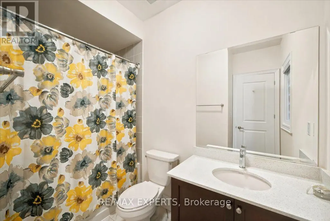
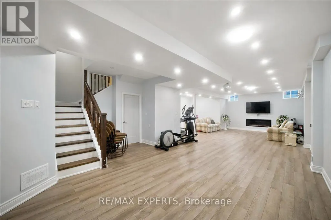
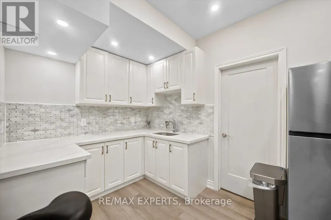
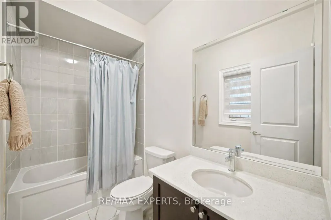
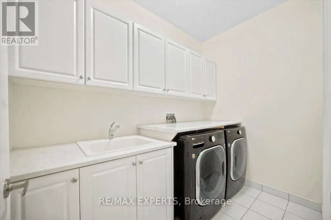
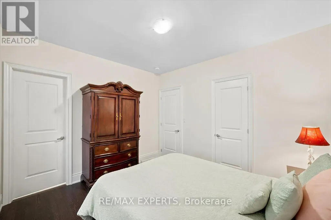
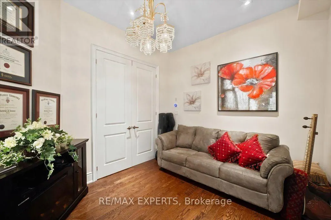
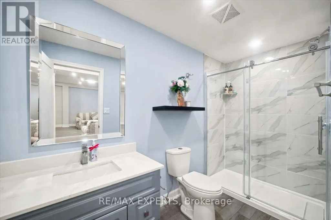
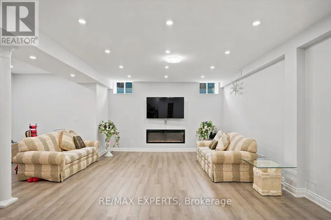
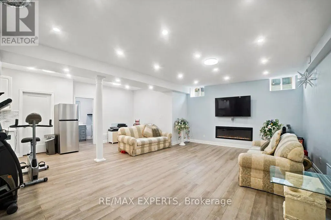
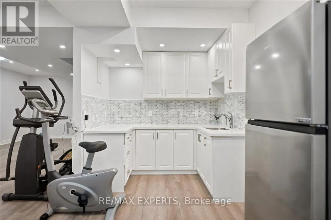
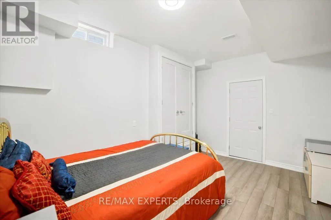
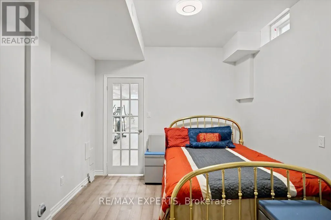
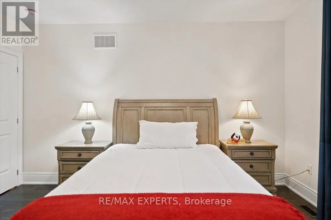
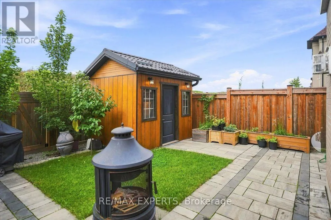
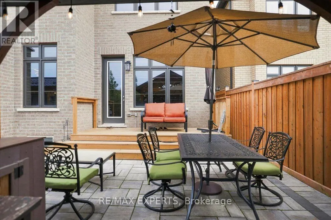
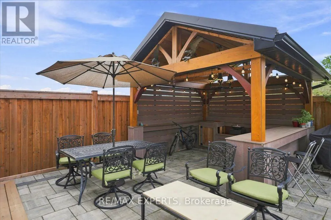
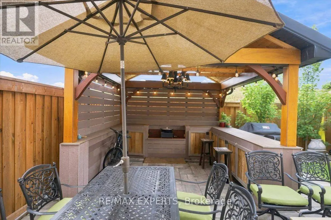
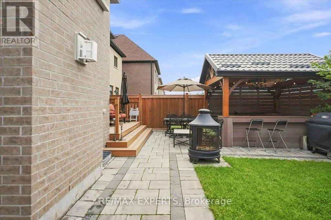
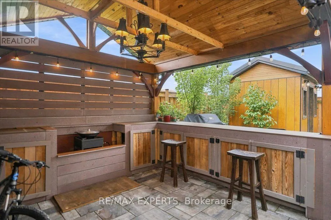
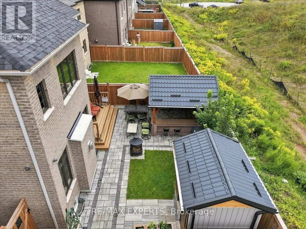
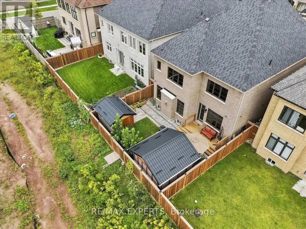
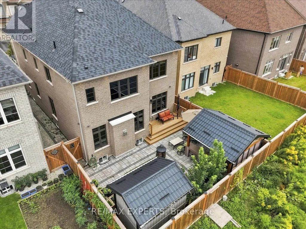
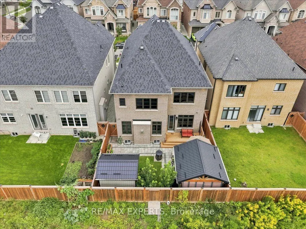
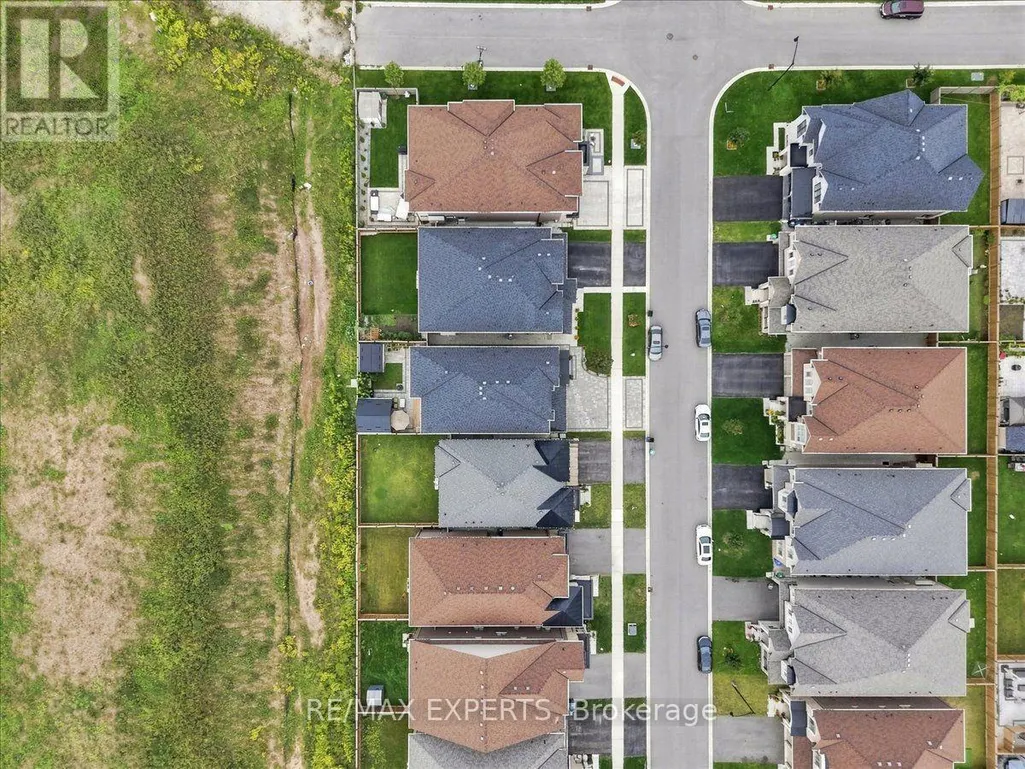
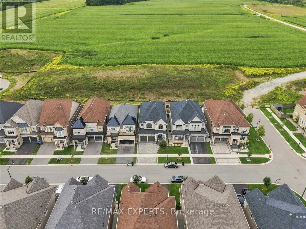
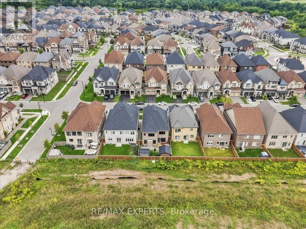
Experience The Crown Jewel Of The Cleaveview Estates! This Stunning 'Brisote' Model Redefines Luxury, Offering Expansive Living Spaces, Gorgeous Interior Finishes And Stunning Exterior Accents. At First Glance, The Home Charms With A Stunning Exterior Facade Complete With Gorgeous Interlocking Drive/Walkways. Upon Entering, Allow Yourself To Bask In The Splendor Of Its 10 Foot Ceilings, Sweeping Hardwood Floors, Opulent Lightings Accents And So Much More. The Kitchen Is An Entertainer's Dream, Offering Prestigious Appliances, Beautiful Golden Hardware And A Substantial Island That Becomes The Nucleus Of All Your Living And Entertaining. Coupled With An Elegant Home Office, Welcoming Family Room, A Walk Out To The Striking Backyard Patio with A Custom Gazebo and Your Very Own Summer Kitchen, This Main Level Satiates Every Whim! Built With Longevity And Practicality In Mind, Each of The 5 Bedrooms on the Upper Level Feature 9 Foot Ceilings, Colossal Closet Space And Private Ensuites. The Professionally Finished Legal Basement Also Provides The Luxury Of 9 Foot Ceilings, Bedroom, Kitchenette, Full Bathroom, Surround Sound Wiring And So Much More! Built In Security System, CCTV Security Cameras, Programmable Thermostats And Doorlocks Ensure the Utmost Smart Home Feasibility! The Opportunity To Own A Home Where Luxury And Practicality Blend So Seamlessly Is Rare- Schedule Your Private Showing Today. Welcome Home! (id:7434)
General Features
| Features | Lighting, Carpet Free, Gazebo |
|---|---|
| Community Features | School Bus |
| Property Type | Single Family |
| CommunityName | Northwest Brampton |
| Amenities | Park, Schools |
| Building Age | 0 to 5 years |
| Building Appliances | Garage door opener remote(s), Water Heater - Tankless, Water softener, Dishwasher, Dryer, Hood Fan, Alarm System, Stove, Washer, Window Coverings, Refrigerator |
| Building Basement Features | Apartment in basement |
| Building Cooling Type | Central air conditioning |
| Location Description | Mississauga Rd/Settlers Field |
| Parking Space Total | 5 |
| Foundation Type | Concrete |
| Building Type | House |
| Ownership Type | Freehold |
| Building.StoriesTotal | 2 |
Interior Features
| Building Fireplace Present | True |
|---|---|
| Building Fireplace Total | 2 |
| Building Heating Type | Forced air |
| Building Heating Fuel | Natural gas |
| Basement Development | Finished |
| Basement Type | N/A, N/A (Finished) |
| Construction Style Attachment | Detached |
| Flooring Type | Hardwood, Ceramic, Laminate |
| Living Area Range | 3000 |
| Bedrooms | 4+1 |
Exterior Features
| Structure | Patio(s), Shed |
|---|---|
| ViewType | View |
| Land Amenities | Park, Schools |
| Sewer | Sanitary sewer |
| Exterior Finish | Brick |
Room Details
| Room | Dimensions | Level | Flooring | Details |
|---|---|---|---|---|
| Bedroom 2 | 3.44 m x 3.6 m | Upper Level | 3.6 m | |
| Bedroom 3 | 3.76 m x 5.27 m | Upper Level | 5.27 m | |
| Bedroom 5 | 3.45 m x 3.83 m | Lower level | 3.83 m | |
| Dining room | 4.91 m x 3.94 m | Main level | 3.94 m | |
| Eating area | 4.21 m x 2.86 m | Main level | 2.86 m | |
| Kitchen | 4.21 m x 3.94 m | Main level | 3.94 m | |
| Living room | 4.91 m x 4.17 m | Main level | 4.17 m | |
| Office | 2.87 m x 4.16 m | Main level | 4.16 m | |
| Primary Bedroom | 4.21 m x 6.82 m | Upper Level | 6.82 m |
Amenities
- Views
- New Construction
- Adult 55+
- Lease To Own
- No Strata Fees
- Furnished
- Primary On Main
- Air Conditioning
- Seller Finance
- Green
- Fixer Upper
- Horse
- Golf
- Fireplace
- Deck
- Garage
- Basement
- Pool

Property vs Single Family Average in L1R 0N8
Price
In The Neighbourhood
Just Listed
Brampton
$ 1,599
204 Van Scott (basement) Drive
Brampton, ON L7A1V8
- Type
- Single Family
- Size
- 700 SqFt
- Rooms
- 2 Beds + 1 Baths
Just Listed
Brampton (Northwest Brampton)
$ 2,900
11 Ivor Crescent N
Brampton (northwest Brampton), ON L7A4L5
- Type
- Single Family
- Rooms
- 4 Beds + 2.5 Baths
RE/MAX IMPACT REALTY
Just Listed
Brampton (Northwest Brampton)
$ 1,800
Lower - 91 Tysonville Circle
Brampton (northwest Brampton), ON L7A4B2
- Type
- Single Family
- Rooms
- 2 Beds + 1 Baths
HOMELIFE/MIRACLE REALTY LTD
Brampton (Northwest Brampton)
$ 939,999
2 Rangemore Road
Brampton (northwest Brampton), ON L7A4V8
- Type
- Single Family
- Rooms
- 5 Beds + 3.5 Baths
NEWGEN REALTY EXPERTS
Brampton (Northwest Brampton)
$ 3,200
58 Meadowcrest ( Upper Main) Lane
Brampton (northwest Brampton), ON L7A0V7
- Type
- Single Family
- Rooms
- 4 Beds + 2.5 Baths
EXP REALTY
Brampton
$ 1,599,900
13 Goodsway Trail
Brampton, ON L7A4A4
- Type
- Single Family
- Size
- 3,000 SqFt
- Rooms
- 6 Beds + 6 Baths
Brampton (Northwest Brampton)
$ 999,000
542 Remembrance Road
Brampton (northwest Brampton), ON L7A5C8
- Type
- Single Family
- Rooms
- 4 Beds + 3.5 Baths
RE/MAX REALTY SPECIALISTS INC.
Brampton (Northwest Brampton)
$ 1,650
Bsmt - 106 Dolobram Trail
Brampton (northwest Brampton), ON L7A4Y4
- Type
- Single Family
- Rooms
- 2 Beds + 1 Baths
HOMELIFE/MIRACLE REALTY LTD
Brampton (Northwest Brampton)
$ 2,999
Upper Portion - 5 Zenida Road
Brampton (northwest Brampton), ON L7A4C5
- Type
- Single Family
- Rooms
- 4 Beds + 2.5 Baths
COLDWELL BANKER SUN REALTY
Brampton (Northwest Brampton)
$ 999,900
30 Boothill Drive
Brampton (northwest Brampton), ON L7A5E4
- Type
- Single Family
- Rooms
- 4 Beds + 3.5 Baths
RIGHT AT HOME REALTY, BROKERAGE
Brampton (Northwest Brampton)
$ 1,285,000
14 Abercrombie Crescent
Brampton (northwest Brampton), ON L7A4N1
- Type
- Single Family
- Rooms
- 5 Beds + 4.5 Baths
HOMELIFE/MIRACLE REALTY LTD
Brampton (Northwest Brampton)
$ 1,450
2 - 117 Baffin Crescent
Brampton (northwest Brampton), ON L7A4K9
- Type
- Single Family
- Rooms
- 2 Beds + 1 Baths
RE/MAX EXPERTS

 Data provided by the Ontario Regional Technology & Information Systems. The information is deemed reliable, but is not guaranteed. Not intended to solicit buyers or sellers, landlords or tenants currently under contract.
The trademarks REALTOR®, REALTORS® and the REALTOR® logo are controlled by The Canadian Real Estate Association (CREA) and identify real estate professionals who are members of CREA. The trademarks MLS®, Multiple Listing Service® and the associated logos are owned
Data provided by the Ontario Regional Technology & Information Systems. The information is deemed reliable, but is not guaranteed. Not intended to solicit buyers or sellers, landlords or tenants currently under contract.
The trademarks REALTOR®, REALTORS® and the REALTOR® logo are controlled by The Canadian Real Estate Association (CREA) and identify real estate professionals who are members of CREA. The trademarks MLS®, Multiple Listing Service® and the associated logos are owned
 All information deemed reliable but not guaranteed. All properties are subject to prior sale, change or withdrawal. Neither listing broker(s) or information provider(s) shall be responsible for any typographical errors, misinformation, misprints and shall be held totally harmless. Listing(s) information is provided for consumer's personal, non-commercial use and may not be used for any purpose other than to identify prospective properties consumers may be interested in purchasing. The data relating